Experience elevated living in this stunning turnkey 26th-floor premium condominium, ideally positioned within the prestigious Manhattan high-rise. This exceptional end-unit residence offers remarkable privacy and sweeping, unobstructed views extending from Stone Mountain to Kennesaw Mountain. Expansive wraparound balcony space creates a seamless indoor-outdoor lifestyle, providing breathtaking panoramic vistas and the perfect setting for morning coffee, sunset cocktails, or elegant entertaining. Inside, this light filled open-concept design welcomes you with a sophisticated flow from the spacious living area, featuring floor to ceiling windows, to the beautifully appointed kitchen. The upgraded culinary space features sleek quartz countertops, an oversized island with bar seating, custom cabinetry, and a full suite of stainless-steel appliances—ideal for both everyday living and hosting guests. A custom-built wall unit in the living room adds architectural character while offering discreet storage for a refined, clutter-free aesthetic. The luxurious primary suite serves as a private retreat, complete with a spa-inspired ensuite bath showcasing a dual vanity, frameless glass shower, and a generously sized walk-in closet with custom shelving. A well-appointed secondary suite provides an ideal guest accommodation with its own upgraded full bath. Additionally, the Manhattan features a rental guest suite for $100 per night available for residents and their guests. Residents enjoy two deeded parking spaces within a secured, gated garage and access to an impressive collection of amenities, including 24-hour concierge service, a fully equipped fitness center, game room, tennis courts, dog park, and the spectacular 27th-floor Sky Lounge and entertainment deck—an extraordinary venue perfect for hosting gatherings against a dramatic skyline backdrop. Conveniently located just moments from premier shopping, fine dining, major highways, and MARTA access, this residence represents the pinnacle of luxury high-rise living—where sophistication, comfort, and breathtaking views converge. Welcome home!
Closed
$495,000
4561 Olde Perimeter Way APT 2609, Dunwoody, GA 30346
2beds
1,257sqft
Condominium, Residential
Built in 2006
-- sqft lot
$501,100 Zestimate®
$394/sqft
$2,410 Estimated rent
Home value
$501,100
$461,000 - $541,000
$2,410/mo
Zestimate® history
Owner options
List your home for rent
$2,410/mo
Rent Zestimate®
Find your next renter with Zillow Rental Manager. Plus, with online applications, you can quickly screen prospective tenants – for free.
$2,410/mo
Rent Zestimate®
Refinance and save
$3,800/mo
Est. payment
Refinancing to a lower rate could help reduce your monthly payments and save thousands over the life of the loan.
$3,800/mo
Est. payment
Explore your selling options
Work with a Zillow partner agent
Leverage their expertise and Zillow's premium Showcase listings to get your home seen by more buyers.
Get startedList with your own agent
Get your home in front of millions of buyers by listing it on Zillow.
Learn how to do itSell it yourself
Take full control of how buyers see your home on Zillow by listing For Sale by Owner (FSBO).
List your homeWhat's special
Luxurious primary suiteExpansive wraparound balcony spaceBreathtaking panoramic vistasBeautifully appointed kitchenFloor to ceiling windowsLight filled open-concept designUpgraded culinary space
Zillow last checked:
Listing updated:
Listed by:
Thom McCorkle,
Ansley Real Estate | Christie's International Real Estate 404-998-0124
Bought with:
Thom McCorkle, 374882
Ansley Real Estate | Christie's International Real Estate
Source: FMLS GA,MLS#: 7620736
Facts & features
Interior
Bedrooms & bathrooms
- Bedrooms: 2
- Bathrooms: 2
- Full bathrooms: 2
- Main level bathrooms: 2
- Main level bedrooms: 2
Rooms
- Room types: Bathroom, Bedroom, Laundry, Living Room, Other
Primary bedroom
- Features: Master on Main, Roommate Floor Plan, Split Bedroom Plan
- Level: Master on Main, Roommate Floor Plan, Split Bedroom Plan
Bedroom
- Features: Master on Main, Roommate Floor Plan, Split Bedroom Plan
Primary bathroom
- Features: Double Vanity, Shower Only
Dining room
- Features: Open Concept
Kitchen
- Features: Breakfast Bar, Cabinets Stain, Kitchen Island, Solid Surface Counters, View to Family Room
Heating
- Central, Heat Pump
Cooling
- Ceiling Fan(s), Central Air
Appliances
- Included: Dishwasher, Disposal, Electric Oven, Electric Range, Electric Water Heater, Microwave, Refrigerator
- Laundry: In Hall, Laundry Closet
Features
- Double Vanity, High Ceilings 9 ft Lower, High Ceilings 9 ft Main, High Ceilings 9 ft Upper, Recessed Lighting, Tray Ceiling(s), Walk-In Closet(s)
- Flooring: Carpet, Ceramic Tile, Hardwood
- Windows: Double Pane Windows, Insulated Windows
- Basement: None
- Has fireplace: No
- Fireplace features: None
- Common walls with other units/homes: End Unit
Interior area
- Total structure area: 1,257
- Total interior livable area: 1,257 sqft
- Finished area below ground: 0
Property
Parking
- Total spaces: 2
- Parking features: Assigned, Attached, Deeded, Garage Faces Rear, Garage Faces Side, See Remarks
- Has attached garage: Yes
Accessibility
- Accessibility features: None
Features
- Levels: One
- Stories: 1
- Patio & porch: Covered, Rooftop, Wrap Around
- Exterior features: Courtyard, Garden, Gas Grill, Tennis Court(s), No Dock
- Pool features: Heated, In Ground
- Spa features: None
- Fencing: Chain Link,Privacy
- Has view: Yes
- View description: Mountain(s), Trees/Woods
- Waterfront features: None
- Body of water: None
Lot
- Size: 1,219 Square Feet
- Features: Corner Lot, Level
Details
- Additional structures: None
- Parcel number: 18 349 11 074
- Other equipment: None
- Horse amenities: None
Construction
Type & style
- Home type: Condo
- Architectural style: Contemporary
- Property subtype: Condominium, Residential
- Attached to another structure: Yes
Materials
- Concrete, Other
- Foundation: Slab
- Roof: Composition
Condition
- Resale
- New construction: No
- Year built: 2006
Utilities & green energy
- Electric: 220 Volts
- Sewer: Public Sewer
- Water: Public
- Utilities for property: Cable Available, Electricity Available, Sewer Available, Underground Utilities, Water Available
Green energy
- Energy efficient items: Windows
- Energy generation: None
Community & HOA
Community
- Features: Concierge, Fitness Center, Gated, Guest Suite, Homeowners Assoc, Meeting Room, Near Public Transport, Near Shopping, Pool, Street Lights, Tennis Court(s)
- Security: Fire Alarm, Secured Garage/Parking
- Subdivision: The Manhattan
HOA
- Has HOA: Yes
- Services included: Maintenance Grounds, Maintenance Structure, Receptionist, Reserve Fund, Swim, Tennis, Trash
- HOA fee: $687 monthly
Location
- Region: Dunwoody
Financial & listing details
- Price per square foot: $394/sqft
- Tax assessed value: $440,500
- Annual tax amount: $6,522
- Date on market: 7/23/2025
- Cumulative days on market: 347 days
- Ownership: Condominium
- Electric utility on property: Yes
- Road surface type: Asphalt
Price history
| Date | Event | Price |
|---|---|---|
| 3/19/2026 | Sold | $495,000-4.8%$394/sqft |
Source:  FMLS GA #7620736 Report a problem FMLS GA #7620736 Report a problem | ||
| 2/23/2026 | Pending sale | $519,997$414/sqft |
Source:  GAMLS #10570199 Report a problem GAMLS #10570199 Report a problem | ||
| 2/21/2026 | Price change | $519,997-1%$414/sqft |
Source: GAMLS #10570199 Report a problem | ||
| 10/21/2025 | Price change | $525,000+0%$418/sqft |
Source: GAMLS #10570199 Report a problem | ||
| 10/15/2025 | Price change | $524,975-2.6%$418/sqft |
Source: GAMLS #10570199 Report a problem | ||
| 9/4/2025 | Price change | $539,000-3.8%$429/sqft |
Source: GAMLS #10570199 Report a problem | ||
| 7/23/2025 | Listed for sale | $560,000$446/sqft |
Source: GAMLS #10570199 Report a problem | ||
| 7/17/2025 | Listing removed | $560,000$446/sqft |
Source: FMLS GA #7537320 Report a problem | ||
| 6/24/2025 | Price change | $560,000-6.5%$446/sqft |
Source: GAMLS #10474434 Report a problem | ||
| 5/7/2025 | Price change | $599,000-2.6%$477/sqft |
Source: FMLS GA #7537320 Report a problem | ||
| 3/8/2025 | Listed for sale | $615,000+35.9%$489/sqft |
Source: FMLS GA #7537320 Report a problem | ||
| 3/13/2024 | Sold | $452,500$360/sqft |
Source: Public Record Report a problem | ||
| 8/11/2022 | Sold | $452,500-3.7%$360/sqft |
Source: Public Record Report a problem | ||
| 7/31/2022 | Pending sale | $469,900$374/sqft |
Source: FMLS GA #7084787 Report a problem | ||
| 7/27/2022 | Contingent | $469,900$374/sqft |
Source: FMLS GA #7084787 Report a problem | ||
| 7/22/2022 | Listed for sale | $469,900+28.8%$374/sqft |
Source: GAMLS #10072975 Report a problem | ||
| 12/20/2006 | Sold | $364,900$290/sqft |
Source: Public Record Report a problem | ||
Public tax history
| Year | Property taxes | Tax assessment |
|---|---|---|
| 2025 | $695 -11% | $176,200 +1.5% |
| 2024 | $781 -79.6% | $173,680 +3.7% |
| 2023 | $3,834 +0.4% | $167,560 +14.8% |
| 2022 | $3,818 +1.5% | $146,000 |
| 2021 | $3,760 -4.5% | $146,000 -2.3% |
| 2020 | $3,936 +18.3% | $149,400 |
| 2019 | $3,327 -4.9% | $149,400 +15.6% |
| 2018 | $3,499 -8.8% | $129,200 +1.7% |
| 2017 | $3,836 +3.2% | $127,080 -0.1% |
| 2016 | $3,716 | $127,200 +25.1% |
| 2014 | $3,716 | $101,680 +37.9% |
| 2013 | -- | $73,760 |
| 2012 | -- | $73,760 -31.1% |
| 2011 | -- | $106,992 -11.6% |
| 2010 | $3,516 | $121,040 |
| 2009 | $3,516 +8.9% | $121,040 |
| 2008 | $3,230 | $121,040 |
Find assessor info on the county website
Neighborhood: 30346
Nearby homes
- $449,0002 bd2 ba1.2k sqft4561 Olde Perimeter Way APT 304, Dunwoody, GA 30346Sold

- $435,0002 bd2 ba1.2k sqft4561 Olde Perimeter Way APT 1404, Dunwoody, GA 30346Sold
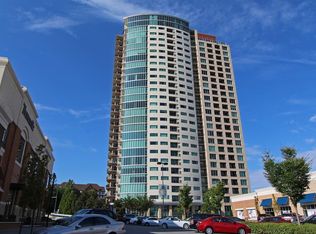
- $465,0002 bd2 ba1.3k sqft4561 Olde Perimeter Way APT 2010, Dunwoody, GA 30346Sold
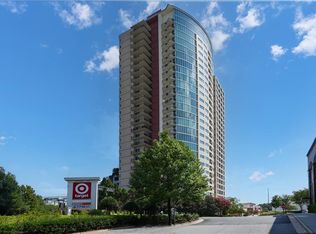
- $369,0001 bd1 ba1k sqft4561 Olde Perimeter Way APT 501, Dunwoody, GA 30346Sold
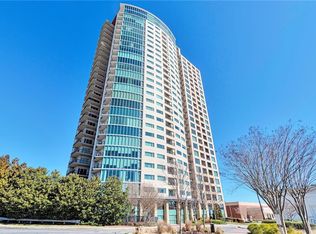
- $495,0002 bd2 ba1.4k sqft4561 Olde Perimeter Way APT 1501, Dunwoody, GA 30346Sold
- $355,9001 bd1 ba961 sqft4561 Olde Perimeter Way APT 2706, Dunwoody, GA 30346Sold
- $440,0002 bd2 ba1.3k sqft4561 Olde Perimeter Way APT 1510, Dunwoody, GA 30346Sold
- $537,5002 bd2 ba1.5k sqft4561 Olde Perimeter Way APT 702, Dunwoody, GA 30346Sold
Nearby schools
GreatSchools rating
- 7/10Dunwoody Elementary SchoolGrades: PK-5Distance: 2.1 mi
- 5/10Peachtree Middle SchoolGrades: 6-8Distance: 2.7 mi
- 7/10Dunwoody High SchoolGrades: 9-12Distance: 1.9 mi
Schools provided by the listing agent
- Elementary: Austin
- Middle: Peachtree
- High: Dunwoody
Source: FMLS GA. This data may not be complete. We recommend contacting the local school district to confirm school assignments for this home.
Get a cash offer in 3 minutes
Find out how much your home could sell for in as little as 3 minutes with a no-obligation cash offer.
Estimated market value
$501,100
Get a cash offer in 3 minutes
Find out how much your home could sell for in as little as 3 minutes with a no-obligation cash offer.
Estimated market value
$501,100
- Georgia
- Dekalb County
- Dunwoody
- 30346
- 4561 Olde Perimeter Way Apartment 2609
Nearby cities
Nearby neighborhoods
Nearby zip codes
Other Dunwoody Topics
