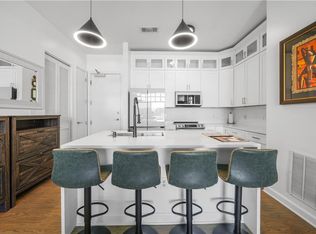
Welcome to The Manhattan — soaring on the edge of Perimeter Center in the heart of Dunwoody. This stylish one-bedroom, one-bath condo offers sophisticated, turnkey living in one of the neighborhood’s most luxurious buildings. The spacious living area includes room for a piano and a flexible bonus room currently used as a den — perfect as a home office or guest quarters. The stunning kitchen, designed and installed by ADAC-based Pedini Atlanta in 2025, showcases sleek Italian cabinetry, an electric induction cooktop, and Bosch and Thermador appliances. A wrap-around terrace-balcony extends the public rooms and provides ample space for outdoor entertaining. The elegant bedroom, handsome bath, generous walk-in closet, and in-unit washer/dryer complete a gracious, well-laid-out residence that promises refined living. The HVAC system and hot water heater replaced in 2025 add to create an almost unbelievable find. The building’s world-class amenities elevate everyday life: a gorgeous pool, expansive club room for large gatherings, an 8th-floor landscaped terrace with outdoor kitchen, dog park, tennis court, a state-of-the-art gym, Sky Lounge opening onto a roof terrace with views of the King and Queen buildings, a spa room, and a Guest Suite for visitors. Simply put, this is luxury living in an unbeatable Dunwoody location.
Pending
Price cut: $5K (5/26)
$359,500
4561 Olde Perimeter Way APT 401, Dunwoody, GA 30346
1beds
1,044sqft
:
Get pre-qualified$3,095/mo
Condominium, Residential
Built in 2006
-- sqft lot
$344,600 Zestimate®
$344/sqft
$573/mo HOA
What's special
Wrap-around terrace-balconyGorgeous poolStylish one-bedroom one-bath condoDog parkSleek italian cabinetryGenerous walk-in closetBosch and thermador appliances
- 131 days |
- 68 |
- 9 |
Zillow last checked:
Listing updated:
Listed by:
Greg Barnard,
Atlanta Fine Homes Sotheby's International 706-453-6090
Source: FMLS GA,MLS#: 7731857
Facts & features
Interior
Bedrooms & bathrooms
- Bedrooms: 1
- Bathrooms: 1
- Full bathrooms: 1
- Main level bathrooms: 1
- Main level bedrooms: 1
Rooms
- Room types: Bonus Room
Primary bedroom
- Features: Other
- Level: Other
Bedroom
- Features: Other
Primary bathroom
- Features: Tub/Shower Combo
Dining room
- Features: Open Concept
Kitchen
- Features: Cabinets Other, Kitchen Island, Pantry, Stone Counters, View to Family Room
Heating
- Central, Forced Air
Cooling
- Central Air
Appliances
- Included: Dishwasher, Disposal, Dryer, Electric Cooktop, Electric Oven, ENERGY STAR Qualified Appliances, Microwave, Range Hood, Refrigerator, Washer
- Laundry: In Hall, Laundry Closet
Features
- High Ceilings 9 ft Main, Recessed Lighting
- Flooring: Hardwood
- Windows: Insulated Windows
- Basement: None
- Has fireplace: No
- Fireplace features: None
Interior area
- Total structure area: 1,044
- Total interior livable area: 1,044 sqft
- Finished area above ground: 1,044
- Finished area below ground: 0
Video & virtual tour
Property
Parking
- Total spaces: 1
- Parking features: Assigned, Garage, Garage Door Opener
- Garage spaces: 1
Accessibility
- Accessibility features: None
Features
- Levels: One
- Stories: 1
- Patio & porch: Covered
- Exterior features: Balcony, No Dock
- Pool features: In Ground
- Spa features: Community
- Fencing: Privacy,Wrought Iron
- Has view: Yes
- View description: City
- Waterfront features: None
- Body of water: None
Lot
- Features: Landscaped, Level
Details
- Additional structures: Cabana, Outdoor Kitchen, Pergola
- Parcel number: 18 349 09 011
- Other equipment: None
- Horse amenities: None
Construction
Type & style
- Home type: Condo
- Architectural style: Modern
- Property subtype: Condominium, Residential
Materials
- Concrete
- Foundation: Concrete Perimeter, Pillar/Post/Pier
- Roof: Composition
Condition
- Resale
- New construction: No
- Year built: 2006
Utilities & green energy
- Electric: 110 Volts, 220 Volts in Laundry
- Sewer: Public Sewer
- Water: Public
- Utilities for property: Cable Available, Electricity Available, Sewer Available, Water Available
Green energy
- Energy efficient items: None
- Energy generation: None
Community & HOA
Community
- Features: Barbecue, Business Center, Clubhouse, Concierge, Dog Park, Fitness Center, Homeowners Assoc, Near Public Transport, Near Shopping, Pool, Tennis Court(s)
- Security: Carbon Monoxide Detector(s), Fire Alarm, Secured Garage/Parking, Smoke Detector(s)
- Subdivision: The Manhattan
HOA
- Has HOA: Yes
- Services included: Insurance, Maintenance Grounds, Maintenance Structure, Pest Control, Receptionist, Reserve Fund, Security, Swim, Termite, Trash
- HOA fee: $573 monthly
Location
- Region: Dunwoody
Financial & listing details
- Price per square foot: $344/sqft
- Tax assessed value: $342,900
- Annual tax amount: $3,290
- Date on market: 3/16/2026
- Cumulative days on market: 123 days
- Ownership: Condominium
- Electric utility on property: Yes
- Road surface type: Asphalt
Estimated market value
$344,600
$327,000 - $362,000
$2,008/mo
Price history
| Date | Event | Price |
|---|---|---|
| 6/23/2026 | Pending sale | $359,500$344/sqft |
Source:  FMLS GA #7731857 Report a problem FMLS GA #7731857 Report a problem | ||
| 5/26/2026 | Price change | $359,500-1.4%$344/sqft |
Source: FMLS GA #7731857 Report a problem | ||
| 5/4/2026 | Price change | $364,500-1.4%$349/sqft |
Source: FMLS GA #7731857 Report a problem | ||
| 3/16/2026 | Listed for sale | $369,500+52.1%$354/sqft |
Source: FMLS GA #7731857 Report a problem | ||
| 3/13/2017 | Sold | $243,000-6.5%$233/sqft |
Source:  FMLS GA #5757908 Report a problem FMLS GA #5757908 Report a problem | ||
| 2/6/2017 | Pending sale | $260,000$249/sqft |
Source: Harry Norman, REALTORS� #5757908 Report a problem | ||
| 1/12/2017 | Price change | $260,000-2.8%$249/sqft |
Source: Harry Norman, REALTORS� #5757908 Report a problem | ||
| 11/30/2016 | Price change | $267,500-2.7%$256/sqft |
Source: Harry Norman, REALTORS� #5757908 Report a problem | ||
| 10/5/2016 | Listed for sale | $274,900-4%$263/sqft |
Source: HARRY NORMAN REALTORS #8079273 Report a problem | ||
| 3/21/2008 | Sold | $286,500+11.5%$274/sqft |
Source: Public Record Report a problem | ||
| 5/15/2007 | Sold | $256,900-11.4%$246/sqft |
Source: Public Record Report a problem | ||
| 10/19/2006 | Sold | $289,900$278/sqft |
Source: Public Record Report a problem | ||
Public tax history
| Year | Property taxes | Tax assessment |
|---|---|---|
| 2025 | $3,290 -0.4% | $137,160 +1.7% |
| 2024 | $3,304 +29.9% | $134,920 +8.8% |
| 2023 | $2,542 -13% | $123,960 +6.5% |
| 2022 | $2,923 +8.1% | $116,440 +7% |
| 2021 | $2,704 +3.9% | $108,840 +7.2% |
| 2020 | $2,602 -1.5% | $101,560 -3.4% |
| 2019 | $2,640 +4.2% | $105,120 +8.1% |
| 2018 | $2,535 +205.8% | $97,200 +5.7% |
| 2017 | $829 +36% | $91,920 +18.7% |
| 2016 | $609 | $77,440 +0.5% |
| 2014 | $609 | $77,040 +17.5% |
| 2013 | -- | $65,560 +16.8% |
| 2012 | -- | $56,120 -29.9% |
| 2011 | -- | $80,112 -18% |
| 2010 | $779 -71.6% | $97,640 |
| 2009 | $2,747 +9.8% | $97,640 |
| 2008 | $2,503 | $97,640 |
Find assessor info on the county website
Monthly payment
Est. payment
Payment breakdown
Explore the cost of this home by adjusting the details. Changes won't be saved.Climate risks
Neighborhood: 30346
Nearby schools
GreatSchools rating
- 7/10Dunwoody Elementary SchoolGrades: PK-5Distance: 2.1 mi
- 5/10Peachtree Middle SchoolGrades: 6-8Distance: 2.7 mi
- 7/10Dunwoody High SchoolGrades: 9-12Distance: 1.9 mi
Schools provided by the listing agent
- Elementary: Austin
- Middle: Peachtree
- High: Dunwoody
Source: FMLS GA. This data may not be complete. We recommend contacting the local school district to confirm school assignments for this home.
- $449,0002 bd2 ba1.2k sqft4561 Olde Perimeter Way APT 304, Dunwoody, GA 30346Sold

- $435,0002 bd2 ba1.2k sqft4561 Olde Perimeter Way APT 1404, Dunwoody, GA 30346Sold
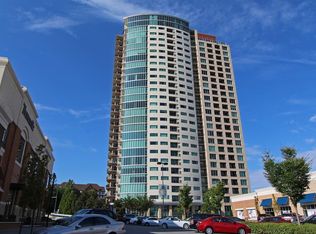
- $465,0002 bd2 ba1.3k sqft4561 Olde Perimeter Way APT 2010, Dunwoody, GA 30346Sold
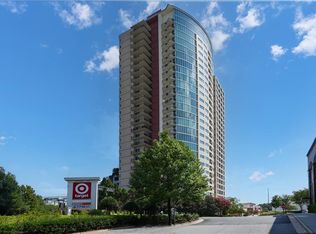
- $369,0001 bd1 ba1k sqft4561 Olde Perimeter Way APT 501, Dunwoody, GA 30346Sold
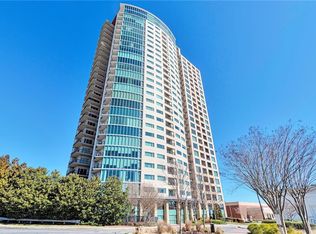
- $495,0002 bd2 ba1.2k sqft4561 Olde Perimeter Way APT 2609, Dunwoody, GA 30346Sold
- $495,0002 bd2 ba1.4k sqft4561 Olde Perimeter Way APT 1501, Dunwoody, GA 30346Sold
- $355,9001 bd1 ba961 sqft4561 Olde Perimeter Way APT 2706, Dunwoody, GA 30346Sold
- $440,0002 bd2 ba1.3k sqft4561 Olde Perimeter Way APT 1510, Dunwoody, GA 30346Sold
- $537,5002 bd2 ba1.5k sqft4561 Olde Perimeter Way APT 702, Dunwoody, GA 30346Sold
A local agent can set up tours, give advice and negotiate with sellers.
Similar homes
- $353,0002 bd2 ba1.4k sqft3820 Roswell Rd NE Unit 317, Atlanta, GA 30342For Sale
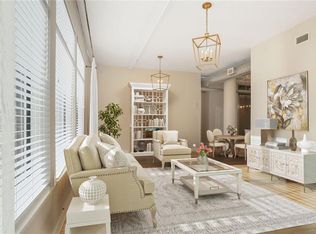
 MLS ID #7707720, Wendy Waller, Wendy Waller's Real Estate Brokerage. FMLS GA
 - $370,0002 bd2 ba1.1k sqft711 Cosmopolitan Dr #815, Atlanta, GA 30324For Sale
 MLS ID #7747418, Kateryna Sopizhenko, K23 Realty, LLC. FMLS GA
 - $350,0002 bd2 ba1.3k sqft2828 Peachtree Rd NE APT 801, Atlanta, GA 30305Active

 MLS ID #10802266, Curtin Team, Keller Williams Realty Consultants. GAMLS
 - $378,0002 bd3 ba1.3k sqft3300 Windy Ridge Pkwy SE Unit 713, Atlanta, GA 30339For Sale
 MLS ID #7776803, Elle Fergus, Dorsey Alston Realtors. FMLS GA
 - $339,0001 bd1 ba813 sqft3300 Windy Ridge Pkwy SE Unit 507, Atlanta, GA 30339ActiveMLS ID #10768518, Julian Escobar, Atlanta Communities. GAMLS
- $399,9002 bd2 ba1.2k sqft3324 Peachtree Rd NE Unit 1605, Atlanta, GA 30326ActiveMLS ID #10805128, John A Bailey, John Bailey Realty, Inc.. GAMLS
- $330,0001 bd1 ba964 sqft3820 Roswell Rd NE Unit 314, Atlanta, GA 30342For SaleMLS ID #7744673, LeeAnda Hutchens, The Gates Real Estate Group, Inc.. FMLS GA
- $375,0002 bd2 ba1k sqft855 Peachtree St NE Unit 1109, Atlanta, GA 30308ActiveMLS ID #10806875, Jose A Alencar, Ansley RE|Christie's Int'l RE. GAMLS
- $350,0001 bd1 ba818 sqft747 Ralph McGill Blvd NE Unit 102, Atlanta, GA 30312For SaleMLS ID #7801919, Fred McGill Jr, Simple Showing, Inc.. FMLS GA
- $358,0002 bd3 ba1.4k sqft711 Cosmopolitan Dr Unit 207, Atlanta, GA 30324For SaleMLS ID #7623626, Kuo Chau Yeh, Maximum One Catalyst Partners. FMLS GA
- $349,0002 bd1 ba1k sqft480 John Wesley Dobbs Ave NE Unit 324, Atlanta, GA 30312For SaleMLS ID #7782429, Courtney Benjamin, Compass. FMLS GA
- $324,9001 bd1 ba706 sqft3324 Peachtree Rd NE Unit 2804, Atlanta, GA 30326ActiveMLS ID #10712646, Heather A Pitts, Ansley RE | Christie's Int'l RE. GAMLS
- $389,9002 bd3 ba1.4k sqft711 Cosmopolitan Dr #107, Atlanta, GA 30324ActiveMLS ID #10788974, Katherine Hicks, HomeSmart. GAMLS
- $375,0001 bd1 ba989 sqft222 12th St NE Unit 701, Atlanta, GA 30309For SaleMLS ID #7729327, Peter LoCoco, Community Street Realty. FMLS GA
- $399,9992 bd2 ba1.2k sqft3481 Lakeside Dr NE APT 2903, Atlanta, GA 30326For SaleMLS ID #7742782, Robert Bailey, John Bailey Realty, Inc.. FMLS GA
- $315,0001 bd1 ba783 sqft3324 Peachtree Rd NE Unit 1512, Atlanta, GA 30326For SaleMLS ID #7781394, Richard Mesa, Keller Williams Realty Intown ATL. FMLS GA
- $410,0002 bd3 ba1.3k sqft3300 Windy Ridge Pkwy SE Unit 613, Atlanta, GA 30339For Sale By Owner
- $380,0001 bd1 ba872 sqft1080 Peachtree St NE Unit 1307, Atlanta, GA 30309ActiveMLS ID #10766616, Sam Stowell, Ansley RE|Christie's Int'l RE. GAMLS
- $300,0001 bd1 ba874 sqft325 E Paces Ferry Rd NE APT 1107, Atlanta, GA 30305ActiveMLS ID #10795835, Mercille Adams, Hester Group, REALTORS. GAMLS
- $349,9001 bd1 ba768 sqft933 Peachtree St NE #1824, Atlanta, GA 30309ActiveMLS ID #10779314, Todd Hale, Ansley RE|Christie's Int'l RE. GAMLS
