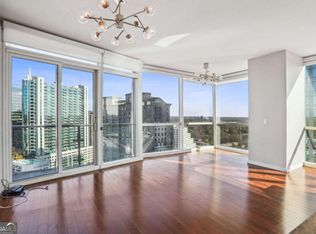
A remarkable vantage point above Buckhead, this 26th-floor residence at Terminus captures sweeping views of the Downtown Atlanta skyline, Buckhead and the surrounding treetops. This beautifully maintained two-bedroom, two-bathroom home with a separate study combines timeless finishes with an open, light-filled design. Floor-to-ceiling windows and wide-plank hardwood floors throughout create a seamless sense of space, while the thoughtfully designed layout offers both effortless living and entertaining. The kitchen is thoughtfully appointed with a Wolf gas range, Sub-Zero refrigerator, Bosch dishwasher, microwave drawer, stone countertops, a breakfast bar and custom cabinetry extending to the ceiling. Opening seamlessly to the dining area and living room, the space is ideal for both everyday living and entertaining. A covered balcony extends the living space outdoors, offering beautiful skyline and sunset views. Just off the kitchen, a versatile study provides an ideal setting for a home office or additional guest accommodations. A conveniently located laundry closet adds to the home's functionality. The primary suite offers a private retreat, featuring floor-to-ceiling windows, direct balcony access and two walk-in closets with custom built-ins. The en suite bathroom features a double vanity and a European-style wet room with multiple showerheads, a walk-through shower and bathtub. Privately positioned on the opposite side of the residence, the secondary bedroom features hardwood floors, floor-to-ceiling windows and peaceful treetop views. The second bathroom is appointed with a stone-topped vanity, linen tower and glass-enclosed shower. Professional closet systems throughout provide exceptional storage and convenience. Terminus offers an exceptional collection of amenities, including a 24-hour door attendant, valet, concierge, swimming pool, fitness center, guest suites, pet walk and more! Ideally located in the heart of Buckhead, the building provides convenient access to premier shopping, dining, GA-400 and MARTA.
Active
$629,000
3325 Piedmont Rd NE Unit 2604, Atlanta, GA 30305
2beds
1,568sqft
Condominium, Residential
Built in 2008
-- sqft lot
$-- Zestimate®
$401/sqft
$1,334/mo HOA
What's special
Swimming poolTimeless finishesWide-plank hardwood floors throughoutPeaceful treetop viewsFloor-to-ceiling windowsOpen light-filled designBreakfast bar
- 16 hours
- 19
- 3
Zillow last checked:
Listing updated:
Listed by:
SHIRA COHEN,
Atlanta Fine Homes Sotheby's International 678-523-0757
Source: FMLS GA,MLS#: 7870080
Facts & features
Interior
Bedrooms & bathrooms
- Bedrooms: 2
- Bathrooms: 2
- Full bathrooms: 2
- Main level bathrooms: 2
- Main level bedrooms: 2
Rooms
- Room types: Living Room, Office
Heating
- Electric
Cooling
- Ceiling Fan(s), Central Air
Appliances
- Included: Dishwasher, Disposal, Electric Water Heater, Gas Oven, Gas Range, Microwave, Range Hood, Refrigerator, Self Cleaning Oven
- Laundry: Laundry Room, Main Level
Features
- Double Vanity, High Ceilings 10 ft Main, High Speed Internet, His and Hers Closets, Walk-In Closet(s)
- Flooring: Hardwood
- Windows: Insulated Windows
- Basement: None
- Has fireplace: No
- Fireplace features: None
- Common walls with other units/homes: 2+ Common Walls
Interior area
- Total structure area: 1,568
- Total interior livable area: 1,568 sqft
Property
Parking
- Total spaces: 2
- Parking features: Assigned, Attached, Covered, Deeded, Drive Under Main Level, Garage, Valet
- Attached garage spaces: 2
Accessibility
- Accessibility features: None
Features
- Levels: One
- Stories: 1
- Patio & porch: Covered
- Exterior features: Balcony
- Pool features: None
- Spa features: Community, None
- Fencing: None
- Has view: Yes
- View description: City, Mountain(s)
- Waterfront features: None
- Body of water: None
Lot
- Features: Other
Details
- Additional structures: None
- Parcel number: 17 0062 LL8615
- Other equipment: None
- Horse amenities: None
Construction
Type & style
- Home type: Condo
- Property subtype: Condominium, Residential
Materials
- Cement Siding, Other
- Foundation: None
- Roof: Other
Condition
- Resale
- New construction: No
- Year built: 2008
Utilities & green energy
- Electric: None
- Sewer: Public Sewer
- Water: Public
- Utilities for property: Cable Available, Electricity Available, Natural Gas Available, Phone Available, Sewer Available, Underground Utilities, Water Available
Green energy
- Energy efficient items: None
- Energy generation: None
Community & HOA
Community
- Features: Catering Kitchen, Clubhouse, Concierge, Dog Park, Fitness Center, Guest Suite, Homeowners Assoc, Near Public Transport, Near Schools, Near Shopping, Pool
- Security: Carbon Monoxide Detector(s), Fire Alarm, Fire Sprinkler System, Key Card Entry, Secured Garage/Parking, Smoke Detector(s)
- Subdivision: Terminus
HOA
- Has HOA: Yes
- Services included: Cable TV, Door Person, Gas, Maintenance Grounds, Maintenance Structure, Swim, Trash
- HOA fee: $1,334 monthly
- HOA phone: 404-567-5200
Location
- Region: Atlanta
Financial & listing details
- Price per square foot: $401/sqft
- Annual tax amount: $6,901
- Date on market: 11/20/2026
- Ownership: Condominium
- Electric utility on property: Yes
- Road surface type: Paved
Estimated market value
Not available
Estimated sales range
Not available
Not available
Price history
| Date | Event | Price |
|---|---|---|
| 11/20/2026 | Listed for sale | $629,000$401/sqft |
Source:  FMLS GA #7870080 Report a problem | ||
Public tax history
Tax history is unavailable.
Monthly payment
Est. payment
Payment breakdown
Explore the cost of this home by adjusting the details. Changes won't be saved.Climate risks
Neighborhood: North Buckhead
Nearby schools
Schools provided by the listing agent
- Elementary: Sara Rawson Smith
- Middle: Willis A. Sutton
- High: North Atlanta
Source: FMLS GA. This data may not be complete. We recommend contacting the local school district to confirm school assignments for this home.
- $708,9001 bd1 ba930 sqft3325 Piedmont Rd NE, Atlanta, GA 30305Off Market

- $417,0001 bd1 ba930 sqft3325 Piedmont Rd NE UNIT 2007, Atlanta, GA 30305Sold
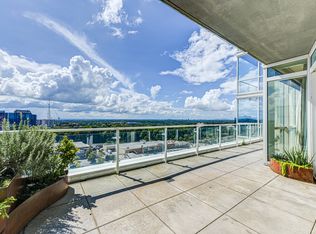
- $560,2002 bd2 ba1.5k sqft3325 Piedmont Rd NE UNIT 1405, Atlanta, GA 30305Off Market
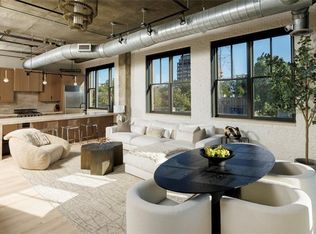
- $492,5002 bd2 ba1.2k sqft3325 Piedmont Rd NE, Atlanta, GA 30305Off Market
Similar homes
- $699,0002 bd2 ba1.3k sqft3180 Mathieson Dr NE Unit 506, Atlanta, GA 30305Active

 MLS ID #10891138, Robin Collins, Ansley RE | Christie's Int'l RE. GAMLS
- $685,0002 bd2 ba1.7k sqft3235 Roswell Rd NE Unit 617, Atlanta, GA 30305For Sale
 MLS ID #7852751, Ben Hirsh, Hirsh Real Estate Buckhead.com. FMLS GA
- $574,9002 bd2 ba1.5k sqft3235 Roswell Rd NE Unit 602, Atlanta, GA 30305Active
 MLS ID #10832692, Sandra Preston, Virtual Properties Realty.com. GAMLS
- $530,0002 bd2 ba1.2k sqft3325 Piedmont Rd NE Unit 2407, Atlanta, GA 30305For Sale
 MLS ID #7815028, SHIRA COHEN, Atlanta Fine Homes Sotheby's International. FMLS GA
- $585,0002 bd2 ba1.7k sqft3338 Peachtree Rd NE APT 2303, Atlanta, GA 30326ActiveMLS ID #10853485, Rachel Patel, John Bailey Realty, Inc.. GAMLS
- $789,0002 bd3 ba1.9k sqft3325 Piedmont Rd NE Unit 2702, Atlanta, GA 30305For SaleMLS ID #7825160, Kathleen Messana, HomeSmart. FMLS GA
- $599,0002 bd2 ba1.7k sqft3445 Stratford Rd NE APT 3105, Atlanta, GA 30326For SaleMLS ID #7804108, KAREN N BLASS, HOME Luxury Real Estate. FMLS GA
- $599,0002 bd3 ba1.6k sqft700 Park Regency Pl NE APT 2104, Atlanta, GA 30326ActiveMLS ID #10885419, Caroline Masucci, Ansley RE | Christie's Int'l RE. GAMLS
- $515,0002 bd2 ba1.2k sqft3040 Peachtree Rd NW Unit 611, Atlanta, GA 30305ActiveMLS ID #10856265, Alex Tucker, Keller Williams Realty. GAMLS
- $550,0003 bd3 ba1.9k sqft3541 Roswell Rd NE Unit 2, Atlanta, GA 30342For SaleMLS ID #7870501, Kris Perkins, Atlanta Fine Homes Sotheby's International. FMLS GA
- $749,0001 bd2 ba1.5k sqft3235 Roswell Rd NE Unit 803, Atlanta, GA 30305For SaleMLS ID #7859051, Amy Hooper, Hirsh Real Estate Buckhead.com. FMLS GA
- $465,0002 bd2 ba1.3k sqft325 E Paces Ferry Rd NE APT 1702, Atlanta, GA 30305ActiveMLS ID #10829878, Home With Sherry Team, Compass. GAMLS
- $699,0003 bd3 ba2.2k sqft3636 Habersham Rd NW APT 2404, Atlanta, GA 30305ActiveMLS ID #10840381, Janine Reedy, Keller Williams West Atlanta. GAMLS
- $448,0002 bd2 ba1.1k sqft3235 Roswell Rd NE Unit 819, Atlanta, GA 30305ActiveMLS ID #10843484, Rodney McKenzie, Real Broker, LLC. GAMLS
- $395,0002 bd2 ba1.2k sqft3324 Peachtree Rd NE #1218, Atlanta, GA 30305ActiveMLS ID #10752893, Nicole King, Call It Closed International. GAMLS
- $389,9002 bd2 ba1.2k sqft3324 Peachtree Rd NE Unit 902, Atlanta, GA 30326ActiveMLS ID #10887338, Neil Richardson, BHHS Georgia Properties. GAMLS
- $445,0002 bd2 ba1.1k sqft3235 Roswell Rd NE Unit 919, Atlanta, GA 30305For SaleMLS ID #7814795, Emmy Rechsteiner, Atlanta Fine Homes Sotheby's International. FMLS GA
- $410,0002 bd2 ba1.2k sqft3235 Roswell Rd NE Unit 405, Atlanta, GA 30305ActiveMLS ID #10844947, David Lawhon, Compass. GAMLS
- $470,0002 bd2 ba1.4k sqft325 E Paces Ferry Rd NE APT 1805, Atlanta, GA 30305ActiveMLS ID #10723349, Stacy Tunick, Engel & Völkers Atlanta. GAMLS
