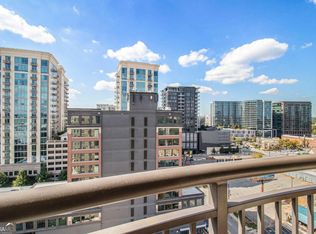
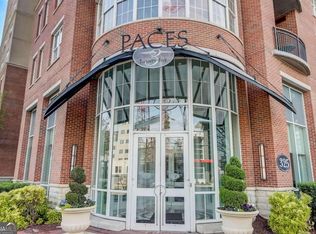
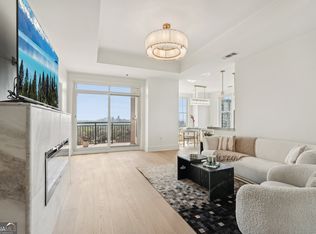
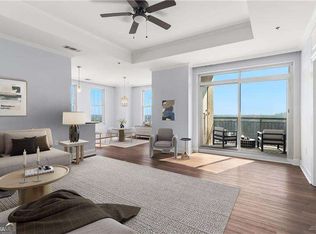
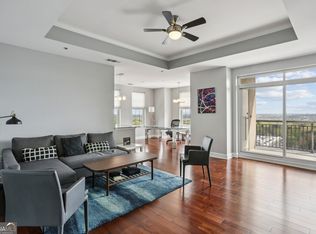
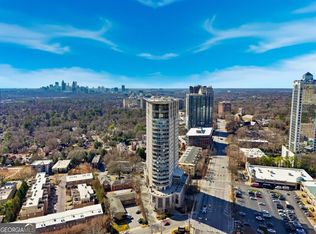
Elevate your lifestyle to the 17th floor of one of Buckhead's most prestigious high-rise addresses. Unit 1702 offers a rare architectural experience, featuring a stunning curved wall of windows that isn't found in every residence. This design choice floods the home with natural light and serves up a breathtaking, panoramic sweep of the Atlanta skyline, making the city feel like a living piece of art. Life here is defined by effortless sophistication and a 24-hour concierge team dedicated to your security and convenience. Whether you're starting your morning in the high-end fitness center, spending a sunny afternoon by the pool, or hosting friends in the elegant clubroom, the building's amenities provide a seamless extension of your private retreat. The building even boasts a rooftop tennis court with pickleball lines. The true allure of this location is the "walkable luxury" that puts the very best of Buckhead at your doorstep. You are perfectly positioned just moments from the Buckhead Village District, home to global fashion icons like Hermes and Dior, as well as the premier shopping at Lenox Square and Phipps Plaza. The neighborhood's culinary scene is equally unmatched. Enjoy vibrant evenings at Yeppa and the newly opened Y Bar, refined dinners at Le Colonial, or a timeless experience at Chops & Lobster Bar. Even daily essentials are elevated, with Whole Foods and the beloved Henri's Bakery just a short distance away. For dog lovers, Fetch Buckhead is located directly across the street- giving the homeowner a backyard! At Unit 1702, world-class dining, elite shopping, and exclusive architectural details converge to create the pinnacle of urban living. Other conveniences: 2 assigned covered parking spaces in a secure gated garage. Plenty of guest parking. walking distance to major grocery stores, public library, several gyms. Master bath has lighted mirror, and both bathrooms feature granite counters. Hardwoods recently added to second bedroom. New washer and dryer to convey with home. HVAC and water heater are less than 5 years old.
Active
Price cut: $15K (9/1)
$475,000
325 E Paces Ferry Rd NE APT 1702, Atlanta, GA 30305
2beds
1,333sqft
Condominium, High Rise
Built in 2004
-- sqft lot
$468,900 Zestimate®
$356/sqft
$725/mo HOA
What's special
- 54 days
- 200
- 23
Zillow last checked:
Listing updated:
Listed by:
Home With Sherry Team 678-744-8206,
Compass
Source: GAMLS,MLS#: 10829878
Facts & features
Interior
Bedrooms & bathrooms
- Bedrooms: 2
- Bathrooms: 2
- Full bathrooms: 2
- Main level bathrooms: 2
- Main level bedrooms: 2
Rooms
- Room types: Family Room, Foyer
Kitchen
- Features: Breakfast Bar
Heating
- Central
Cooling
- Ceiling Fan(s), Central Air
Appliances
- Included: Dishwasher, Disposal, Electric Water Heater, Microwave
- Laundry: In Hall
Features
- Double Vanity, High Ceilings, Master On Main Level, Roommate Plan
- Flooring: Carpet, Hardwood
- Windows: Double Pane Windows
- Basement: None
- Has fireplace: No
- Common walls with other units/homes: 2+ Common Walls
Interior area
- Total structure area: 1,333
- Total interior livable area: 1,333 sqft
- Finished area above ground: 1,333
- Finished area below ground: 0
Property
Parking
- Total spaces: 2
- Parking features: Assigned
Accessibility
- Accessibility features: Accessible Doors
Features
- Levels: One
- Stories: 1
- Patio & porch: Patio
- Exterior features: Balcony
- Has private pool: Yes
- Pool features: In Ground
- Has view: Yes
- View description: City
- Body of water: None
Lot
- Size: 1,350 Square Feet
- Features: Other
Details
- Parcel number: 17 006100092171
- Special conditions: Agent/Seller Relationship
Construction
Type & style
- Home type: Condo
- Architectural style: Other
- Property subtype: Condominium, High Rise
- Attached to another structure: Yes
Materials
- Concrete
- Foundation: Block
- Roof: Other
Condition
- Resale
- New construction: No
- Year built: 2004
Utilities & green energy
- Sewer: Public Sewer
- Water: Public
- Utilities for property: Cable Available, Electricity Available, Phone Available, Sewer Available, Water Available
Community & HOA
Community
- Features: Fitness Center, Pool, Sidewalks, Street Lights, Tennis Court(s), Near Public Transport, Near Shopping
- Security: Fire Sprinkler System, Key Card Entry
- Subdivision: PACES 325
HOA
- Has HOA: Yes
- Services included: Maintenance Structure, Maintenance Grounds, Pest Control, Security, Swimming, Tennis
- HOA fee: $8,700 annually
Location
- Region: Atlanta
Financial & listing details
- Price per square foot: $356/sqft
- Annual tax amount: $6,824
- Date on market: 8/20/2026
- Cumulative days on market: 54 days
- Listing agreement: Exclusive Agency
- Electric utility on property: Yes
Estimated market value
$468,900
$445,000 - $492,000
$2,943/mo
Price history
| Date | Event | Price |
|---|---|---|
| 9/1/2026 | Price change | $475,000-3.1%$356/sqft |
Source:  GAMLS #10829878 Report a problem GAMLS #10829878 Report a problem | ||
| 8/20/2026 | Listed for sale | $490,000+8.9%$368/sqft |
Source:  FMLS GA #7823994 Report a problem FMLS GA #7823994 Report a problem | ||
| 3/13/2023 | Sold | $450,000$338/sqft |
Source: FMLS GA #7175302 Report a problem | ||
| 3/1/2023 | Pending sale | $450,000$338/sqft |
Source: GAMLS #10130575 Report a problem | ||
| 3/1/2023 | Contingent | $450,000$338/sqft |
Source: FMLS GA #7175302 Report a problem | ||
| 2/10/2023 | Listed for sale | $450,000$338/sqft |
Source: GAMLS #10130575 Report a problem | ||
| 3/1/2021 | Listing removed | -- |
Source: Owner Report a problem | ||
| 12/14/2020 | Price change | $2,650-7%$2/sqft |
Source: Owner Report a problem | ||
| 11/14/2020 | Price change | $2,850-5%$2/sqft |
Source: Owner Report a problem | ||
| 11/14/2020 | Listing removed | $450,000$338/sqft |
Source: Keller Williams Realty #6801440 Report a problem | ||
| 10/27/2020 | Listed for sale | $450,000$338/sqft |
Source: Keller Williams Realty Peachtree Rd. #6801440 Report a problem | ||
| 10/26/2020 | Listed for rent | $3,000$2/sqft |
Source: Owner Report a problem | ||
Public tax history
Tax history is unavailable.
Monthly payment
Est. payment
Payment breakdown
Explore the cost of this home by adjusting the details. Changes won't be saved.Climate risks
Neighborhood: Buckhead Village
Nearby schools
Schools provided by the listing agent
- Elementary: Garden Hills
- Middle: Sutton
- High: North Atlanta
Source: GAMLS. This data may not be complete. We recommend contacting the local school district to confirm school assignments for this home.
- $311,0001 bd1 ba883 sqft325 E Paces Ferry Rd NE APT 1610, Atlanta, GA 30305Sold
- $490,0002 bd2 ba1.3k sqft325 E Paces Ferry Rd NE APT 511, Atlanta, GA 30305Sold
- $565,0002 bd2 ba1.4k sqft325 E Paces Ferry Rd NE APT 1608, Atlanta, GA 30305Sold
- $478,2502 bd2 ba1.4k sqft325 E Paces Ferry Rd NE APT 1605, Atlanta, GA 30305Sold
Similar homes
- $480,0002 bd2 ba1.4k sqft325 E Paces Ferry Rd NE APT 1105, Atlanta, GA 30305Active Under Contract

 MLS ID #10848560, Sharen Raeside, Keller Williams Realty Buckhead. GAMLS
 - $427,0002 bd2 ba1.2k sqft3040 Peachtree Rd NW Unit 1503, Atlanta, GA 30305For Sale

 MLS ID #7850879, CeCe Coleman, Dorsey Alston Realtors. FMLS GA
 - $470,0002 bd2 ba1.4k sqft325 E Paces Ferry Rd NE APT 1805, Atlanta, GA 30305Active
 MLS ID #10723349, Stacy Tunick, Engel & Völkers Atlanta. GAMLS
 - $469,0002 bd2 ba1.3k sqft2881 Peachtree Rd NE APT 902, Atlanta, GA 30305Active
 MLS ID #10852575, Christian M Ross, Engel & Völkers Atlanta. GAMLS
 - $473,0002 bd2 ba1.3k sqft325 E Paces Ferry Rd NE APT 1411, Atlanta, GA 30305ActiveMLS ID #10807437, Kristin Kadolph, The Agency - Atlanta Metro. GAMLS
- $429,9002 bd2 ba1.1k sqft250 Pharr Rd NE APT 1905, Atlanta, GA 30305ActiveMLS ID #10833952, Shaun Van Orsouw, Redfin Corporation. GAMLS
- $475,0002 bd2 ba1.3k sqft2828 Peachtree Rd NW APT 1002, Atlanta, GA 30305ActiveMLS ID #10838080, EmpowerHome Team Atlanta, Keller Williams Realty First Atlanta. GAMLS
- $495,0002 bd2 ba1.3k sqft325 E Paces Ferry Rd NE APT 1511, Atlanta, GA 30305ActiveMLS ID #10765219, Arthur Parks, Keller Williams Atlanta Midtown. GAMLS
- $448,0002 bd2 ba1.1k sqft3235 Roswell Rd NE Unit 819, Atlanta, GA 30305ActiveMLS ID #10843484, Rodney McKenzie, Real Broker, LLC. GAMLS
- $449,0002 bd2 ba1.1k sqft3235 Roswell Rd NE Unit 919, Atlanta, GA 30305For SaleMLS ID #7814795, Emmy Rechsteiner, Atlanta Fine Homes Sotheby's International. FMLS GA
- $475,0002 bd1 ba1.1k sqft3325 Piedmont Rd NE Unit 2503, Atlanta, GA 30305ActiveMLS ID #10870328, John A Bailey, John Bailey Realty, Inc.. GAMLS
- $455,0002 bd2 ba1.1k sqft2881 Peachtree Rd NE APT 1005, Atlanta, GA 30305For SaleMLS ID #7837430, Caroline Ashworth, Atlanta Fine Homes Sotheby's International. FMLS GA
- $449,9002 bd2 ba1k sqft2828 Peachtree Rd NW APT 1204, Atlanta, GA 30305ActiveMLS ID #10851661, Lalon Haygood, BHHS Georgia Properties. GAMLS
- $490,0002 bd2 ba1.3k sqft2828 Peachtree Rd #2402, Atlanta, GA 30305ActiveMLS ID #10789663, Jeremy Smith, Engel & Völkers Atlanta. GAMLS
- $435,0002 bd2 ba1.2k sqft3040 Peachtree Rd NW Unit 211, Atlanta, GA 30305ActiveMLS ID #10809165, Sarah Pearson, Ansley RE | Christie's Int'l RE. GAMLS
- $385,0002 bd2 ba1k sqft250 Pharr Rd NE APT 1209, Atlanta, GA 30305ActiveMLS ID #10857787, Kelly E O'Kelley, Kelly O'Kelley RE Consultants. GAMLS
- $500,0002 bd2 ba1.3k sqft2881 Peachtree Rd NE APT 1102, Atlanta, GA 30305ActiveMLS ID #10771948, Shanna Bradley, Ansley RE | Christie's Int'l RE. GAMLS
- $550,0002 bd2 ba1.2k sqft3040 Peachtree Rd NW Unit 611, Atlanta, GA 30305ActiveMLS ID #10856265, Alex Tucker, Keller Williams Realty. GAMLS
- $490,0002 bd2 ba1.3k sqft2828 Peachtree Rd NW APT 1901, Atlanta, GA 30305For SaleMLS ID #7750178, Shahdookht Irani, Virtual Properties Realty. Biz. FMLS GA
- $410,0002 bd2 ba1.2k sqft3235 Roswell Rd NE Unit 405, Atlanta, GA 30305ActiveMLS ID #10844947, David Lawhon, Compass. GAMLS
