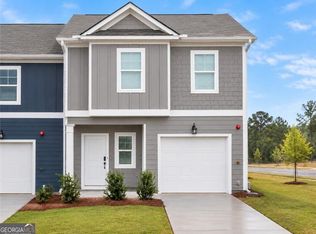
NEW CONSTRUCTION - TOWNHOMES: Welcome to The Collection at Walden Park, one of Rockhaven Homes' newest townhome communities! Introducing the Edmund, offering a spacious open-concept design with 3 bedrooms, 2.5 baths and a TWO-CAR GARAGE. The kitchen features granite countertops, stainless steel appliances and elegant 42-inch cabinets with crown molding. Upstairs, the owner's suite offers tray ceilings, an oversized shower and large walk-in closet, along with two generously sized secondary bedrooms. Enjoy keyless entry, 2" faux-wood blinds and smart home technology throughout. Residents enjoy resort-style amenities including a swimming pool, cabana, playground, dog park and scenic walking trails, with convenient access to shopping, dining, I-75 and I-285. LIMITED-TIME INCENTIVE: $15,000 FROM THE BUILDER THROUGH 9/15 + 2% LENDER CREDIT WITH PREFERRED LENDER!
Active
$291,990
9412 Maple Grove Ln Lot 45, Jonesboro, GA 30238
3beds
1,695sqft
Townhouse
Built in 2026
2,613 Square Feet Lot
$291,800 Zestimate®
$172/sqft
$120/mo HOA
What's special
Two-car garageStainless steel appliancesLarge walk-in closetKeyless entryGranite countertopsSmart home technology throughoutSpacious open-concept design
- 51 days
- 39
- 16
Zillow last checked:
Listing updated:
Listed by:
Damara Remikie 404-824-4356,
Rockhaven Realty
Source: GAMLS,MLS#: 10837463
Facts & features
Interior
Bedrooms & bathrooms
- Bedrooms: 3
- Bathrooms: 3
- Full bathrooms: 2
- 1/2 bathrooms: 1
Rooms
- Room types: Other
Dining room
- Features: Dining Rm/Living Rm Combo
Kitchen
- Features: Breakfast Area, Kitchen Island, Pantry
Heating
- Electric
Cooling
- Ceiling Fan(s), Electric
Appliances
- Included: Dishwasher, Microwave
- Laundry: Laundry Closet, Upper Level
Features
- Double Vanity, High Ceilings
- Flooring: Carpet
- Windows: Double Pane Windows
- Basement: None
- Has fireplace: No
- Common walls with other units/homes: 2+ Common Walls
Interior area
- Total structure area: 1,695
- Total interior livable area: 1,695 sqft
- Finished area above ground: 1,695
- Finished area below ground: 0
Property
Parking
- Total spaces: 2
- Parking features: Garage
- Has garage: Yes
Features
- Levels: Two
- Stories: 2
- Patio & porch: Patio
- Fencing: Privacy
- Waterfront features: No Dock Or Boathouse
- Body of water: None
Lot
- Size: 2,613 Square Feet
- Features: Level
Details
- Parcel number: 06033B A009
Construction
Type & style
- Home type: Townhouse
- Architectural style: Contemporary
- Property subtype: Townhouse
- Attached to another structure: Yes
Materials
- Concrete, Other
- Foundation: Slab
- Roof: Concrete,Other
Condition
- New Construction
- New construction: Yes
- Year built: 2026
Details
- Warranty included: Yes
Utilities & green energy
- Electric: 440 Volts
- Sewer: Public Sewer
- Water: Public
- Utilities for property: Cable Available, Electricity Available, Phone Available, Sewer Available, Underground Utilities, Water Available
Community & HOA
Community
- Features: Lake, Park, Playground, Pool, Sidewalks, Near Public Transport, Walk To Schools, Near Shopping
- Security: Smoke Detector(s)
- Subdivision: Walden Park- The Collection
HOA
- Has HOA: Yes
- Services included: Maintenance Grounds, Swimming
- HOA fee: $1,440 annually
Location
- Region: Jonesboro
Financial & listing details
- Price per square foot: $172/sqft
- Date on market: 9/1/2026
- Cumulative days on market: 51 days
- Listing agreement: Exclusive Right To Sell
- Listing terms: 1031 Exchange,Cash,Conventional,FHA,VA Loan
- Electric utility on property: Yes
Estimated market value
$291,800
$277,000 - $306,000
$1,948/mo
Price history
| Date | Event | Price |
|---|---|---|
| 9/1/2026 | Listed for sale | $291,990$172/sqft |
Source:  FMLS GA #7830772 Report a problem FMLS GA #7830772 Report a problem | ||
Public tax history
Tax history is unavailable.
Monthly payment
Est. payment
Payment breakdown
Explore the cost of this home by adjusting the details. Changes won't be saved.Climate risks
Neighborhood: 30238
Nearby schools
Schools provided by the listing agent
- Elementary: Brown
- Middle: Mundys Mill
- High: Mundys Mill
Source: GAMLS. This data may not be complete. We recommend contacting the local school district to confirm school assignments for this home.
- $286,9903 bd5 ba-- sqft9410 Maple Grove Ln LOT 44, Jonesboro, GA 30238Sold
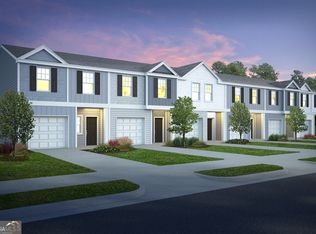
- $303,9903 bd3 ba1.6k sqft9408 Maple Grove Ln LOT 43, Jonesboro, GA 30238New Construction

- $296,9903 bd3 ba-- sqft9418 Maple Grove Ln, Jonesboro, GA 30238Sold

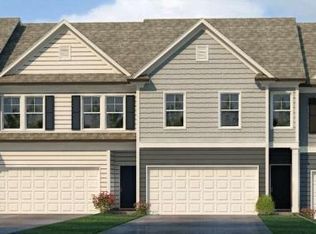
- $296,9904 bd3 ba-- sqft9404 Maple Grove Ln #42, Jonesboro, GA 30238Sold
Similar homes
- $280,9903 bd3 ba1.4k sqft1372 Riverstone Rd Lot 96, Jonesboro, GA 30238Active
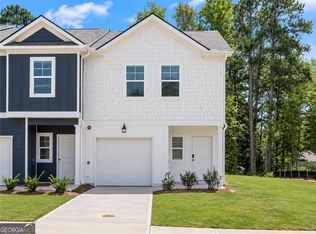
 MLS ID #10845112, Damara Remikie, Rockhaven Realty. GAMLS
 - $280,9903 bd3 ba1.4k sqft1382 Riverstone Rd Lot 91, Jonesboro, GA 30238Active
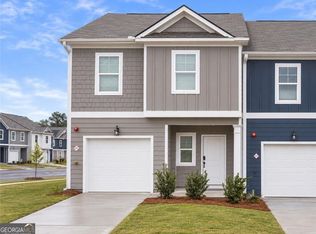 MLS ID #10845114, Damara Remikie, Rockhaven Realty. GAMLS
 - $274,9903 bd3 ba1.4k sqft1385 Riverstone Rd Lot 253, Jonesboro, GA 30238Active
 MLS ID #10845110, Damara Remikie, Rockhaven Realty. GAMLS
 - $303,9903 bd3 ba1.6k sqft9408 Maple Grove Ln Lot 43, Jonesboro, GA 30238ActiveMLS ID #10845123, Damara Remikie, Rockhaven Realty. GAMLS
- $269,9903 bd3 ba1.4k sqft9444 Maple Grove Ln #60, Jonesboro, GA 30238ActiveMLS ID #10845115, Damara Remikie, Rockhaven Realty. GAMLS
- $319,9903 bd3 ba1.6k sqft1283 Meadowbrook Dr, Jonesboro, GA 30238ActiveMLS ID #10837395, Damara Remikie, Rockhaven Realty. GAMLS
- $359,9904 bd4 ba2.3k sqft1288 Harmony Ridge Ct, Jonesboro, GA 30238ActiveMLS ID #10837389, Damara Remikie, Rockhaven Realty. GAMLS
- $291,5003 bd3 ba1.6k sqft2150 Dougherty Pl, Hampton, GA 30228ActiveMLS ID #10821048, Natasha Johnson, Epique Realty. GAMLS
- $298,9933 bd3 ba1.8k sqft851 Eagle Ave, Riverdale, GA 30296ActiveGAMLS
- $208,0003 bd3 ba1.4k sqft1474 Oconnor Dr, Jonesboro, GA 30236ActiveMLS ID #10757491, Dana Lyons, Keller Williams Realty Buckhead. GAMLS
- $300,0003 bd2 ba1.7k sqft125 Kevins Dr, Hampton, GA 30228ActiveMLS ID #10857728, Richard Mesa, Keller Williams Realty. GAMLS
- $290,8153 bd3 ba1.8k sqft828 Crescent Dr #62, Riverdale, GA 30274ActiveGAMLS
- $270,0003 bd3 ba1.8k sqft6167 Centennial Run, Atlanta, GA 30349ActiveMLS ID #10847771, Kendrick Williams, Keller Williams West Atlanta. GAMLS
- $269,9003 bd3 ba1.7k sqft6131 Centennial Run, Atlanta, GA 30349ActiveMLS ID #10839709, Derek Whitner, BHGRE Metro Brokers. GAMLS
- $289,4003 bd3 ba1.8k sqft6355 Warbler Ct, Morrow, GA 30260New Construction
 FMLS GA
 - $299,9933 bd3 ba1.7k sqft663 Treasure Dr, Stockbridge, GA 30281ActiveGAMLS
- $297,2853 bd3 ba1.7k sqft809 Nova Trl #13, Riverdale, GA 30274ActiveGAMLS
