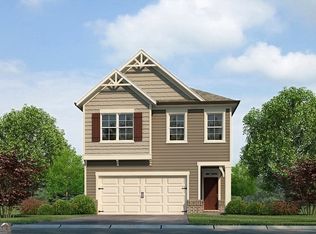
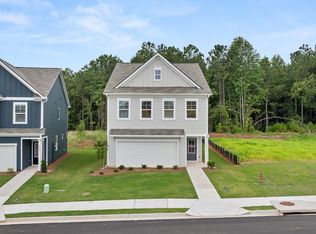
Beautiful Rosedale "G" - 3-STORY HOMESITE: Come visit beautiful Walden Park - The Retreat and explore our spacious 4-bedroom, 3.5-bath Rosedale with a two-car garage and smart home features. The main level features an open-concept design with 42-inch kitchen cabinets, tiled backsplash and granite countertops. Upstairs, enjoy a spacious owner's suite with a walk-in closet, separate shower and soaking tub, plus two additional bedrooms. The third level features an impressive oversized room with its own full bathroom, perfect for a private guest suite, entertainment room, home office or additional living space. Currently under construction! Enjoy resort-style amenities including a pool, cabana, playground and dog park.
Active
Price increase: $5K (10/8)
$359,990
1288 Harmony Ridge Ct, Jonesboro, GA 30238
4beds
2,329sqft
Single Family Residence
Built in 2026
-- sqft lot
$360,000 Zestimate®
$155/sqft
$31/mo HOA
What's special
Two-car garageDog parkOpen-concept designWalk-in closetTiled backsplashSeparate showerGranite countertops
- 50 days
- 96
- 14
Zillow last checked:
Listing updated:
Listed by:
Damara Remikie 404-824-4356,
Rockhaven Realty
Source: GAMLS,MLS#: 10837389
Facts & features
Interior
Bedrooms & bathrooms
- Bedrooms: 4
- Bathrooms: 4
- Full bathrooms: 3
- 1/2 bathrooms: 1
Rooms
- Room types: Bonus Room, Den, Foyer, Laundry, Loft, Media Room
Dining room
- Features: Dining Rm/Living Rm Combo
Kitchen
- Features: Kitchen Island, Pantry
Heating
- Central, Electric, Heat Pump, Zoned
Cooling
- Ceiling Fan(s), Central Air, Electric, Zoned
Appliances
- Included: Dishwasher, Disposal, Electric Water Heater
- Laundry: Upper Level
Features
- Double Vanity, High Ceilings, Other, Vaulted Ceiling(s), Walk-In Closet(s)
- Flooring: Carpet
- Windows: Double Pane Windows
- Basement: None
- Has fireplace: No
- Common walls with other units/homes: No Common Walls
Interior area
- Total structure area: 2,329
- Total interior livable area: 2,329 sqft
- Finished area above ground: 2,329
- Finished area below ground: 0
Property
Parking
- Total spaces: 2
- Parking features: Attached, Garage, Garage Door Opener
- Has attached garage: Yes
Features
- Levels: Three Or More
- Stories: 3
- Patio & porch: Patio
- Exterior features: Garden
- Waterfront features: No Dock Or Boathouse
- Body of water: None
Lot
- Features: Level
Details
- Parcel number: 06033C F017
Construction
Type & style
- Home type: SingleFamily
- Architectural style: Contemporary
- Property subtype: Single Family Residence
Materials
- Concrete
- Foundation: Slab
- Roof: Composition
Condition
- New Construction
- New construction: Yes
- Year built: 2026
Details
- Warranty included: Yes
Utilities & green energy
- Sewer: Public Sewer
- Water: Public
- Utilities for property: Cable Available, Electricity Available, Water Available
Community & HOA
Community
- Features: Playground, Pool, Near Public Transport, Near Shopping
- Security: Smoke Detector(s)
- Subdivision: Walden Park The Retreat
HOA
- Has HOA: Yes
- Services included: Maintenance Grounds, Swimming
- HOA fee: $375 annually
Location
- Region: Jonesboro
Financial & listing details
- Price per square foot: $155/sqft
- Tax assessed value: $26,000
- Annual tax amount: $398
- Date on market: 9/1/2026
- Cumulative days on market: 50 days
- Listing agreement: Exclusive Right To Sell
- Listing terms: 1031 Exchange,Cash,Conventional,FHA,VA Loan
- Electric utility on property: Yes
Estimated market value
$360,000
$342,000 - $378,000
$2,470/mo
Price history
| Date | Event | Price |
|---|---|---|
| 10/8/2026 | Price change | $359,990+1.4%$155/sqft |
Source:  GAMLS #10837389 Report a problem GAMLS #10837389 Report a problem | ||
| 9/1/2026 | Listed for sale | $354,990$152/sqft |
Source:  FMLS GA #7830703 Report a problem FMLS GA #7830703 Report a problem | ||
Public tax history
| Year | Property taxes | Tax assessment |
|---|---|---|
| 2025 | $398 | $10,400 |
Find assessor info on the county website
Monthly payment
Est. payment
Payment breakdown
Explore the cost of this home by adjusting the details. Changes won't be saved.Climate risks
Neighborhood: 30238
Nearby schools
Schools provided by the listing agent
- Elementary: Brown
- Middle: Mundys Mill
- High: Mundys Mill
Source: GAMLS. This data may not be complete. We recommend contacting the local school district to confirm school assignments for this home.

Similar homes
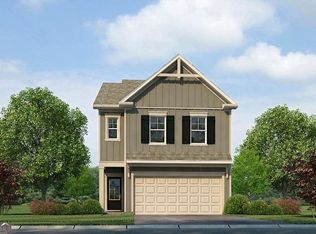
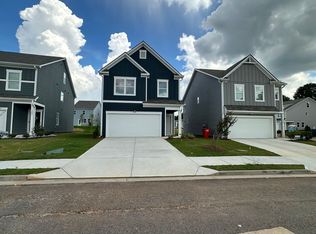
- $319,9903 bd3 ba1.6k sqft1283 Meadowbrook Dr, Jonesboro, GA 30238Active
 MLS ID #10837395, Damara Remikie, Rockhaven Realty. GAMLS
 - $291,9903 bd3 ba1.6k sqft9412 Maple Grove Ln Lot 45, Jonesboro, GA 30238Active
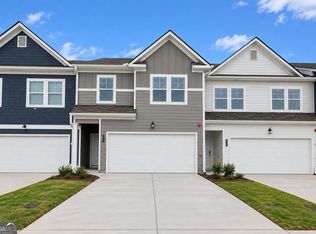 MLS ID #10837463, Damara Remikie, Rockhaven Realty. GAMLS
 - $303,9903 bd3 ba1.6k sqft9408 Maple Grove Ln Lot 43, Jonesboro, GA 30238Active
 MLS ID #10845123, Damara Remikie, Rockhaven Realty. GAMLS
 - $280,9903 bd3 ba1.4k sqft1372 Riverstone Rd Lot 96, Jonesboro, GA 30238Active
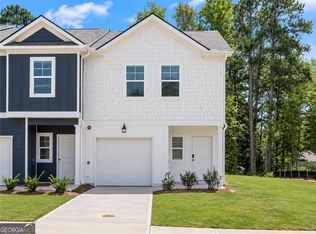 MLS ID #10845112, Damara Remikie, Rockhaven Realty. GAMLS
 - $274,9903 bd3 ba1.4k sqft1385 Riverstone Rd Lot 253, Jonesboro, GA 30238ActiveMLS ID #10845110, Damara Remikie, Rockhaven Realty. GAMLS
- $280,9903 bd3 ba1.4k sqft1382 Riverstone Rd Lot 91, Jonesboro, GA 30238ActiveMLS ID #10845114, Damara Remikie, Rockhaven Realty. GAMLS
- $459,9005 bd3 ba2.6k sqft1752 Emerald Dr Lot 8, Jonesboro, GA 30236ActiveMLS ID #10868411, Stephanie Williams, NewHomes NewHomes LLC. GAMLS
- $269,9903 bd3 ba1.4k sqft9444 Maple Grove Ln #60, Jonesboro, GA 30238ActiveMLS ID #10845115, Damara Remikie, Rockhaven Realty. GAMLS
- $395,5004 bd3 ba2.5k sqft316 Conley Ave, Hampton, GA 30228ActiveMLS ID #10829807, Aeisha Toussaint, Coldwell Banker Realty. GAMLS
- $334,5904 bd3 ba1.9k sqft1409 Trellis Ct Lot 12, Hampton, GA 30228ActiveGAMLS
- $358,0004 bd3 ba2.6k sqft6612 Pamplona Pl, Atlanta, GA 30349ActiveMLS ID #10805345, Leah Nascimento, MGN Fine Homes. GAMLS
- $369,9003 bd3 ba2k sqft458 Burgundy Ter, Atlanta, GA 30354ActiveMLS ID #10855369, Tommy Williams, Bailey Heritage Homes. GAMLS
- $364,9905 bd3 ba2.1k sqft1015 Avalon Ter, Fairburn, GA 30213ActiveMLS ID #10848759, Susan H Ayers, Clickit Realty Inc.. GAMLS
- $449,9004 bd3 ba2.1k sqft170 Linda Way Lot 1, Fayetteville, GA 30215ActiveMLS ID #10838431, Taylor Knight, Chisel Mill Realty. GAMLS
- $373,9994 bd3 ba2.7k sqft6323 Oakwell Pl, Union City, GA 30213ActiveMLS ID #10856061, Brandon D Wagner, Sell Georgia. GAMLS
- $379,9995 bd3 ba2.5k sqft6613 Beaver Creek Trl, Atlanta, GA 30349ActiveMLS ID #10841577, Anh Nguyen, AREA. GAMLS
- $305,0003 bd2 ba1.7k sqft125 Kevins Dr, Hampton, GA 30228ActiveMLS ID #10857728, Richard Mesa, Keller Williams Realty. GAMLS
- $340,0004 bd3 ba2.1k sqft110 Bantry Way, Locust Grove, GA 30248ActiveMLS ID #10840952, Paulina Muez, Keller Williams Realty North Atlanta. GAMLS
- $336,9004 bd3 ba2k sqft7348 Tenton Xing, Locust Grove, GA 30248New Construction
 FMLS GA
