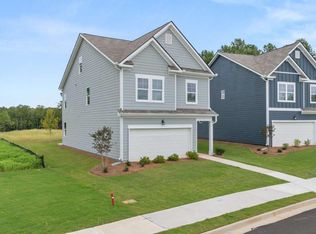
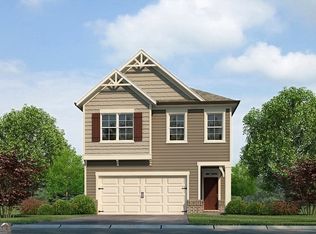
Welcome to the stunning Charleston "D" floorplan-this beautifully designed home offers a modern, open-concept layout with high-end finishes and thoughtful upgrades throughout. Featuring 3 bedrooms and 2.5 bathrooms, this spacious layout provides both comfort and functionality. The gourmet kitchen is a chef's dream, equipped with 42? cabinets with crown molding, granite countertops, and stainless steel appliances, including a range, microwave, and dishwasher. Large windows throughout the home fill the space with natural light, creating a warm and inviting atmosphere. A unique lookout window on the front door adds charm and extra functionality. Upstairs, the Owner's Suite boasts tray ceilings, a private bath with a shower, and a walk-in closet. It is accompanied by two generously sized secondary bedrooms and a full bathroom. Located in The Retreat at Walden Park, residents enjoy resort-style amenities including a swimming pool, cabana, playground, and dog park. The community is conveniently located near shopping, dining, and major highways (I-75 & I-285), making commuting easy. Renderings may differ from the actual finished product.
Pending
Price increase: $40K (8/25)
$357,990
1302 Harmony Ridge Ct, Jonesboro, GA 30238
3beds
--sqft
Single Family Residence
Built in 2025
-- sqft lot
$-- Zestimate®
$--/sqft
$12/mo HOA
What's special
- 114 days
- 21
- 0
Zillow last checked:
Listing updated:
Listed by:
Juanetta Brown 678-886-8640,
Rockhaven Realty
Source: GAMLS,MLS#: 10771451
Facts & features
Interior
Bedrooms & bathrooms
- Bedrooms: 3
- Bathrooms: 3
- Full bathrooms: 2
- 1/2 bathrooms: 1
Rooms
- Room types: Other
Kitchen
- Features: Breakfast Bar, Kitchen Island, Pantry
Heating
- Electric
Cooling
- Ceiling Fan(s), Electric
Appliances
- Included: Dishwasher, Microwave
- Laundry: Upper Level
Features
- Double Vanity, Split Bedroom Plan, Vaulted Ceiling(s), Walk-In Closet(s)
- Flooring: Carpet
- Basement: None
- Has fireplace: No
- Common walls with other units/homes: No Common Walls
Interior area
- Total structure area: 0
- Finished area above ground: 0
- Finished area below ground: 0
Property
Parking
- Total spaces: 2
- Parking features: Garage
- Has garage: Yes
Features
- Levels: Two
- Stories: 2
- Patio & porch: Patio
- Exterior features: Other
- Body of water: None
Lot
- Features: Other
Details
- Parcel number: 06033C C009
Construction
Type & style
- Home type: SingleFamily
- Architectural style: Contemporary
- Property subtype: Single Family Residence
Materials
- Concrete
- Foundation: Slab
- Roof: Composition
Condition
- New Construction
- New construction: Yes
- Year built: 2025
Details
- Warranty included: Yes
Utilities & green energy
- Electric: 220 Volts
- Sewer: Public Sewer
- Water: Public
- Utilities for property: Cable Available, Electricity Available, Sewer Available, Underground Utilities, Water Available
Community & HOA
Community
- Features: Playground, Pool
- Security: Smoke Detector(s)
- Subdivision: Walden Park The Retreat
HOA
- Has HOA: Yes
- Services included: Maintenance Grounds, Swimming
- HOA fee: $144 annually
Location
- Region: Jonesboro
Financial & listing details
- Annual tax amount: $398
- Date on market: 5/22/2026
- Cumulative days on market: 114 days
- Listing agreement: Exclusive Right To Sell
- Listing terms: 1031 Exchange,Cash,Conventional,FHA,VA Loan
- Electric utility on property: Yes
Estimated market value
Not available
Estimated sales range
Not available
$2,327/mo
Price history
| Date | Event | Price |
|---|---|---|
| 8/25/2026 | Pending sale | $357,990 |
Source:  GAMLS #10771451 Report a problem GAMLS #10771451 Report a problem | ||
| 8/25/2026 | Price change | $357,990+12.6% |
Source: GAMLS #10771451 Report a problem | ||
| 7/21/2026 | Price change | $317,990-12.1% |
Source: GAMLS #10771451 Report a problem | ||
| 7/4/2026 | Pending sale | $361,690 |
Source:  FMLS GA #7799310 Report a problem FMLS GA #7799310 Report a problem | ||
| 7/4/2026 | Price change | $361,690+14.5% |
Source: FMLS GA #7799310 Report a problem | ||
| 5/26/2026 | Price change | $315,990-12.2% |
Source: GAMLS #10771451 Report a problem | ||
| 5/5/2026 | Listed for sale | $359,990 |
Source: FMLS GA #7681919 Report a problem | ||
| 12/14/2025 | Pending sale | $359,990 |
Source: FMLS GA #7681919 Report a problem | ||
| 11/14/2025 | Listed for sale | $359,990 |
Source: FMLS GA #7681919 Report a problem | ||
| 11/14/2025 | Pending sale | $359,990 |
Source: GAMLS #10644071 Report a problem | ||
| 11/14/2025 | Listed for sale | $359,990 |
Source: GAMLS #10644071 Report a problem | ||
Public tax history
Tax history is unavailable.
Monthly payment
Est. payment
Payment breakdown
Explore the cost of this home by adjusting the details. Changes won't be saved.Climate risks
Neighborhood: 30238
Nearby schools
Schools provided by the listing agent
- Elementary: Brown
- Middle: Mundys Mill
- High: Mundys Mill
Source: GAMLS. This data may not be complete. We recommend contacting the local school district to confirm school assignments for this home.


Similar homes
- $319,6903 bd3 ba1.6k sqft1278 Harmony Ridge Ct, Jonesboro, GA 30238New Construction

 MLS ID #7770086, JUANETTA BROWN, Rockhaven Realty, LLC. FMLS GA
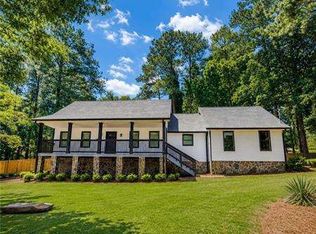
 - $309,9003 bd3 ba-- sqft2773 Austin Ln, Jonesboro, GA 30236Active
 MLS ID #10809206, Luis F Hernandez Jr, Virtual Properties Realty.com. GAMLS
 - $309,9005 bd3 ba2k sqft5867 Amerson Ln, Ellenwood, GA 30294Active
 MLS ID #10844896, Theresa F Thomas, Homesmart Realty Partners. GAMLS
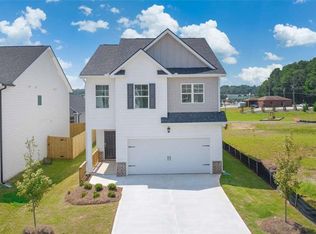
 - $345,8334 bd3 ba-- sqft11994 Aukerman Way, Hampton, GA 30228New Construction
 FMLS GA
 - $367,0005 bd3 ba2.3k sqft11999 Aukerman Way, Hampton, GA 30228ActiveMLS ID #10787235, Valerie Thompson, D.R. Horton Realty of Georgia, Inc.. GAMLS
- $280,0003 bd3 ba2.2k sqft2772 Arctic Ct, Morrow, GA 30260ActiveMLS ID #10824957, Brooke Watson, Century 21 Results. GAMLS
- $359,0004 bd3 ba-- sqft3604 Wartrace Dr, Atlanta, GA 30331ActiveMLS ID #10819274, Cosmas CeeKay O. Kanyi, Goldberg Property Holdings. GAMLS
- $249,0004 bd3 ba1.9k sqft70 Caroline Ave, Stockbridge, GA 30281ActiveMLS ID #10844294, Joseph F Chapman, Chapman Group Realty, Inc.. GAMLS
- $415,0004 bd3 ba2.9k sqft596 River Ridge Dr SE, Atlanta, GA 30354ActiveMLS ID #10832407, Kimberly Condell, Virtual Properties Realty.com. GAMLS
- $369,9993 bd2 ba1.6k sqft2280 Nelms Dr SW, Atlanta, GA 30315ActiveMLS ID #10806827, Tiffany Rogers, Atlanta Communities. GAMLS
- $305,6903 bd2 ba1.5k sqft1485 Trellis Ct Lot 2, Hampton, GA 30228ActiveGAMLS
- $346,9493 bd3 ba1.9k sqft640 Treasure Dr, Stockbridge, GA 30281ActiveGAMLS
- $365,0003 bd2 ba1.4k sqft2955 E Point St, East Pt, GA 30344ActiveMLS ID #10780193, Aleena M Merilien, Refined Real Estate. GAMLS
- $341,5004 bd3 ba2.9k sqft626 Pipkin Dr, McDonough, GA 30253ActiveMLS ID #10817955, Eric Baham, Sovereign Real Estate Group. GAMLS
- $339,3903 bd3 ba-- sqft104 Oakchase Park Ln, Hampton, GA 30228ActiveGAMLS
- $424,1255 bd3 ba2.6k sqft480 Dahlia St, McDonough, GA 30253ActiveGAMLS
- $374,9903 bd2 ba1.6k sqft1177 Burlington Ct, McDonough, GA 30253ActiveGAMLS
- $379,3004 bd3 ba-- sqft301 Faulkner St, Stockbridge, GA 30281New ConstructionFMLS GA
