Beautiful Rosedale "I" - 3-STORY HOME! Enjoy all that Walden Park - The Retreat has to offer in this stunning 4-Bedroom, 3.5-Bath single-family home featuring a spacious two-car garage and cutting-edge smart home technology. The open-concept main level showcases upscale finishes, including 42-inch kitchen cabinets with crown molding and hardware, a stylish tiled backsplash, elegant granite countertops, and luxury flooring throughout the main living areas. The spacious owner's suite offers a private retreat with a large walk-in closet and a spa-inspired bath featuring a separate shower and soaking tub. Two additional bedrooms, a full bath, and laundry room complete the second level. The third floor provides even more living space with a private fourth bedroom, full bathroom, and an expansive bonus room, perfect for a media room, home office, playroom, or guest suite. Enjoy resort-style community amenities including a swimming pool, cabana, playground, walking trails, and dog park. Conveniently located near shopping, dining, and major highways including I-75 and I-285, making commuting a breeze. Refined renderings do not fully reflect the final product.
Pending
$361,690
1309 Harmony Ridge Ct #233, Jonesboro, GA 30238
3beds
--sqft
Single Family Residence
Built in 2025
-- sqft lot
$-- Zestimate®
$--/sqft
$31/mo HOA
What's special
Upscale finishesCutting-edge smart home technologyLarge walk-in closetStylish tiled backsplashElegant granite countertopsPrivate retreatExpansive bonus room
- 83 days
- 10
- 2
Zillow last checked:
Listing updated:
Listed by:
Juanetta Brown 678-886-8640,
Rockhaven Realty,
Damara Remikie 404-824-4356,
Rockhaven Realty
Source: GAMLS,MLS#: 10798957
Facts & features
Interior
Bedrooms & bathrooms
- Bedrooms: 3
- Bathrooms: 3
- Full bathrooms: 2
- 1/2 bathrooms: 1
Rooms
- Room types: Bonus Room, Den, Foyer, Laundry, Loft, Media Room
Dining room
- Features: Dining Rm/Living Rm Combo
Kitchen
- Features: Kitchen Island, Pantry
Heating
- Central, Electric, Heat Pump, Zoned
Cooling
- Ceiling Fan(s), Central Air, Electric, Zoned
Appliances
- Included: Dishwasher, Disposal, Electric Water Heater
- Laundry: Upper Level
Features
- Double Vanity, High Ceilings, Other, Vaulted Ceiling(s), Walk-In Closet(s)
- Flooring: Carpet
- Windows: Double Pane Windows
- Basement: None
- Has fireplace: No
- Common walls with other units/homes: No Common Walls
Interior area
- Total structure area: 0
- Finished area above ground: 0
- Finished area below ground: 0
Property
Parking
- Total spaces: 2
- Parking features: Attached, Garage, Garage Door Opener
- Has attached garage: Yes
Features
- Levels: Three Or More
- Stories: 3
- Patio & porch: Patio
- Exterior features: Garden
- Waterfront features: No Dock Or Boathouse
- Body of water: None
Lot
- Features: Level
Details
- Parcel number: 06033C C012
Construction
Type & style
- Home type: SingleFamily
- Architectural style: Contemporary
- Property subtype: Single Family Residence
Materials
- Concrete
- Foundation: Slab
- Roof: Composition
Condition
- New Construction
- New construction: Yes
- Year built: 2025
Details
- Warranty included: Yes
Utilities & green energy
- Sewer: Public Sewer
- Water: Public
- Utilities for property: Cable Available, Electricity Available, Water Available
Community & HOA
Community
- Features: Playground, Pool, Near Public Transport, Near Shopping
- Security: Smoke Detector(s)
- Subdivision: Walden Park The Retreat
HOA
- Has HOA: Yes
- Services included: Maintenance Grounds, Swimming
- HOA fee: $375 annually
Location
- Region: Jonesboro
Financial & listing details
- Date on market: 6/25/2026
- Cumulative days on market: 18 days
- Listing agreement: Exclusive Agency
- Listing terms: 1031 Exchange,Cash,Conventional,FHA,VA Loan
- Electric utility on property: Yes
Estimated market value
Not available
Estimated sales range
Not available
Not available
Price history
| Date | Event | Price |
|---|---|---|
| 9/9/2026 | Pending sale | $361,690 |
Source:  GAMLS #10798957 Report a problem GAMLS #10798957 Report a problem | ||
| 9/1/2026 | Listed for sale | $361,690 |
Source: GAMLS #10798957 Report a problem | ||
| 8/29/2026 | Pending sale | $361,690 |
Source: GAMLS #10798957 Report a problem | ||
| 8/18/2026 | Listed for sale | $361,690 |
Source: GAMLS #10798957 Report a problem | ||
| 7/4/2026 | Pending sale | $361,690 |
Source: GAMLS #10798957 Report a problem | ||
| 7/4/2026 | Listed for sale | $361,690 |
Source: GAMLS #10798957 Report a problem | ||
Public tax history
Tax history is unavailable.
Monthly payment
Est. payment
Payment breakdown
Explore the cost of this home by adjusting the details. Changes won't be saved.Climate risks
Neighborhood: 30238
Nearby schools
Schools provided by the listing agent
- Elementary: Brown
- Middle: Mundys Mill
- High: Mundys Mill
Source: GAMLS. This data may not be complete. We recommend contacting the local school district to confirm school assignments for this home.

Similar homes
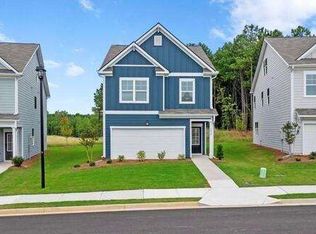
- $354,9904 bd4 ba2.3k sqft1288 Harmony Ridge Ct, Jonesboro, GA 30238Active

 MLS ID #10837389, Damara Remikie, Rockhaven Realty. GAMLS
 - $--4 bd2 ba3.4k sqft1165 Gaines St, Jonesboro, GA 30238Auction
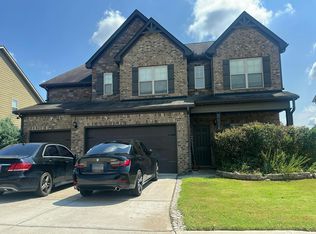 Auction.com 2
 - $365,0004 bd4 ba2.6k sqft9091 Jenni Cir, Jonesboro, GA 30238Active
 MLS ID #10797626, Keesha Tate, Keller Williams Realty Atl. Partners. GAMLS
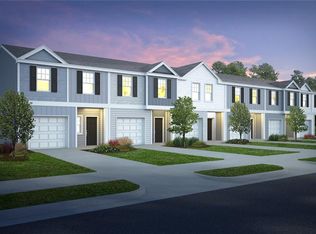
 - $--3 bd2 ba1.7k sqft8914 Teal Trl, Jonesboro, GA 30236AuctionXome
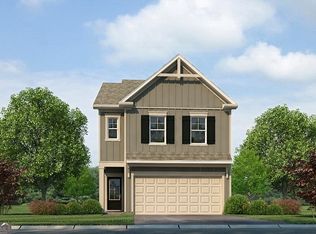
- $370,0005 bd3 ba3k sqft9814 Braxley Way, Jonesboro, GA 30238ActiveMLS ID #10800133, Ellen Miller, Maximum One Platinum Realtors. GAMLS
- $314,5003 bd2 ba2k sqft9757 Washington Cir, Jonesboro, GA 30238ActiveMLS ID #10827993, Joshua Pickens, Housewell.com Realty. GAMLS
- $319,6903 bd3 ba1.6k sqft1283 Meadowbrook Dr, Jonesboro, GA 30238ActiveMLS ID #10837395, Damara Remikie, Rockhaven Realty. GAMLS
- $320,9005 bd3 ba2.7k sqft1380 Interlaken Pass, Jonesboro, GA 30238ActiveMLS ID #10818765, Clarissa Saucier, Maximum One Realtor Partners. GAMLS
- $355,0003 bd2 ba2.8k sqft1931 Lake Jodeco Rd, Jonesboro, GA 30236ActiveMLS ID #10793180, Cordero Charity, Realty ONE Group Terminus. GAMLS
- $295,0004 bd2 ba1.8k sqft9531 Winding Way Ln, Jonesboro, GA 30238ActiveMLS ID #10645513, Ana L Munoz, Keller Williams Lanier Partners. GAMLS
- $348,9903 bd3 ba-- sqft1260 Riverstone Rd, Jonesboro, GA 30238ActiveMLS ID #10661921, Juanetta Brown, Rockhaven Realty. GAMLS
- $380,0005 bd3 ba3.2k sqft10118 Cormac St, Jonesboro, GA 30238For Sale
 MLS ID #7795853, SHERICA SAMPSON, Virtual Properties Realty. Biz. FMLS GA
 - $369,9004 bd3 ba-- sqft2105 Fair Ridge Ct, Jonesboro, GA 30236ActiveMLS ID #10838982, Deja N Pulley, Shider Haus Real Estate Group. GAMLS
- $259,0003 bd3 ba1.6k sqft9587 Winding Way Ln, Jonesboro, GA 30238ActiveMLS ID #10757834, M.V. Northington, Team Realty. GAMLS
- $298,9903 bd3 ba1.6k sqft9432 Maple Grove Ln Lot 54, Jonesboro, GA 30238ActiveMLS ID #10845366, Juanetta Brown, Rockhaven Realty. GAMLS
- $385,0005 bd3 ba3.4k sqft1168 Gaines St, Jonesboro, GA 30238ActiveMLS ID #10796306, Terrelle Shepard, Brick House Realty Group LLC. GAMLS
- $303,9903 bd3 ba1.6k sqft9408 Maple Grove Ln Lot 43, Jonesboro, GA 30238ActiveMLS ID #10845123, Damara Remikie, Rockhaven Realty. GAMLS
