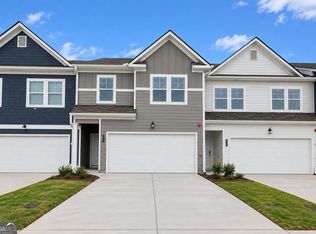
NEW CONSTRUCTION - TOWNHOMES:: Welcome to The Collection at Walden Park - One of Rockhaven Homes' Newest Townhome Communities! Experience the perfect blend of affordable luxury in this beautifully designed neighborhood. Introducing the 'Astin "B" floorplan, offering a thoughtfully designed living space. This stunning townhome features modern upgrades and a contemporary open-concept layout. The gourmet kitchen boasts granite countertops, stainless steel appliances, and elegant 42-inch white cabinets with crown molding. Enjoy the convenience of keyless entry, 2" wood-faux blinds throughout, and the latest in smart home technology. Upstairs, the luxurious owner's suite offers tray ceilings, a spa-like bath with an oversized shower, a separate water closet with a window, and a huge walk-in closet. Two additional generously sized bedrooms feature vaulted ceilings, ample natural light, and spacious closets. A one-car garage with automatic door openers adds extra convenience. Located in The Retreat at Walden Park, residents enjoy resort-style amenities, including a swimming pool, cabana, playground, dog park, and scenic walking trails. Plus, with easy access to shopping, dining, and major highways (I-75 & I-285), commuting is a breeze. Don't miss your chance to be one of the first to call Walden Park home! Schedule your tour today before it's too late!
Closed
Zillow last checked:
Listing updated:
Bought with:
Myah Campbell, 447911
Norluxe Realty Macon
Source: GAMLS,MLS#: 10677612
Price history
| Date | Event | Price |
|---|---|---|
| 7/10/2026 | Sold | $286,990+0.7% |
Source:  GAMLS #10677612 Report a problem GAMLS #10677612 Report a problem | ||
| 4/10/2026 | Listed for sale | $284,990 |
Source: GAMLS #10677612 Report a problem | ||
| 1/26/2026 | Pending sale | $284,990 |
Source: GAMLS #10677612 Report a problem | ||
| 1/23/2026 | Listed for sale | $284,990 |
Source: GAMLS #10677612 Report a problem | ||
Nearby homes
- $291,9903 bd3 ba1.6k sqft9412 Maple Grove Ln LOT 45, Jonesboro, GA 30238New Construction
- $303,9903 bd3 ba1.6k sqft9408 Maple Grove Ln LOT 43, Jonesboro, GA 30238New Construction

- $296,9904 bd3 ba-- sqft9404 Maple Grove Ln #42, Jonesboro, GA 30238Sold
- $296,9903 bd3 ba-- sqft9418 Maple Grove Ln, Jonesboro, GA 30238Sold

Get a cash offer in 3 minutes
Find out how much your home could sell for in as little as 3 minutes with a no-obligation cash offer.
Estimated market value
$284,000
