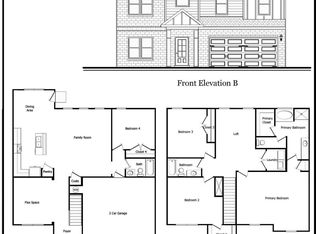
READY NOW!! The Ellington is a thoughtfully designed new construction home featuring 3 bedrooms, 2.5 bathrooms, a spacious loft, and an open floor plan with a comfortable flow throughout the main level. The kitchen features 42" cabinets, quartz countertops, a wall oven, separate cooktop, plenty of cabinet space, and a large island overlooking the family room. Quartz countertops are featured throughout the home, while luxury vinyl plank (LVP) flooring extends throughout the main level and stairs. Upstairs, the loft provides additional living space that can easily work as a media room, home office, playroom, or flex space. The spacious owner's suite includes a walk-in closet and private bath with a tiled shower and quartz countertops. Two additional bedrooms and a full bath complete the second floor. Step outside to the covered rear patio, a great spot to enjoy your morning coffee or relax at the end of the day. The community also offers a dog park, playground with gazebo, and bocce ball court. Schedule your showing today!
Active
Price increase: $14K (10/8)
$358,077
427 Windy Ln, Jonesboro, GA 30238
3beds
1,966sqft
Single Family Residence
Built in 2026
8,276 Square Feet Lot
$-- Zestimate®
$182/sqft
$46/mo HOA
What's special
Spacious loftPlenty of cabinet spaceQuartz countertopsWall ovenSeparate cooktop
- 76 days
- 52
- 19
Zillow last checked:
Listing updated:
Listed by:
Darrell James 404-647-9429,
Sunrise Home Marketing, LLC
Source: GAMLS,MLS#: 10817409
Facts & features
Interior
Bedrooms & bathrooms
- Bedrooms: 3
- Bathrooms: 3
- Full bathrooms: 2
- 1/2 bathrooms: 1
Rooms
- Room types: Bonus Room, Foyer, Laundry, Loft
Heating
- Electric
Cooling
- Ceiling Fan(s), Electric
Appliances
- Included: Cooktop, Dishwasher, Electric Water Heater, Ice Maker, Microwave, Oven, Stainless Steel Appliance(s)
- Laundry: In Hall, Laundry Closet
Features
- Double Vanity, Separate Shower, Soaking Tub, Tile Bath, Walk-In Closet(s)
- Flooring: Carpet, Tile, Vinyl
- Windows: Double Pane Windows
- Basement: None
- Attic: Pull Down Stairs
- Number of fireplaces: 1
- Fireplace features: Family Room
Interior area
- Total structure area: 1,966
- Total interior livable area: 1,966 sqft
- Finished area above ground: 1,966
- Finished area below ground: 0
Property
Parking
- Parking features: Attached, Garage
- Has attached garage: Yes
Features
- Levels: Two
- Stories: 2
- Patio & porch: Patio, Porch
Lot
- Size: 8,276 Square Feet
- Features: None
Details
- Parcel number: 05235B D007
Construction
Type & style
- Home type: SingleFamily
- Architectural style: Brick/Frame
- Property subtype: Single Family Residence
Materials
- Concrete
- Foundation: Slab
- Roof: Composition
Condition
- New Construction
- New construction: Yes
- Year built: 2026
Details
- Warranty included: Yes
Utilities & green energy
- Electric: 220 Volts
- Sewer: Public Sewer
- Water: Public
- Utilities for property: Electricity Available, Phone Available, Sewer Connected, Underground Utilities
Community & HOA
Community
- Features: Park, Playground, Sidewalks, Street Lights
- Security: Carbon Monoxide Detector(s), Smoke Detector(s)
- Subdivision: Thomas Estates
HOA
- Has HOA: Yes
- Services included: Management Fee
- HOA fee: $550 annually
Location
- Region: Jonesboro
Financial & listing details
- Price per square foot: $182/sqft
- Tax assessed value: $26,000
- Annual tax amount: $398
- Date on market: 8/1/2026
- Cumulative days on market: 77 days
- Listing agreement: Exclusive Right To Sell
- Listing terms: Cash,Conventional,FHA,VA Loan
- Electric utility on property: Yes
Estimated market value
Not available
Estimated sales range
Not available
$2,145/mo
Price history
| Date | Event | Price |
|---|---|---|
| 10/8/2026 | Price change | $358,077+4.1%$182/sqft |
Source:  GAMLS #10817409 Report a problem GAMLS #10817409 Report a problem | ||
| 9/20/2026 | Price change | $344,077-3.9%$175/sqft |
Source: GAMLS #10817409 Report a problem | ||
| 8/1/2026 | Listed for sale | $358,077$182/sqft |
Source: GAMLS #10817409 Report a problem | ||
Public tax history
| Year | Property taxes | Tax assessment |
|---|---|---|
| 2025 | $398 | $10,400 |
Find assessor info on the county website
Monthly payment
Est. payment
Payment breakdown
Explore the cost of this home by adjusting the details. Changes won't be saved.Climate risks
Neighborhood: 30238
Nearby schools
Schools provided by the listing agent
- Elementary: Kemp
- Middle: Pointe South
- High: Mundys Mill
Source: GAMLS. This data may not be complete. We recommend contacting the local school district to confirm school assignments for this home.

Similar homes
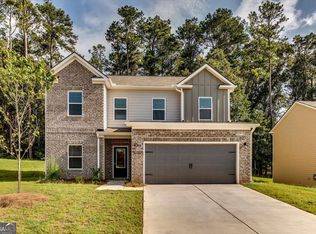
- $359,0774 bd3 ba2.1k sqft431 Windy Ln, Jonesboro, GA 30238Active
 MLS ID #10817567, Darrell James, Sunrise Home Marketing, LLC. GAMLS
 - $284,5003 bd2 ba2.1k sqft9491 Whaleys Lake Ln, Jonesboro, GA 30238Active
 MLS ID #10867031, Stenisha A Reed, Solutions First Realty LLC. GAMLS
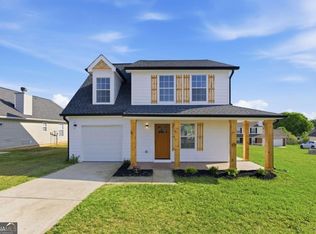
 - $264,9003 bd3 ba1.3k sqft257 Marsh Glen Dr, Jonesboro, GA 30238Active
 MLS ID #10843473, Felida Dariana Sanchez Useche, Virtual Properties Realty.com. GAMLS
 - $359,9904 bd4 ba2.3k sqft1288 Harmony Ridge Ct, Jonesboro, GA 30238Active
 MLS ID #10837389, Damara Remikie, Rockhaven Realty. GAMLS
 - $242,0003 bd2 ba1.3k sqft312 W Downing Ct, Jonesboro, GA 30238ActiveMLS ID #10837906, Stuart Dangar, Engel & Völkers Atlanta. GAMLS
- $330,0004 bd3 ba2.3k sqft610 Ponderosa Ct, Fayetteville, GA 30214ActiveMLS ID #10834609, Kerry Kretchmer, Mainstay Brokerage. GAMLS
- $444,9004 bd3 ba2.5k sqft1768 Emerald Dr Lot 10, Jonesboro, GA 30236ActiveMLS ID #10868505, Stephanie Williams, NewHomes NewHomes LLC. GAMLS
- $375,5003 bd3 ba1.8k sqft1698 Kenmore St SW, Atlanta, GA 30311ActiveMLS ID #10873067, Melissa Bailey, Coldwell Banker Realty. GAMLS
- $349,9994 bd3 ba2.4k sqft4670 Kelden Cir, Atlanta, GA 30349ActiveMLS ID #10825869, Reona Blankumsee, Coldwell Banker Realty. GAMLS
- $380,0004 bd3 ba2.6k sqft344 Mango Ct, McDonough, GA 30253ActiveMLS ID #10858115, Fritz Simeon, Coldwell Banker Realty. GAMLS
- $359,0005 bd1 ba2.3k sqft446 Samara Ct, South Fulton, GA 30213ActiveMLS ID #10825700, Stenisha A Reed, Solutions First Realty LLC. GAMLS
- $299,0003 bd2 ba1.7k sqft421 Bedford Xing, McDonough, GA 30253ActiveMLS ID #10872146, Penny Brown, Orchard Brokerage, LLC. GAMLS
- $330,0004 bd3 ba2.2k sqft133 Cranapple Ln, McDonough, GA 30253ActiveMLS ID #10855643, Bernita McCord, Maximum One Realty Partners. GAMLS
- $349,9003 bd3 ba1.4k sqft1688 Hadlock St SW, Atlanta, GA 30311ActiveMLS ID #10801935, Cary Blumenfeld, Method Real Estate Advisors. GAMLS
- $327,0004 bd3 ba1.8k sqft5497 Union Hill Ct, Union City, GA 30291ActiveMLS ID #10869285, Leslie Farrell, Coldwell Banker Realty. GAMLS
- $379,0005 bd3 ba2.3k sqft260 Hudson Rdg, Fairburn, GA 30213ActiveMLS ID #10846524, Joshua Pickens, Housewell.com Realty. GAMLS
- $339,9904 bd3 ba2.1k sqft11201 Cornerstone Way, Hampton, GA 30228ActiveMLS ID #10663688, Kelly Hand, Lokation Real Estate LLC. GAMLS
- $329,0003 bd2 ba1.5k sqft1275 Lake Dow Rd, McDonough, GA 30252ActiveMLS ID #10839399, Manuela Polo, HomeSmart. GAMLS
- $345,0003 bd2 ba1.6k sqft1912 E Farris Ave, East Pt, GA 30344ActiveMLS ID #10825524, Tracy Holden, Keller Williams Realty. GAMLS
- $399,9004 bd3 ba2.5k sqft316 Conley Ave, Hampton, GA 30228ActiveMLS ID #10829807, Aeisha Toussaint, Coldwell Banker Realty. GAMLS
