Welcome to Thomas Estates, where modern design meets everyday comfort. This beautifully crafted new construction home features 4 bedrooms, 3 full bathrooms, and an open-concept floor plan designed for entertaining and everyday living. The spacious kitchen serves as the heart of the home, featuring generous cabinet and counter space, a large center island, and an open layout overlooking the family room. The thoughtfully designed main level offers an easy flow between the kitchen and living areas, making it ideal for both entertaining and everyday living. A guest bedroom and full bath on the main level provide added convenience and flexibility for guests or a home office Upstairs, the versatile loft area provides additional living space that's perfect for a media room, home office, playroom, or reading nook. The generous owner's suite offers a private retreat with an en-suite bath and walk-in closet, while two additional bedrooms provide plenty of space and flexibility. At Thomas Estates, residents will enjoy thoughtfully designed community amenities, including a dog park, playground with a gazebo, and a bocce ball court, offering inviting outdoor spaces to relax, play, and spend time outdoors. Schedule your showing today!
Pending
$355,000
411 Windy Ln, Jonesboro, GA 30238
4beds
2,400sqft
Single Family Residence
Built in 2026
8,276 Square Feet Lot
$354,800 Zestimate®
$148/sqft
$46/mo HOA
What's special
- 68 days
- 3
- 0
Zillow last checked:
Listing updated:
Listed by:
Darrell James 404-647-9429,
Sunrise Home Marketing, LLC
Source: GAMLS,MLS#: 10826767
Facts & features
Interior
Bedrooms & bathrooms
- Bedrooms: 4
- Bathrooms: 3
- Full bathrooms: 3
- Main level bathrooms: 1
- Main level bedrooms: 1
Rooms
- Room types: Bonus Room, Foyer, Laundry, Loft
Dining room
- Features: Separate Room
Kitchen
- Features: Breakfast Area, Kitchen Island, Pantry
Heating
- Electric
Cooling
- Ceiling Fan(s), Electric
Appliances
- Included: Dishwasher, Electric Water Heater, Ice Maker, Microwave, Oven/Range (Combo), Refrigerator
- Laundry: In Hall, Laundry Closet
Features
- Double Vanity, Separate Shower, Soaking Tub, Tray Ceiling(s), Walk-In Closet(s)
- Flooring: Carpet, Vinyl
- Windows: Double Pane Windows
- Basement: None
- Attic: Pull Down Stairs
- Has fireplace: No
Interior area
- Total structure area: 2,400
- Total interior livable area: 2,400 sqft
- Finished area above ground: 2,400
- Finished area below ground: 0
Property
Parking
- Parking features: Attached, Garage
- Has attached garage: Yes
Features
- Levels: Two
- Stories: 2
Lot
- Size: 8,276 Square Feet
- Features: None
Details
- Parcel number: 05235B D011
Construction
Type & style
- Home type: SingleFamily
- Architectural style: Brick/Frame
- Property subtype: Single Family Residence
Materials
- Concrete, Vinyl Siding
- Foundation: Slab
- Roof: Composition
Condition
- Under Construction
- New construction: Yes
- Year built: 2026
Details
- Warranty included: Yes
Utilities & green energy
- Electric: 220 Volts
- Sewer: Public Sewer
- Water: Public
- Utilities for property: Electricity Available, Underground Utilities
Community & HOA
Community
- Features: Playground, Sidewalks, Street Lights
- Security: Carbon Monoxide Detector(s), Security System, Smoke Detector(s)
- Subdivision: Thomas Estates
HOA
- Has HOA: Yes
- Services included: Management Fee
- HOA fee: $550 annually
Location
- Region: Jonesboro
Financial & listing details
- Price per square foot: $148/sqft
- Tax assessed value: $26,000
- Annual tax amount: $398
- Date on market: 8/11/2026
- Cumulative days on market: 68 days
- Listing agreement: Exclusive Right To Sell
- Listing terms: Cash,Conventional,FHA,VA Loan
- Electric utility on property: Yes
Estimated market value
$354,800
$337,000 - $373,000
$2,414/mo
Price history
| Date | Event | Price |
|---|---|---|
| 8/15/2026 | Pending sale | $355,000$148/sqft |
Source:  GAMLS #10826767 Report a problem GAMLS #10826767 Report a problem | ||
| 8/15/2026 | Listed for sale | $355,000$148/sqft |
Source: GAMLS #10826767 Report a problem | ||
Public tax history
| Year | Property taxes | Tax assessment |
|---|---|---|
| 2025 | $398 | $10,400 |
Find assessor info on the county website
Monthly payment
Est. payment
Payment breakdown
Explore the cost of this home by adjusting the details. Changes won't be saved.Climate risks
Neighborhood: 30238
Nearby schools
Schools provided by the listing agent
- Elementary: Kemp
- Middle: Pointe South
- High: Mundys Mill
Source: GAMLS. This data may not be complete. We recommend contacting the local school district to confirm school assignments for this home.
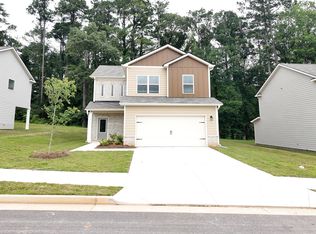

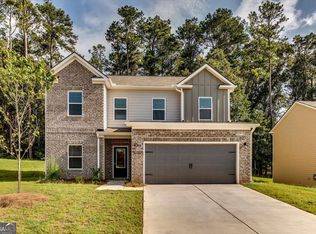
Similar homes
- $385,4004 bd3 ba2.4k sqft387 Windy Ln, Jonesboro, GA 30238Active

 MLS ID #10836122, Darrell James, Sunrise Home Marketing, LLC. GAMLS
 - $339,9003 bd3 ba1.8k sqft415 Windy Ln, Jonesboro, GA 30238Active
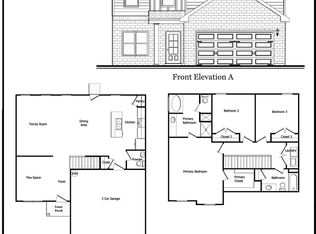 MLS ID #10836123, Darrell James, Sunrise Home Marketing, LLC. GAMLS
 - $319,9005 bd4 ba2.8k sqft12148 Flannery Ln, Hampton, GA 30228Active
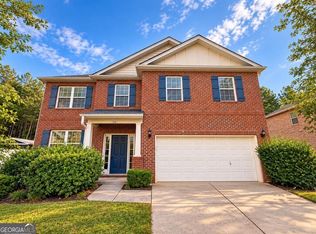 MLS ID #10874650, Cynthia Henriquez, eXp Realty. GAMLS
 - $385,5004 bd3 ba2k sqft113 Maison Dr, McDonough, GA 30253New Construction

 FMLS GA
 - $339,9005 bd3 ba3k sqft6800 Palace Ln, Fairburn, GA 30213ActiveMLS ID #10828023, Gregory Rayford, eXp Realty. GAMLS
- $348,9904 bd3 ba2.1k sqft11161 Cornerstone Way, Hampton, GA 30228ActiveMLS ID #10868227, Kelly Hand, Lokation Real Estate LLC. GAMLS
- $399,9004 bd3 ba3.4k sqft229 Begonia Way, McDonough, GA 30253ActiveMLS ID #10870359, Andrea A Butcher, RealHome Services & Solutions. GAMLS
- $405,9004 bd3 ba2.1k sqft6365 Flat Rock Ln Lot 80, Atlanta, GA 30349ActiveMLS ID #10857618, Raymond Keefer III, Keefer and Co Realty. GAMLS
- $389,0004 bd4 ba3.1k sqft10 Dynasty Dr, Fairburn, GA 30213ActiveMLS ID #10870942, Cassaundra Sanders, First United Realty, Inc.. GAMLS
- $324,9994 bd3 ba2.1k sqft4202 Fortune Pt, College Park, GA 30349ActiveMLS ID #10838484, Shawn Griffin, BHGRE Metro Brokers. GAMLS
- $404,9004 bd3 ba2.1k sqft3372 Dacite Ct Lot 24, Atlanta, GA 30349ActiveMLS ID #10799229, Raymond Keefer III, Keefer and Co Realty. GAMLS
- $405,9004 bd3 ba2.1k sqft6369 Flat Rock Ln Lot 81, Atlanta, GA 30349ActiveMLS ID #10799237, Raymond Keefer III, Keefer and Co Realty. GAMLS
- $289,9004 bd3 ba2.4k sqft3505 Devon Chase Rd, Atlanta, GA 30349ActiveMLS ID #10845795, Gloria Woods, Advance Realty Service, Inc.. GAMLS
- $449,9005 bd3 ba2.3k sqft145 Linda Way Lot 3, Fayetteville, GA 30215Active Under ContractMLS ID #10825240, Taylor Knight, Chisel Mill Realty. GAMLS
- $268,9903 bd3 ba1.4k sqft1374 Riverstone Rd Lot 95, Jonesboro, GA 30238ActiveMLS ID #10845131, Juanetta Brown, Rockhaven Realty. GAMLS
- $268,9903 bd3 ba1.4k sqft1376 Riverstone Rd Lot 94, Jonesboro, GA 30238ActiveMLS ID #10845365, Juanetta Brown, Rockhaven Realty. GAMLS
