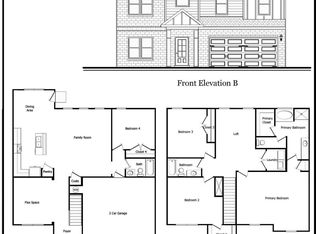
Welcome to Thomas Estates! The Ashwood Plan features 3 bedrooms, 2.5 baths, and a spacious open-concept floor plan. The kitchen offers generous cabinet and counter space, a large island, and opens directly to the family room. Upstairs, the owner's suite, and two additional bedrooms. The spacious owner's suite features a private en-suite bathroom and walk-in closet. Thomas Estates offers community amenities including a dog park, playground with gazebo, and bocce ball court. Schedule your showing today!
Active
$339,900
415 Windy Ln, Jonesboro, GA 30238
3beds
1,846sqft
Single Family Residence
Built in 2026
8,276 Square Feet Lot
$339,600 Zestimate®
$184/sqft
$46/mo HOA
What's special
Large islandSpacious open-concept floor planWalk-in closetPrivate en-suite bathroom
- 46 days
- 29
- 0
Zillow last checked:
Listing updated:
Listed by:
Darrell James 404-647-9429,
Sunrise Home Marketing, LLC
Source: GAMLS,MLS#: 10836123
Facts & features
Interior
Bedrooms & bathrooms
- Bedrooms: 3
- Bathrooms: 3
- Full bathrooms: 2
- 1/2 bathrooms: 1
Rooms
- Room types: Family Room, Foyer, Laundry
Kitchen
- Features: Kitchen Island, Pantry
Heating
- Electric
Cooling
- Ceiling Fan(s), Electric
Appliances
- Included: Dishwasher, Electric Water Heater, Ice Maker, Microwave, Oven/Range (Combo), Stainless Steel Appliance(s)
- Laundry: In Hall, Laundry Closet
Features
- Double Vanity, Separate Shower, Soaking Tub, Tile Bath, Walk-In Closet(s)
- Flooring: Carpet, Vinyl
- Windows: Double Pane Windows
- Basement: None
- Attic: Pull Down Stairs
- Has fireplace: No
Interior area
- Total structure area: 1,846
- Total interior livable area: 1,846 sqft
- Finished area above ground: 1,846
- Finished area below ground: 0
Property
Parking
- Parking features: Attached, Garage
- Has attached garage: Yes
Features
- Levels: Two
- Stories: 2
Lot
- Size: 8,276 Square Feet
- Features: None
Details
- Parcel number: 05235B D010
Construction
Type & style
- Home type: SingleFamily
- Architectural style: Brick/Frame
- Property subtype: Single Family Residence
Materials
- Concrete
- Foundation: Slab
- Roof: Composition
Condition
- To Be Built
- New construction: Yes
- Year built: 2026
Details
- Warranty included: Yes
Utilities & green energy
- Electric: 220 Volts
- Sewer: Public Sewer
- Water: Public
- Utilities for property: Electricity Available, Phone Available, Sewer Connected, Underground Utilities
Community & HOA
Community
- Features: Park, Playground, Sidewalks, Street Lights
- Security: Carbon Monoxide Detector(s), Smoke Detector(s)
- Subdivision: Thomas Estates
HOA
- Has HOA: Yes
- Services included: Management Fee
- HOA fee: $550 annually
Location
- Region: Jonesboro
Financial & listing details
- Price per square foot: $184/sqft
- Tax assessed value: $26,000
- Annual tax amount: $398
- Date on market: 8/31/2026
- Cumulative days on market: 45 days
- Listing agreement: Exclusive Right To Sell
- Listing terms: Cash,Conventional,FHA,VA Loan
- Electric utility on property: Yes
Estimated market value
$339,600
$323,000 - $357,000
$2,064/mo
Price history
| Date | Event | Price |
|---|---|---|
| 8/31/2026 | Listed for sale | $339,900$184/sqft |
Source:  GAMLS #10836123 Report a problem GAMLS #10836123 Report a problem | ||
Public tax history
| Year | Property taxes | Tax assessment |
|---|---|---|
| 2025 | $398 | $10,400 |
Find assessor info on the county website
Monthly payment
Est. payment
Payment breakdown
Explore the cost of this home by adjusting the details. Changes won't be saved.Climate risks
Neighborhood: 30238
Nearby schools
Schools provided by the listing agent
- Elementary: Kemp
- Middle: Pointe South
- High: Mundys Mill
Source: GAMLS. This data may not be complete. We recommend contacting the local school district to confirm school assignments for this home.

Similar homes
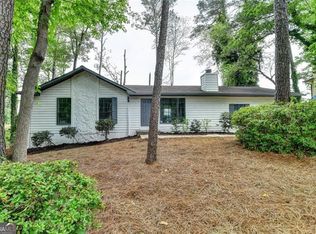
- $385,4004 bd3 ba2.4k sqft387 Windy Ln, Jonesboro, GA 30238Active

 MLS ID #10836122, Darrell James, Sunrise Home Marketing, LLC. GAMLS
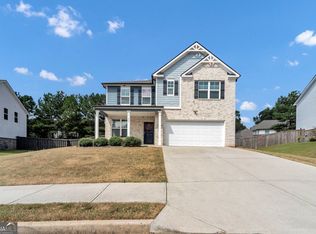
 - $335,9993 bd3 ba2.3k sqft332 Endeavor Dr, Jonesboro, GA 30238Active
 MLS ID #10853849, Johnisha Thomas, HomeSmart. GAMLS
 - $343,0004 bd3 ba2.5k sqft85 Pulaski Pl, Jonesboro, GA 30238Active
 MLS ID #10805496, Tanya Pickens, Opendoor Brokerage. GAMLS
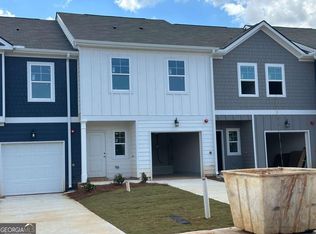
 - $268,9903 bd3 ba1.4k sqft1380 Riverstone Rd Lot 92, Jonesboro, GA 30238Active
 MLS ID #10836923, Juanetta Brown, Rockhaven Realty. GAMLS
 - $268,9903 bd3 ba1.4k sqft1376 Riverstone Rd Lot 94, Jonesboro, GA 30238ActiveMLS ID #10845365, Juanetta Brown, Rockhaven Realty. GAMLS
- $268,9903 bd3 ba1.4k sqft1374 Riverstone Rd Lot 95, Jonesboro, GA 30238ActiveMLS ID #10845131, Juanetta Brown, Rockhaven Realty. GAMLS
- $266,9903 bd3 ba1.4k sqft9474 Maple Grove Ln Lot 70, Jonesboro, GA 30238ActiveMLS ID #10836922, Damara Remikie, Rockhaven Realty. GAMLS
- $385,5004 bd3 ba2k sqft113 Maison Dr, McDonough, GA 30253New Construction
 FMLS GA
 - $348,9904 bd3 ba2.1k sqft11161 Cornerstone Way, Hampton, GA 30228ActiveMLS ID #10868227, Kelly Hand, Lokation Real Estate LLC. GAMLS
- $324,9994 bd3 ba2.1k sqft4202 Fortune Pt, College Park, GA 30349ActiveMLS ID #10838484, Shawn Griffin, BHGRE Metro Brokers. GAMLS
- $324,9903 bd3 ba2k sqft605 Lipari Ct, McDonough, GA 30253New ConstructionFMLS GA
- $349,0005 bd3 ba2.3k sqft2454 Walker Dr, Hampton, GA 30228ActiveMLS ID #10670432, Charlene Thompson, Coldwell Banker Realty. GAMLS
- $350,9904 bd3 ba2.3k sqft11153 Cornerstone Way, Hampton, GA 30228ActiveMLS ID #10818752, Kelly Hand, Lokation Real Estate LLC. GAMLS
- $405,9004 bd3 ba2.1k sqft6365 Flat Rock Ln Lot 80, Atlanta, GA 30349ActiveMLS ID #10857618, Raymond Keefer III, Keefer and Co Realty. GAMLS
- $304,9903 bd3 ba1.6k sqft7852 Marie Way, Fairburn, GA 30213ActiveGAMLS
