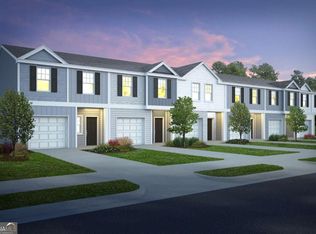
NEW CONSTRUCTION - TOWNHOMES:: Welcome to The Collection at Walden Park - One of Rockhaven Homes' Newest Townhome Communities! Experience the perfect blend of affordable luxury in this beautifully designed neighborhood. Introducing this MOVE-IN READY 'Astin B' floorplan, offering a thoughtfully designed living space. This stunning townhome features modern upgrades and a contemporary open-concept layout. The gourmet kitchen boasts granite countertops, stainless steel appliances, and elegant 42-inch white cabinets with crown molding. Enjoy the convenience of keyless entry, 2" wood-faux blinds throughout, and the latest in smart home technology. Upstairs, the luxurious owner's suite offers tray ceilings, a spa-like bath with an oversized shower, a separate water closet with a window, and a huge walk-in closet. Two additional generously sized bedrooms feature vaulted ceilings, ample natural light, and spacious closets. A one-car garage with automatic door openers adds extra convenience. Located in The Retreat at Walden Park, residents enjoy resort-style amenities, including a swimming pool, cabana, playground, dog park, and scenic walking trails. Plus, with easy access to shopping, dining, and major highways (I-75 & I-285), commuting is a breeze. Don't miss your chance to be one of the first to call Walden Park home! Schedule your tour today before it's too late! (READY NOV/DEC 2026)
Active
$266,990
9474 Maple Grove Ln Lot 70, Jonesboro, GA 30238
3beds
1,467sqft
Townhouse
Built in 2026
2,613 Square Feet Lot
$266,800 Zestimate®
$182/sqft
$120/mo HOA
What's special
Swimming poolModern upgradesContemporary open-concept layoutDog parkScenic walking trailsAmple natural lightStainless steel appliances
- 50 days
- 34
- 5
Zillow last checked:
Listing updated:
Listed by:
Damara Remikie 404-824-4356,
Rockhaven Realty
Source: GAMLS,MLS#: 10836922
Facts & features
Interior
Bedrooms & bathrooms
- Bedrooms: 3
- Bathrooms: 3
- Full bathrooms: 2
- 1/2 bathrooms: 1
Rooms
- Room types: Other
Kitchen
- Features: Breakfast Area, Kitchen Island, Pantry, Solid Surface Counters
Heating
- Electric, Heat Pump, Zoned
Cooling
- Ceiling Fan(s), Electric, Heat Pump, Zoned
Appliances
- Included: Dishwasher, Disposal, Electric Water Heater, Microwave, Oven/Range (Combo)
- Laundry: Laundry Closet, Upper Level
Features
- Double Vanity, High Ceilings, Separate Shower, Soaking Tub
- Flooring: Carpet, Other, Vinyl
- Windows: Double Pane Windows, Window Treatments
- Basement: None
- Attic: Pull Down Stairs
- Has fireplace: No
- Common walls with other units/homes: 2+ Common Walls
Interior area
- Total structure area: 1,467
- Total interior livable area: 1,467 sqft
- Finished area above ground: 1,467
- Finished area below ground: 0
Property
Parking
- Total spaces: 1
- Parking features: Attached, Garage, Garage Door Opener
- Has attached garage: Yes
Features
- Levels: Two
- Stories: 2
- Patio & porch: Patio
- Fencing: Privacy
- Waterfront features: No Dock Or Boathouse
- Body of water: None
Lot
- Size: 2,613 Square Feet
- Features: Level
Details
- Parcel number: 06033D A011
Construction
Type & style
- Home type: Townhouse
- Architectural style: Traditional
- Property subtype: Townhouse
- Attached to another structure: Yes
Materials
- Concrete
- Foundation: Slab
- Roof: Composition
Condition
- To Be Built
- New construction: Yes
- Year built: 2026
Details
- Warranty included: Yes
Utilities & green energy
- Sewer: Public Sewer
- Water: Public
- Utilities for property: Cable Available, Electricity Available, Phone Available, Sewer Connected, Underground Utilities
Community & HOA
Community
- Features: Lake, Park, Playground, Pool, Sidewalks, Near Public Transport, Walk To Schools, Near Shopping
- Security: Smoke Detector(s)
- Subdivision: Walden Park- The Collection
HOA
- Has HOA: Yes
- Services included: Maintenance Grounds, Management Fee, Swimming
- HOA fee: $1,440 annually
Location
- Region: Jonesboro
Financial & listing details
- Price per square foot: $182/sqft
- Date on market: 9/1/2026
- Cumulative days on market: 50 days
- Listing agreement: Exclusive Right To Sell
- Listing terms: 1031 Exchange,Cash,Conventional,FHA,VA Loan
- Electric utility on property: Yes
Estimated market value
$266,800
$253,000 - $280,000
$1,873/mo
Price history
| Date | Event | Price |
|---|---|---|
| 9/1/2026 | Listed for sale | $266,990$182/sqft |
Source:  FMLS GA #7830376 Report a problem FMLS GA #7830376 Report a problem | ||
Public tax history
Tax history is unavailable.
Monthly payment
Est. payment
Payment breakdown
Explore the cost of this home by adjusting the details. Changes won't be saved.Climate risks
Neighborhood: 30238
Nearby schools
Schools provided by the listing agent
- Elementary: Brown
- Middle: Mundys Mill
- High: Mundys Mill
Source: GAMLS. This data may not be complete. We recommend contacting the local school district to confirm school assignments for this home.
- $266,9903 bd3 ba1.4k sqft9470 Maple Grove Ln LOT 68, Jonesboro, GA 30238Pending

- $266,9903 bd3 ba1.4k sqft9472 Maple Grove Ln LOT 69, Jonesboro, GA 30238Pending
- $278,9003 bd3 ba1.4k sqft9468 Maple Grove Ln LOT 67, Jonesboro, GA 30238New Construction
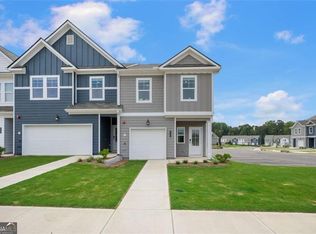
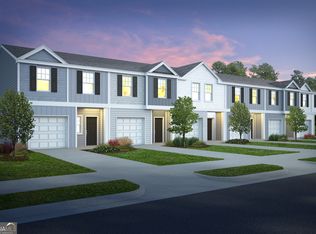
- $268,0003 bd3 ba-- sqft9475 Maple Grove Ln LOT 259, Jonesboro, GA 30238Sold
Similar homes
- $268,9903 bd3 ba1.4k sqft1380 Riverstone Rd Lot 92, Jonesboro, GA 30238Active
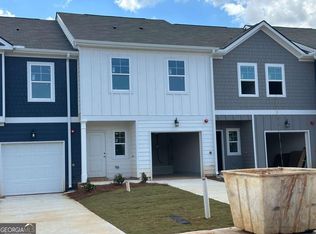
 MLS ID #10836923, Juanetta Brown, Rockhaven Realty. GAMLS
 - $268,9903 bd3 ba1.4k sqft1376 Riverstone Rd Lot 94, Jonesboro, GA 30238Active
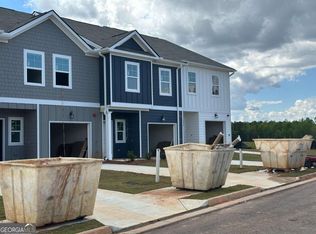 MLS ID #10845365, Juanetta Brown, Rockhaven Realty. GAMLS
 - $268,9903 bd3 ba1.4k sqft1374 Riverstone Rd Lot 95, Jonesboro, GA 30238ActiveMLS ID #10845131, Juanetta Brown, Rockhaven Realty. GAMLS
- $291,9903 bd3 ba1.6k sqft9426 Maple Grove Ln Lot 51, Jonesboro, GA 30238Active
 MLS ID #10855016, Juanetta Brown, Rockhaven Realty. GAMLS
 - $291,9903 bd3 ba1.6k sqft9412 Maple Grove Ln Lot 45, Jonesboro, GA 30238ActiveMLS ID #10837463, Damara Remikie, Rockhaven Realty. GAMLS
- $260,0003 bd3 ba1.4k sqft8678 Lakeview Cmns, Jonesboro, GA 30238ActiveMLS ID #10872826, Gregory Rayford, eXp Realty. GAMLS
- $319,9903 bd3 ba1.6k sqft1283 Meadowbrook Dr, Jonesboro, GA 30238ActiveMLS ID #10837395, Damara Remikie, Rockhaven Realty. GAMLS
- $299,9903 bd3 ba1.6k sqft517 Tuskegee St Lot 46, McDonough, GA 30253ActiveMLS ID #10868085, Detra S Parks, Rockhaven Realty. GAMLS
- $334,9903 bd3 ba2.1k sqft1008 Dumfries Ct, McDonough, GA 30253ActiveGAMLS
- $284,8503 bd3 ba1.6k sqft2304 Santa Fe St, Morrow, GA 30260ActiveGAMLS
- $298,3353 bd3 ba2.1k sqft1020 Dumfries Ct, McDonough, GA 30253ActiveGAMLS
- $259,0003 bd3 ba1.8k sqft4349 Mallory Rdg, Union City, GA 30291ActiveMLS ID #10803450, Ria Shannon, Orchard Brokerage, LLC. GAMLS
- $304,9903 bd3 ba1.6k sqft509 Tuskegee St Lot 44, McDonough, GA 30253ActiveMLS ID #10846773, Detra S Parks, Rockhaven Realty. GAMLS
- $265,0003 bd3 ba1.7k sqft518 Magnolia Cir, Palmetto, GA 30268ActiveMLS ID #10847758, Tracy Wiggins, eXp Realty. GAMLS
