Like-new, one-owner home built in 2023 and beautifully maintained! This 3 Bedroom, 2.5 bath, 1760 sqft move-in-ready property offers an attractive price point along with all of the kitchen appliances! The thoughtfully designed main level features an open-concept layout with seamless flow between the living, dining, and kitchen areas, plus a convenient half bath for guests. Upstairs, you'll find three spacious bedrooms and two full bathrooms, including a private primary suite with an ensuite bath and walk-in closet. Enjoy outdoor living on the rear patio with privacy fencing between neighboring units, along with the added convenience of a 1-car garage. Located in a USDA-eligible area, qualified buyers may have access to financing options offering up to 100% financing, subject to eligibility requirements. Be sure to ask about preferred lender programs that may offer competitive interest rates and closing cost incentives. With modern finishes, functional living space, newer construction, and true move-in-ready appeal, this home is one you won't want to miss! Also take note that there is a $1.7 Billion Serenbe Community planned from now until 2035! This unit is a convenient location for visiting Serenbe's restaurants, trails, wellness amenities, and community events! Plan for the Future Equity!!
Active
$265,000
518 Magnolia Cir, Palmetto, GA 30268
3beds
1,760sqft
Townhouse
Built in 2023
1,089 Square Feet Lot
$262,800 Zestimate®
$151/sqft
$150/mo HOA
What's special
Modern finishesFunctional living spaceOpen-concept layoutWalk-in closetThoughtfully designed main levelThree spacious bedrooms
- 61 days
- 92
- 7
Zillow last checked:
Listing updated:
Listed by:
Tracy Wiggins 615-586-0399,
eXp Realty
Source: GAMLS,MLS#: 10847758
Facts & features
Interior
Bedrooms & bathrooms
- Bedrooms: 3
- Bathrooms: 3
- Full bathrooms: 2
- 1/2 bathrooms: 1
Rooms
- Room types: Other
Kitchen
- Features: Pantry
Heating
- Electric
Cooling
- Central Air
Appliances
- Included: Dishwasher, Electric Water Heater, Microwave, Refrigerator
- Laundry: Laundry Closet, Upper Level
Features
- Walk-In Closet(s)
- Flooring: Carpet, Tile, Other
- Basement: None
- Has fireplace: No
- Common walls with other units/homes: 2+ Common Walls
Interior area
- Total structure area: 1,760
- Total interior livable area: 1,760 sqft
- Finished area above ground: 1,760
- Finished area below ground: 0
Property
Parking
- Total spaces: 2
- Parking features: Garage
- Has garage: Yes
Accessibility
- Accessibility features: Accessible Doors, Accessible Entrance
Features
- Levels: Two
- Stories: 2
- Patio & porch: Patio
- Exterior features: Other
- Fencing: Other
Lot
- Size: 1,089 Square Feet
- Features: Level
Details
- Parcel number: 07 310000693968
Construction
Type & style
- Home type: Townhouse
- Architectural style: Brick Front,Other
- Property subtype: Townhouse
- Attached to another structure: Yes
Materials
- Brick, Other
- Foundation: Slab
- Roof: Composition
Condition
- Resale
- New construction: No
- Year built: 2023
Utilities & green energy
- Electric: 220 Volts
- Sewer: Public Sewer
- Water: Public
- Utilities for property: Electricity Available, Phone Available, Sewer Available, Water Available, Natural Gas Available
Community & HOA
Community
- Features: None
- Security: Smoke Detector(s)
- Subdivision: PALMETTO COVE
HOA
- Has HOA: Yes
- Services included: Maintenance Grounds, Reserve Fund
- HOA fee: $1,800 annually
Location
- Region: Palmetto
Financial & listing details
- Price per square foot: $151/sqft
- Tax assessed value: $265,900
- Annual tax amount: $3,586
- Date on market: 9/18/2026
- Cumulative days on market: 61 days
- Listing agreement: Exclusive Right To Sell
- Listing terms: Cash,1031 Exchange,FHA,Conventional,USDA Loan,VA Loan
- Electric utility on property: Yes
Estimated market value
$262,800
$250,000 - $276,000
$2,102/mo
Price history
| Date | Event | Price |
|---|---|---|
| 9/18/2026 | Listed for sale | $265,000-7%$151/sqft |
Source:  GAMLS #10847758 Report a problem | ||
| 1/1/2026 | Listing removed | $285,000$162/sqft |
Source:  FMLS GA #7655147 Report a problem | ||
| 11/2/2025 | Price change | $285,000-3.4%$162/sqft |
Source: FMLS GA #7655147 Report a problem | ||
| 10/11/2025 | Price change | $295,000-1.6%$168/sqft |
Source: FMLS GA #7655147 Report a problem | ||
| 9/27/2025 | Listed for sale | $299,900+9.1%$170/sqft |
Source: FMLS GA #7655147 Report a problem | ||
| 6/20/2023 | Sold | $274,900$156/sqft |
Source: Public Record Report a problem | ||
| 5/9/2023 | Listed for sale | $274,900$156/sqft |
Source:  Starlight Homes Report a problem | ||
| 4/19/2023 | Listing removed | -- |
Source: Starlight Homes Report a problem | ||
| 4/2/2023 | Listed for sale | $274,900$156/sqft |
Source: Starlight Homes Report a problem | ||
Public tax history
| Year | Property taxes | Tax assessment |
|---|---|---|
| 2025 | $3,286 +32.6% | $106,360 |
| 2024 | $2,478 | $106,360 +839.6% |
| 2023 | -- | $11,320 |
Find assessor info on the county website
Monthly payment
Est. payment
Payment breakdown
Explore the cost of this home by adjusting the details. Changes won't be saved.Climate risks
Neighborhood: 30268
Nearby schools
Schools provided by the listing agent
- Elementary: Palmetto
- Middle: Bear Creek
- High: Creekside
Source: GAMLS. This data may not be complete. We recommend contacting the local school district to confirm school assignments for this home.


Similar homes
- $350,0004 bd4 ba2.4k sqft538 Princeton Cir, Palmetto, GA 30268Active
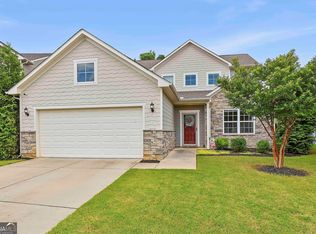
 MLS ID #10799110, Scott Cosby, BHGRE Metro Brokers. GAMLS
- $273,0003 bd3 ba1.9k sqft7808 Rutgers Cir, Fairburn, GA 30213Active
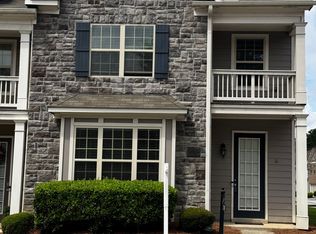 MLS ID #10771061, Natisha Ettiene, Keller Williams West Atlanta. GAMLS
- $247,0003 bd3 ba1.5k sqft5668 Union Pointe Dr, Union City, GA 30291Active
 MLS ID #10873117, Justice Hill, Coldwell Banker Realty. GAMLS
- $239,9003 bd3 ba1.5k sqft4952 Elm Brook Dr, Atlanta, GA 30349Active
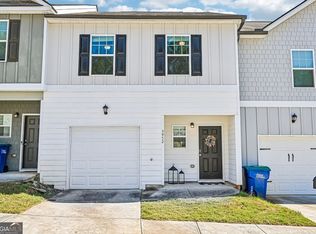 MLS ID #10885094, Holly Small, eXp Realty. GAMLS
- $299,0003 bd3 ba2k sqft7643 Bucknell Ter, Fairburn, GA 30213ActiveMLS ID #10799220, Rayshell Scott, BHGRE Metro Brokers. GAMLS
- $247,5003 bd3 ba1.5k sqft5642 Union Pointe Dr, Union City, GA 30291ActiveMLS ID #10806822, Justin Landis, Bolst. GAMLS
- $299,9003 bd3 ba1.9k sqft5357 Radford Loop, Fairburn, GA 30213ActiveMLS ID #10829837, Justin Landis, Bolst. GAMLS
- $265,0003 bd3 ba1.6k sqft1703 Creel Ln, Atlanta, GA 30296ActiveMLS ID #10798854, Mark Spain, Mark Spain Real Estate. GAMLS
- $249,0003 bd3 ba1.5k sqft5705 Union Pointe Dr, Union City, GA 30291ActiveMLS ID #10781826, Carina Figueroa, Keller Williams Realty Atl. Partners. GAMLS
- $311,9003 bd3 ba1.6k sqft7651 Squire Ct, Fairburn, GA 30213ActiveMLS ID #10868658, Dara Blackman, eXp Realty. GAMLS
- $259,0003 bd3 ba1.8k sqft4349 Mallory Rdg, Union City, GA 30291ActiveMLS ID #10803450, Ria Shannon, Orchard Brokerage, LLC. GAMLS
- $289,9903 bd3 ba1.6k sqft7856 Marie Way, Fairburn, GA 30213ActiveMLS ID #10827711, Shanna Cooke, Meritage Homes of Georgia Inc. GAMLS
- $285,0003 bd3 ba2.6k sqft139 Mumsford Ct, Union City, GA 30291ActiveMLS ID #10876192, Cheryl Kypreos, GK Properties LLC. GAMLS
- $219,9003 bd3 ba1.6k sqft6117 Oakley Rd, South Fulton, GA 30291ActiveMLS ID #10885351, Wakeshi Edwards, Real Broker, LLC. GAMLS
- $279,2223 bd3 ba1.6k sqft42 Main St, Newnan, GA 30263ActiveMLS ID #10853415, Jeannie Johnson Doole, Jeannie Doole & Assoc. Real Estate. GAMLS
- $269,5003 bd3 ba1.5k sqft5880 Seabright Ln, College Park, GA 30349ActiveMLS ID #10855374, Erin James, Keller Williams Realty PeachtreeRoad. GAMLS
- $229,9003 bd3 ba1.8k sqft4060 Robin Cir, Atlanta, GA 30349ActiveMLS ID #10832160, Stenisha A Reed, Solutions First Realty LLC. GAMLS
- $287,0003 bd3 ba1.9k sqft4702 Moccasin Ct, Douglasville, GA 30135ActiveMLS ID #10628371, Elizabeth Basmadjian, Trowbridge Realty Corporation. GAMLS
- $299,0004 bd3 ba2.4k sqft3622 Falconwood Dr, Douglasville, GA 30135ActiveMLS ID #10879357, Jaime Wood, Tricon Residential. GAMLS
