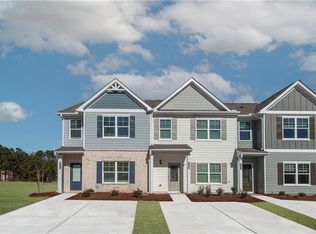
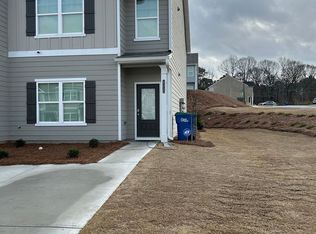
Townhome living done right. Welcome to Mallory Park, one of Union City's most charming and well positioned communities, where park like surroundings meet everyday convenience at a price point that makes sense. This 3-bedroom, 2.5-bath townhome checks every box. The main level flows beautifully from a warm and inviting living room anchored by a cozy fireplace into a versatile flex room ready to become a formal dining room, home office, or whatever your life calls for. The open concept layout keeps everything connected and effortlessly livable. All bedrooms are upstairs. The primary suite delivers a private ensuite bath with dual sinks, making morning routines smooth and stress free. The Mallory Park community wraps around three scenic ponds, green spaces, pocket parks, and sidewalks throughout, creating a neighborhood that genuinely feels like a retreat. I-85 is just minutes away, Hartsfield-Jackson Atlanta International Airport is less than 10 miles out, and shopping and dining along Flat Shoals Road are practically at your doorstep. When the weekend calls for adventure, Cochran Mill Park with 18 miles of trails and stunning waterfalls is just a short drive away. This is the kind of home that surprises you. Come tour it before someone else does. Current interest rate may be assumable. Discounted rate options and no lender fee future refinancing may be available for qualified buyers of this home
Active
$259,000
4349 Mallory Rdg, Union City, GA 30291
3beds
1,816sqft
Townhouse
Built in 2022
2,613 Square Feet Lot
$258,600 Zestimate®
$143/sqft
$80/mo HOA
What's special
Cozy fireplaceOpen concept layoutPocket parksGreen spacesPark like surroundingsVersatile flex room
- 103 days
- 93
- 12
Zillow last checked:
Listing updated:
Listed by:
Ria Shannon 404-820-2800,
Orchard Brokerage, LLC
Source: GAMLS,MLS#: 10803450
Facts & features
Interior
Bedrooms & bathrooms
- Bedrooms: 3
- Bathrooms: 3
- Full bathrooms: 2
- 1/2 bathrooms: 1
Rooms
- Room types: Laundry, Other
Kitchen
- Features: Breakfast Bar, Breakfast Room
Heating
- Central
Cooling
- Central Air
Appliances
- Included: Dishwasher, Microwave
- Laundry: Other
Features
- Double Vanity, Walk-In Closet(s)
- Flooring: Carpet, Other
- Basement: None
- Number of fireplaces: 1
- Fireplace features: Living Room
- Common walls with other units/homes: 2+ Common Walls
Interior area
- Total structure area: 1,816
- Total interior livable area: 1,816 sqft
- Finished area above ground: 1,816
- Finished area below ground: 0
Video & virtual tour
Property
Parking
- Total spaces: 2
- Parking features: Parking Pad
- Has uncovered spaces: Yes
Features
- Levels: Two
- Stories: 2
- Patio & porch: Patio
- Body of water: None
Lot
- Size: 2,613 Square Feet
- Features: Other
Details
- Parcel number: 09F230100843414
Construction
Type & style
- Home type: Townhouse
- Architectural style: Traditional
- Property subtype: Townhouse
- Attached to another structure: Yes
Materials
- Other
- Foundation: Slab
- Roof: Composition
Condition
- Resale
- New construction: No
- Year built: 2022
Utilities & green energy
- Electric: 220 Volts
- Sewer: Public Sewer
- Water: Public
- Utilities for property: Electricity Available, Water Available
Community & HOA
Community
- Features: None
- Subdivision: Mallory Park
HOA
- Has HOA: Yes
- Services included: Other
- HOA fee: $960 annually
Location
- Region: Union City
Financial & listing details
- Price per square foot: $143/sqft
- Annual tax amount: $3,328
- Date on market: 7/10/2026
- Cumulative days on market: 103 days
- Listing agreement: Exclusive Right To Sell
- Listing terms: Assumable,Cash,Conventional,FHA,VA Loan
- Electric utility on property: Yes
Estimated market value
$258,600
$246,000 - $272,000
$2,010/mo
Price history
| Date | Event | Price |
|---|---|---|
| 7/10/2026 | Listed for sale | $259,000$143/sqft |
Source:  FMLS GA #7798862 Report a problem FMLS GA #7798862 Report a problem | ||
Public tax history
Tax history is unavailable.
Monthly payment
Est. payment
Payment breakdown
Explore the cost of this home by adjusting the details. Changes won't be saved.Climate risks
Neighborhood: 30291
Nearby schools
Schools provided by the listing agent
- Elementary: Feldwood
- Middle: Mcnair
- High: Banneker
Source: GAMLS. This data may not be complete. We recommend contacting the local school district to confirm school assignments for this home.
Similar homes
- $269,9003 bd3 ba1.7k sqft6131 Centennial Run, Atlanta, GA 30349Active

 MLS ID #10839709, Derek Whitner, BHGRE Metro Brokers. GAMLS
 - $280,0003 bd3 ba1.8k sqft7805 Rock Rose Ln, Fairburn, GA 30213Active
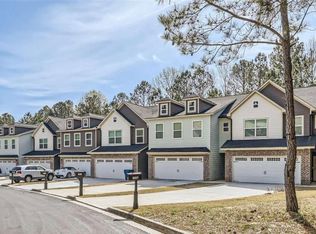 MLS ID #10813550, Tracy Mazyck, Compass. GAMLS
 - $249,9992 bd3 ba1.4k sqft6256 Trickle Bnd, Atlanta, GA 30349Active
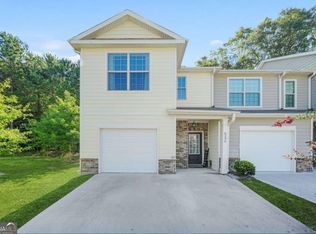 MLS ID #10693700, Nanyamka Wallace, Coldwell Banker Realty. GAMLS
 - $234,9003 bd3 ba1.8k sqft4060 Robin Cir, Atlanta, GA 30349Active
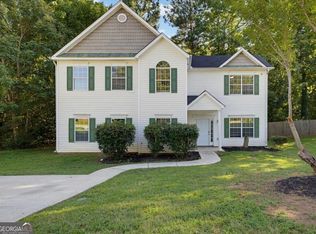 MLS ID #10832160, Stenisha A Reed, Solutions First Realty LLC. GAMLS
 - $299,5004 bd3 ba2.6k sqft4387 Savannah Dr, Atlanta, GA 30349ActiveMLS ID #10874754, Maria Covaci-Druhora, eXp Realty. GAMLS
- $265,0003 bd3 ba1.7k sqft518 Magnolia Cir, Palmetto, GA 30268ActiveMLS ID #10847758, Tracy Wiggins, eXp Realty. GAMLS
- $254,9993 bd3 ba1.6k sqft7035 Fringe Flower Dr #8, Austell, GA 30168ActiveMLS ID #10759543, Keyba Brown, Keller Williams Realty North Atlanta. GAMLS
- $225,0003 bd3 ba1.7k sqft4299 Notting Hill Dr SW, Atlanta, GA 30331ActiveMLS ID #10819967, Kerry Kretchmer, Mainstay Brokerage. GAMLS
- $321,9003 bd3 ba1.6k sqft7651 Squire Ct, Fairburn, GA 30213ActiveMLS ID #10868658, Dara Blackman, eXp Realty. GAMLS
- $304,0003 bd3 ba1.6k sqft3274 Stonewall Ln, Atlanta, GA 30349For Sale
 MLS ID #7851418, Jeffrey Ducreay, EXP Realty, LLC.. FMLS GA
 - $304,9983 bd3 ba1.9k sqft5527 Radford Loop, Fairburn, GA 30213Active Under ContractMLS ID #10703627, Natara A Beaurum, Hester Group, REALTORS. GAMLS
- $265,0003 bd3 ba1.4k sqft5960 Garden Cir, Douglasville, GA 30135ActiveMLS ID #10820078, Christie VandeZande, LOCAL Realty. GAMLS
- $325,0003 bd3 ba1.9k sqft7652 Baron Rd, Fairburn, GA 30213ActiveMLS ID #10799078, Dominiquie Green, Atlanta Communities. GAMLS
- $374,9904 bd2 ba1.7k sqft6067 Airedale Dr, Union City, GA 30291ActiveMLS ID #10809653, Cameel Shannon, D.R. Horton Realty of Georgia, Inc.. GAMLS
- $185,0002 bd3 ba1.4k sqft2555 Flat Shoals Rd APT 1104, Atlanta, GA 30349ActiveMLS ID #10837208, Marna Friedman, Atlanta Communities. GAMLS
- $295,0003 bd3 ba1.4k sqft200 Mountain Rest Ct SE, Mableton, GA 30126ActiveMLS ID #10870094, Raphael Kirby, Keller Williams West Atlanta. GAMLS
- $319,0002 bd4 ba1.8k sqft256 Ismal Dr, Atlanta, GA 30331ActiveMLS ID #10825495, River Bonds, Fleur De Lee Realty. GAMLS
- $225,0003 bd3 ba1.4k sqft6776 Blackstone Pl #10, Mableton, GA 30126Active Under ContractMLS ID #10766036, Deborah Blue, Keller Williams Atlanta Midtown. GAMLS
- $274,9903 bd3 ba1.8k sqft2824 Saratoga Lake Vw, Decatur, GA 30034ActiveMLS ID #10702009, Jacquee Mason, Engel & Völkers Atlanta. GAMLS
- $205,0003 bd3 ba1.6k sqft3678 Utoy Dr SW, Atlanta, GA 30331ActiveMLS ID #10804572, Evan Stalcup, Atlanta Communities. GAMLS
