Super clean, spacious, and a must-see! Welcome to 8678 Lakeview Commons, a beautifully presented 3-bedroom, 2.5-bath townhome with a like-new feel and a functional layout designed for comfortable everyday living. The main level features stylish LVP flooring, an inviting family room, a separate dining room, and a convenient half bath. The kitchen stands out with granite countertops, upgraded cabinetry, and plenty of room to prepare your favorite meals. Upstairs, you'll find three spacious bedrooms and two full bathrooms. An attached one-car garage adds convenient parking and storage. Take advantage of HUD's $100 Down Payment Program for eligible owner-occupant buyers using qualifying FHA financing, subject to program and lender requirements. Schedule your showing today and discover the space, style, and value this townhome offers! HUD Case # 106-596263. **HUD homes are Sold As Is**
Active
$260,000
8678 Lakeview Cmns, Jonesboro, GA 30238
3beds
1,440sqft
Townhouse
Built in 2025
3,528 Square Feet Lot
$259,500 Zestimate®
$181/sqft
$42/mo HOA
What's special
- 27 days
- 125
- 0
Zillow last checked:
Listing updated:
Listed by:
Gregory Rayford 678-698-2656,
eXp Realty
Source: GAMLS,MLS#: 10872826
Facts & features
Interior
Bedrooms & bathrooms
- Bedrooms: 3
- Bathrooms: 3
- Full bathrooms: 2
- 1/2 bathrooms: 1
Rooms
- Room types: Other
Kitchen
- Features: Breakfast Bar, Solid Surface Counters, Breakfast Area, Pantry
Heating
- Other, Central
Cooling
- Central Air
Appliances
- Included: Refrigerator, Indoor Grill, Microwave
- Laundry: In Hall
Features
- Other
- Flooring: Laminate
- Basement: None
- Number of fireplaces: 1
- Fireplace features: Family Room
- Common walls with other units/homes: 1 Common Wall
Interior area
- Total structure area: 1,440
- Total interior livable area: 1,440 sqft
- Finished area above ground: 1,440
- Finished area below ground: 0
Property
Parking
- Total spaces: 1
- Parking features: Garage
- Has garage: Yes
Features
- Levels: Two
- Stories: 2
- Patio & porch: Patio
- Has view: Yes
- View description: City
Lot
- Size: 3,528 Square Feet
- Features: Level
Details
- Parcel number: 13248C A034
- Special conditions: As Is,Government Owned
Construction
Type & style
- Home type: Townhouse
- Architectural style: Traditional
- Property subtype: Townhouse
- Attached to another structure: Yes
Materials
- Wood Siding
- Foundation: Slab
- Roof: Composition
Condition
- Resale
- New construction: No
- Year built: 2025
Utilities & green energy
- Electric: 220 Volts
- Sewer: Public Sewer
- Water: Public
- Utilities for property: None
Community & HOA
Community
- Features: Sidewalks, Street Lights
- Security: Key Card Entry
- Subdivision: Lakeview Commons
HOA
- Has HOA: Yes
- Services included: Maintenance Grounds
- HOA fee: $500 annually
Location
- Region: Jonesboro
Financial & listing details
- Price per square foot: $181/sqft
- Tax assessed value: $271,400
- Annual tax amount: $4,158
- Date on market: 10/14/2026
- Cumulative days on market: 27 days
- Listing agreement: Exclusive Right To Sell
- Listing terms: Cash,Conventional,FHA,VA Loan
Estimated market value
$259,500
$247,000 - $272,000
$1,868/mo
Price history
| Date | Event | Price |
|---|---|---|
| 10/14/2026 | Listed for sale | $260,000+37.5%$181/sqft |
Source:  GAMLS #10872826 Report a problem | ||
| 9/10/2026 | Sold | $189,070-22.8%$131/sqft |
Source: Public Record Report a problem | ||
| 5/6/2025 | Sold | $245,000$170/sqft |
Source: Public Record Report a problem | ||
Public tax history
| Year | Property taxes | Tax assessment |
|---|---|---|
| 2025 | $4,158 +924.7% | $108,560 +943.8% |
| 2024 | $406 +8.1% | $10,400 |
| 2023 | $376 | $10,400 |
Find assessor info on the county website
Monthly payment
Est. payment
Payment breakdown
Explore the cost of this home by adjusting the details. Changes won't be saved.Climate risks
Neighborhood: 30238
Nearby schools
Schools provided by the listing agent
- Elementary: Pointe South
- Middle: Pointe South
- High: Mundys Mill
Source: GAMLS. This data may not be complete. We recommend contacting the local school district to confirm school assignments for this home.

Similar homes
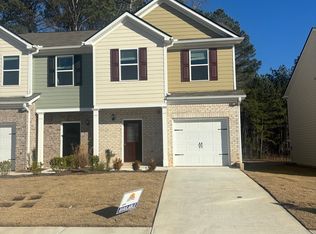
- $255,0003 bd2 ba1.7k sqft9247 Ryan Ridge Ct, Jonesboro, GA 30238Active Under Contract

 MLS ID #10872788, Britni Wade, Keller Williams Realty Atl. Partners. GAMLS
- $254,5003 bd2 ba1.5k sqft7977 Flanders Ct, Jonesboro, GA 30238Active
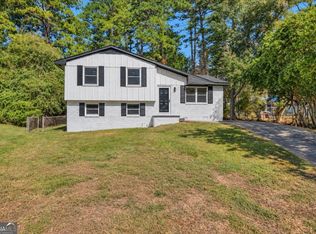 MLS ID #10855742, Oluwaseun Dare, HomeSmart. GAMLS
- $279,9003 bd2 ba1.6k sqft506 Fieldgreen Dr, Jonesboro, GA 30238Active
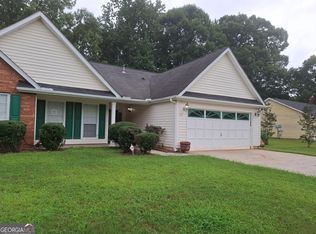 MLS ID #10851201, Jacqueline F Herbert, Dalton Wade, Inc.. GAMLS
- $268,9903 bd3 ba1.4k sqft1376 Riverstone Rd Lot 94, Jonesboro, GA 30238Active
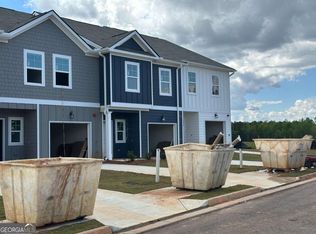 MLS ID #10845365, Juanetta Brown, Rockhaven Realty. GAMLS
- $268,9903 bd3 ba1.4k sqft1374 Riverstone Rd Lot 95, Jonesboro, GA 30238ActiveMLS ID #10845131, Juanetta Brown, Rockhaven Realty. GAMLS
- $249,9003 bd3 ba1.7k sqft10427 Tobano Trl, Jonesboro, GA 30238ActiveMLS ID #10843258, Vernice Dauphin, Dream Realty Inc.. GAMLS
- $268,9903 bd3 ba1.4k sqft1380 Riverstone Rd Lot 92, Jonesboro, GA 30238ActiveMLS ID #10836923, Juanetta Brown, Rockhaven Realty. GAMLS
- $205,0003 bd3 ba1.4k sqft1955 Old Dogwood, Jonesboro, GA 30238ActiveMLS ID #10835424, Fang Yang, McKinley Properties LLC. GAMLS
- $200,0004 bd3 ba2.1k sqft8055 Crown Way, Jonesboro, GA 30238Active Under ContractMLS ID #10872111, Burnie J King, Keller Williams Realty. GAMLS
- $227,0002 bd2 ba1.1k sqft6880 Tara Oaks Dr, Riverdale, GA 30274ActiveMLS ID #10867954, Faye E Evans, Harry Norman Realtors. GAMLS
- $309,0003 bd2 ba2k sqft9757 Washington Cir, Jonesboro, GA 30238Active Under ContractMLS ID #10827993, Joshua Pickens, Housewell.com Realty. GAMLS
- $250,0003 bd3 ba1.8k sqft2537 Centennial Pl S, Atlanta, GA 30349ActiveMLS ID #10782669, Alison McCarden, First United Realty, Inc.. GAMLS
- $239,0003 bd3 ba1.5k sqft5699 Union Pointe Dr, Union City, GA 30291Active Under ContractMLS ID #10851014, Mona Carter, Lokation Real Estate LLC. GAMLS
- $254,7003 bd3 ba1.5k sqft4353 Smithgall Ct #62, Union City, GA 30291ActiveMLS ID #10826222, Natalie Crockett, Covenant Properties Realty. GAMLS
