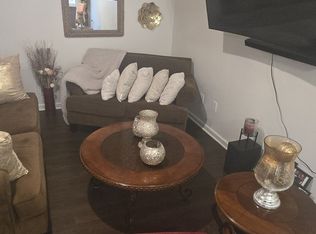
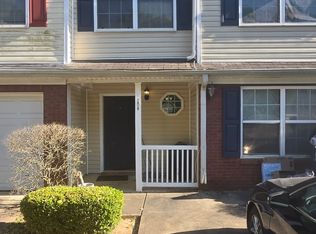
Welcome to 5699 Union Pointe Dr, a beautifully maintained 3-bedroom, 2.5-bath townhome offering modern comfort and low-maintenance living in the Villages at Union Pointe. Built in 2020, this 1,552-square-foot home features an inviting open-concept layout with a spacious family room flowing into the dining area and kitchen. The kitchen offers high-quality finishes such as stainless appliances and modern, white shaker-style cabinets, a center island with a built-in electrical outlet, and a pantry, making everyday living and entertaining a breeze. The main floor also features a half bath conveniently located near the living area and kitchen. Upstairs, you'll find three sizeable bedrooms, including a private master suite with tray ceilings, a large window to allow ample natural light, a walk-in closet, and an en-suite bath with a very generously sized shower and double sinks in the vanity. Enjoy the convenience of an attached one-car garage, driveway parking, upper-level laundry, and a rear porch overlooking the fenced backyard. Ideally located near I-85, Hartsfield-Jackson Atlanta International Airport, shopping, dining, and everyday conveniences. Whether you're looking for your first home, a convenient place to call home, or an investment opportunity, this townhome offers a great combination of space, location, and value. Schedule your showing today! **Some photos are virtually staged or enhanced. Original photos are also included.
Active
$239,000
5699 Union Pointe Dr, Union City, GA 30291
3beds
1,552sqft
Townhouse
Built in 2020
2,003 Square Feet Lot
$238,300 Zestimate®
$154/sqft
$65/mo HOA
What's special
Modern white shaker-style cabinetsFenced backyardDriveway parkingAttached one-car garageInviting open-concept layoutWalk-in closetStainless appliances
- 24 days
- 294
- 35
Zillow last checked:
Listing updated:
Listed by:
Mona Carter Mona Carter,
Lokation Real Estate LLC
Source: GAMLS,MLS#: 10851014
Facts & features
Interior
Bedrooms & bathrooms
- Bedrooms: 3
- Bathrooms: 3
- Full bathrooms: 2
- 1/2 bathrooms: 1
Rooms
- Room types: Family Room
Kitchen
- Features: Kitchen Island, Pantry
Heating
- Forced Air
Cooling
- Central Air
Appliances
- Included: Dishwasher, Disposal, Electric Water Heater
- Laundry: Upper Level
Features
- Double Vanity, Tray Ceiling(s)
- Flooring: Carpet, Tile, Vinyl
- Windows: Double Pane Windows
- Basement: None
- Has fireplace: No
- Common walls with other units/homes: 2+ Common Walls,No One Above,No One Below
Interior area
- Total structure area: 1,552
- Total interior livable area: 1,552 sqft
- Finished area above ground: 1,552
- Finished area below ground: 0
Property
Parking
- Total spaces: 2
- Parking features: Off Street, Garage
- Has garage: Yes
Features
- Levels: Two
- Stories: 2
- Fencing: Back Yard,Wood
Lot
- Size: 2,003 Square Feet
- Features: None
Details
- Parcel number: 09F210100884584
Construction
Type & style
- Home type: Townhouse
- Architectural style: Traditional
- Property subtype: Townhouse
- Attached to another structure: Yes
Materials
- Vinyl Siding
- Foundation: Slab
- Roof: Composition
Condition
- Resale
- New construction: No
- Year built: 2020
Utilities & green energy
- Electric: 220 Volts
- Sewer: Public Sewer
- Water: Public
- Utilities for property: Electricity Available, Water Available
Community & HOA
Community
- Features: Sidewalks
- Security: Smoke Detector(s)
- Subdivision: Union Pointe
HOA
- Has HOA: Yes
- Services included: Maintenance Grounds
- HOA fee: $780 annually
Location
- Region: Union City
Financial & listing details
- Price per square foot: $154/sqft
- Tax assessed value: $248,500
- Annual tax amount: $3,741
- Date on market: 9/22/2026
- Cumulative days on market: 25 days
- Listing agreement: Exclusive Right To Sell
- Listing terms: Cash,Conventional,FHA,VA Loan
- Electric utility on property: Yes
Estimated market value
$238,300
$226,000 - $250,000
$1,856/mo
Price history
| Date | Event | Price |
|---|---|---|
| 9/22/2026 | Listed for sale | $239,000-0.4%$154/sqft |
Source:  GAMLS #10851014 Report a problem GAMLS #10851014 Report a problem | ||
| 8/11/2026 | Listing removed | $240,000$155/sqft |
Source: GAMLS #10774212 Report a problem | ||
| 7/13/2026 | Price change | $240,000-1.6%$155/sqft |
Source: GAMLS #10774212 Report a problem | ||
| 5/29/2026 | Listed for sale | $243,900$157/sqft |
Source:  FMLS GA #7778766 Report a problem FMLS GA #7778766 Report a problem | ||
| 5/28/2026 | Listing removed | $243,900$157/sqft |
Source: GAMLS #10697825 Report a problem | ||
| 5/14/2026 | Price change | $243,900-0.4%$157/sqft |
Source: GAMLS #10697825 Report a problem | ||
| 4/2/2026 | Price change | $245,000-2%$158/sqft |
Source: GAMLS #10697825 Report a problem | ||
| 2/27/2026 | Listed for sale | $250,000+35.1%$161/sqft |
Source: GAMLS #10697825 Report a problem | ||
| 11/12/2020 | Sold | $184,990$119/sqft |
Source: Public Record Report a problem | ||
Public tax history
| Year | Property taxes | Tax assessment |
|---|---|---|
| 2025 | $3,742 +49.4% | $99,400 +3.6% |
| 2024 | $2,505 -0.3% | $95,920 |
| 2023 | $2,512 +32% | $95,920 +32.6% |
| 2022 | $1,903 +9% | $72,320 +12.4% |
| 2021 | $1,745 +897.1% | $64,320 +937.4% |
| 2020 | $175 | $6,200 +72.2% |
| 2019 | -- | $3,600 |
Find assessor info on the county website
Monthly payment
Est. payment
Payment breakdown
Explore the cost of this home by adjusting the details. Changes won't be saved.Climate risks
Neighborhood: 30291
Nearby schools
Schools provided by the listing agent
- Elementary: Gullatt
- Middle: Camp Creek
- High: Creekside
Source: GAMLS. This data may not be complete. We recommend contacting the local school district to confirm school assignments for this home.
- $219,7003 bd3 ba-- sqft5697 Union Pointe Dr, Union City, GA 30291Off Market
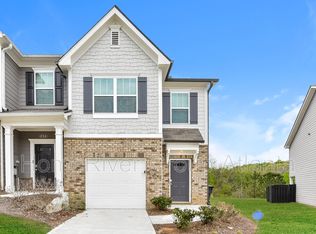
- $243,2003 bd2 ba1.5k sqft5701 Union Pointe Dr, Union City, GA 30291Off Market
- $220,7003 bd3 ba1.4k sqft5695 Union Pointe Dr, Union City, GA 30291Off Market
- $219,1003 bd2 ba1.5k sqft5693 Union Pointe Dr, Union City, GA 30291Off Market
Similar homes
- $229,0004 bd3 ba1.8k sqft4157 Shoals Ln, South Fulton, GA 30291Active
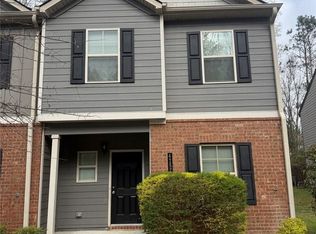
 MLS ID #10821775, Wayne M Carter, Fathom Realty GA, LLC. GAMLS
 - $254,7003 bd3 ba1.5k sqft4353 Smithgall Ct #62, Union City, GA 30291Active
 MLS ID #10826222, Natalie Crockett, Covenant Properties Realty. GAMLS
 - $--4 bd2 ba1.3k sqft2154 Red Oak Cir, Union City, GA 30291Auction
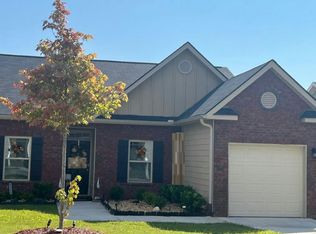 Auction.com 2
 - $195,0003 bd3 ba1.6k sqft1210 Maple Valley Ct, Union City, GA 30291Active
 MLS ID #10766269, Sarah Zagadinow, Dwelli. GAMLS
 - $199,9003 bd3 ba1.3k sqft3150 Oakley Pl Unit 27, Union City, GA 30291ActiveMLS ID #10797229, Althea A Alvaranga, Anchor Southern Realty. GAMLS
- $239,9003 bd3 ba1.5k sqft3385 Sable Chase Ln, Atlanta, GA 30349ActiveMLS ID #10835085, Jocelynn Vitar, eXp Realty. GAMLS
- $228,0002 bd3 ba1.7k sqft7553 Rutgers Cir, Fairburn, GA 30213ActiveMLS ID #10800721, Tanya Pickens, Opendoor Brokerage. GAMLS
- $269,9003 bd4 ba1.7k sqft6027 Landers Loop, Fairburn, GA 30213ActiveMLS ID #10821856, Katrina Wynn, eXp Realty. GAMLS
- $245,0004 bd3 ba2.3k sqft5493 Wexford Pass, College Park, GA 30349ActiveMLS ID #10779738, Angela Ham, Keller Williams West Atlanta. GAMLS
- $265,0003 bd3 ba1.3k sqft3122 Meadowstone Ln SW, Atlanta, GA 30331ActiveMLS ID #10870504, Natasha Fenner, Orchard Brokerage, LLC. GAMLS
- $328,9003 bd3 ba1.8k sqft233 Switcher Ct, Union City, GA 30291ActiveMLS ID #10839892, Darryl Yarber, Show Me Realty, Inc.. GAMLS
