Stunning 5-Bedroom Home in Walker Commons, Hampton, GA Discover refined living in this beautifully appointed 5-bedroom, 3-bathroom home located in the sought-after Walker Commons subdivision of Hampton, Georgia. Designed with both functionality and style in mind, this expansive home offers an ideal blend of modern luxury and everyday comfort. As you enter, you are welcomed by a bright, open-concept floor plan enhanced by luxury vinyl plank flooring throughout the main level, creating a seamless flow between the living, dining, and kitchen areas-perfect for entertaining or relaxing with family. The heart of the home is the gourmet kitchen, featuring granite countertops, a large center island ideal for gatherings and meal preparation, and elegant cherry wood cabinetry that provides ample storage while adding warmth and sophistication to the space. A guest bedroom and full bathroom on the main level offer convenience and flexibility, making it ideal for overnight guests, a home office, or multi-generational living. Upstairs, the private owner's suite serves as a true retreat, boasting generous space, walk-in closets, and a spa-inspired en-suite bathroom designed for comfort and relaxation. Additional upstairs bedrooms are spacious and thoughtfully laid out, providing plenty of room for family, guests, or creative use. Completing this impressive home is a 2-car garage, offering both convenience and additional storage. Situated in the charming Walker Commons community, this property combines neighborhood appeal with easy access to shopping, dining, and major commuter routes. This home delivers space, style, and versatility, making it an exceptional opportunity for buyers seeking quality living in Hampton, GA.
Active
$349,000
2454 Walker Dr, Hampton, GA 30228
5beds
2,377sqft
Single Family Residence
Built in 2023
4,791 Square Feet Lot
$348,400 Zestimate®
$147/sqft
$50/mo HOA
What's special
Bright open-concept floor planWalk-in closetsGranite countertopsElegant cherry wood cabinetryGourmet kitchenSpa-inspired en-suite bathroom
- 250 days
- 98
- 12
Zillow last checked:
Listing updated:
Listed by:
Charlene Thompson 470-262-9750,
Coldwell Banker Realty
Source: GAMLS,MLS#: 10670432
Facts & features
Interior
Bedrooms & bathrooms
- Bedrooms: 5
- Bathrooms: 3
- Full bathrooms: 3
- Main level bathrooms: 1
- Main level bedrooms: 1
Rooms
- Room types: Foyer, Other
Kitchen
- Features: Breakfast Bar, Kitchen Island, Pantry, Solid Surface Counters
Heating
- Central
Cooling
- Ceiling Fan(s), Central Air
Appliances
- Included: Dishwasher, Disposal, Dryer, Microwave, Refrigerator, Washer
- Laundry: Common Area, Upper Level
Features
- Double Vanity, High Ceilings, Split Bedroom Plan, Vaulted Ceiling(s), Walk-In Closet(s)
- Flooring: Carpet
- Windows: Double Pane Windows
- Basement: None
- Number of fireplaces: 1
- Fireplace features: Factory Built, Family Room
- Common walls with other units/homes: No Common Walls
Interior area
- Total structure area: 2,377
- Total interior livable area: 2,377 sqft
- Finished area above ground: 2,377
- Finished area below ground: 0
Property
Parking
- Total spaces: 2
- Parking features: Attached, Garage, Garage Door Opener
- Has attached garage: Yes
Features
- Levels: Two
- Stories: 2
- Patio & porch: Patio
- Has view: Yes
- View description: City
- Body of water: None
Lot
- Size: 4,791 Square Feet
- Features: Level, Private
Details
- Parcel number: 06157D H039
Construction
Type & style
- Home type: SingleFamily
- Architectural style: Brick Front,Traditional
- Property subtype: Single Family Residence
Materials
- Brick
- Foundation: Slab
- Roof: Composition
Condition
- Resale
- New construction: No
- Year built: 2023
Utilities & green energy
- Sewer: Public Sewer
- Water: Public
- Utilities for property: Cable Available, Electricity Available, High Speed Internet, Phone Available, Sewer Available, Water Available
Community & HOA
Community
- Features: Sidewalks, Near Public Transport, Walk To Schools, Near Shopping
- Security: Carbon Monoxide Detector(s), Smoke Detector(s)
- Subdivision: Walker Commons
HOA
- Has HOA: Yes
- Services included: Other
- HOA fee: $600 annually
Location
- Region: Hampton
Financial & listing details
- Price per square foot: $147/sqft
- Tax assessed value: $350,900
- Annual tax amount: $5,376
- Date on market: 1/12/2026
- Cumulative days on market: 250 days
- Listing agreement: Exclusive Right To Sell
- Electric utility on property: Yes
Estimated market value
$348,400
$331,000 - $366,000
$2,506/mo
Price history
| Date | Event | Price |
|---|---|---|
| 1/12/2026 | Listed for sale | $349,000$147/sqft |
Source:  GAMLS #10670417 Report a problem GAMLS #10670417 Report a problem | ||
| 1/28/2025 | Listing removed | $2,699$1/sqft |
Source: Zillow Rentals Report a problem | ||
| 1/13/2025 | Listed for rent | $2,699-3.6%$1/sqft |
Source: Zillow Rentals Report a problem | ||
| 2/22/2024 | Listing removed | -- |
Source: Zillow Rentals Report a problem | ||
| 1/17/2024 | Price change | $2,799-6.7%$1/sqft |
Source: Zillow Rentals Report a problem | ||
| 12/29/2023 | Listed for rent | $3,000$1/sqft |
Source: Zillow Rentals Report a problem | ||
Public tax history
| Year | Property taxes | Tax assessment |
|---|---|---|
| 2025 | $5,376 -3.1% | $140,360 -1.3% |
| 2024 | $5,546 +1377% | $142,160 +1266.9% |
| 2023 | $376 -8% | $10,400 |
| 2022 | $408 | $10,400 |
Find assessor info on the county website
Monthly payment
Est. payment
Payment breakdown
Explore the cost of this home by adjusting the details. Changes won't be saved.Climate risks
Neighborhood: Lovejoy
Nearby schools
Schools provided by the listing agent
- Middle: Eddie White Academy
- High: Lovejoy
Source: GAMLS. This data may not be complete. We recommend contacting the local school district to confirm school assignments for this home.
Similar homes
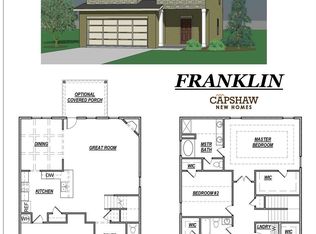
- $329,9004 bd3 ba2.4k sqft2002 Bridgewater Pass, Hampton, GA 30228Active
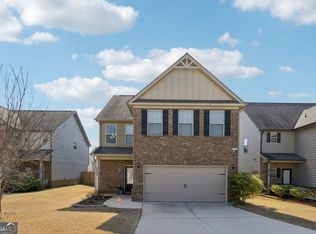
 MLS ID #10829845, Tammi K Sewall, Southern Classic Realtors. GAMLS
 - $297,0004 bd3 ba2.3k sqft2277 Church St, Hampton, GA 30228Active
 MLS ID #10833650, Michael Tally, Tally Real Estate Group LLC. GAMLS
 - from $361,9905 bd3 ba2.3k sqftHarbor Plan, Shoal Creek, Hampton, GA 30228New Construction
 DR Horton
 - from $342,9994 bd3 ba1.9k sqftLayla II Plan, Towne Center, Hampton, GA 30228New Construction
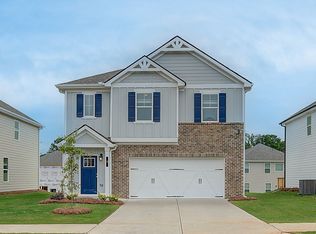 DRB Homes
 - $300,0005 bd3 ba2.4k sqft1965 Osprey Dr, Hampton, GA 30228ActiveMLS ID #10785208, Mark Spain, Mark Spain Real Estate. GAMLS
- $289,0004 bd3 ba2k sqft10855 Wheeler Trce, Hampton, GA 30228ActiveMLS ID #10804247, Diana Wahl, Maximum One Realtor Partners. GAMLS
- $350,9904 bd3 ba2.3k sqft11153 Cornerstone Way, Hampton, GA 30228ActiveMLS ID #10818752, Kelly Hand, Lokation Real Estate LLC. GAMLS
- $386,0004 bd4 ba2.7k sqft1100 Bluecoat Cir, Hampton, GA 30228ActiveMLS ID #10797505, Brenda Thompson, B1 Realty Group. GAMLS
- $360,0005 bd3 ba3k sqft9814 Braxley Way, Jonesboro, GA 30238ActiveMLS ID #10800133, Ellen Miller, Maximum One Platinum Realtors. GAMLS
- $344,9004 bd3 ba2.2k sqft1146 E Shoreview Rd, McDonough, GA 30253ActiveMLS ID #10831065, Robert E Salmons Jr., Entera Realty. GAMLS
- $500,0005 bd4 ba3.4k sqft801 Relic Rdg, Hampton, GA 30228ActiveMLS ID #10712838, Janis M Johnson, BHGRE Metro Brokers. GAMLS
- $343,0004 bd3 ba2.5k sqft85 Pulaski Pl, Jonesboro, GA 30238ActiveMLS ID #10805496, Tanya Pickens, Opendoor Brokerage. GAMLS
- $339,0005 bd3 ba2.8k sqft262 Parkview Place Dr, McDonough, GA 30253ActiveMLS ID #10838714, Jessica Pedreira, Virtual Properties Realty.com. GAMLS
- $344,5004 bd3 ba2.6k sqft254 Hamilton Pointe Dr, McDonough, GA 30253ActiveMLS ID #10839812, Kimberly Y Sims, First United Realty, Inc.. GAMLS
- $319,3004 bd2 ba1.8k sqft237 Grover Turner Way, McDonough, GA 30253ActiveMLS ID #10809405, Lamar Dewberry, Georgia Real Estate Team. GAMLS
- $379,9004 bd3 ba2.5k sqft301 Shyre Lake Ln, McDonough, GA 30253ActiveMLS ID #10810839, Robert E Salmons Jr., Entera Realty. GAMLS
- $366,4903 bd3 ba2k sqft605 Lipari Ct, McDonough, GA 30253New Construction
 FMLS GA
 - $370,0005 bd3 ba2.8k sqft1126 Paramount Dr, McDonough, GA 30253ActiveMLS ID #10833254, Jacques W Hall Jr, Watch Realty Co. GAMLS
- $365,0005 bd2 ba3k sqft3011 Sarah Ln, Griffin, GA 30224ActiveMLS ID #10814288, Jocelynn Vitar, eXp Realty. GAMLS
