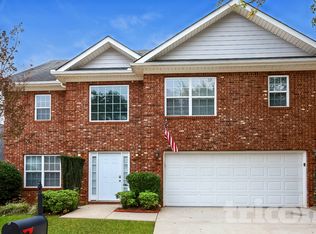
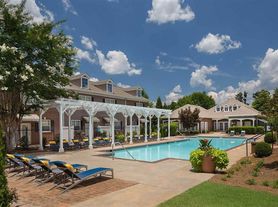
MOVE IN READY NOW! Welcome to this exquisite home featuring a light-filled open floor plan, designed for comfortable and modern living. The charming front porch leads into a two-story entry foyer, setting the tone for the open-concept design. On the main level, a convenient bedroom and full bath are ideal for guests or a home office, while a separate dining area adds elegance to every meal. The kitchen is a chef's delight, granite countertops, a breakfast bar, walk-in pantry, stained cabinetry, and stainless steel appliances, including a gas range. It flows seamlessly into the dining area and great room, complete with a cozy fireplace. Step outside to a large, fenced backyard with a covered patio, perfect for privacy, security, and outdoor entertaining. Upstairs, high trey ceiling owner's suite, a spacious walk-in closet, and a private bath with dual vanities, a separate shower, and a large soaking tub for a serene retreat. Three additional bedrooms, all with walk-in closets, share a hall bath. A conveniently located upstairs laundry room adds practicality to everyday living. This fantastic community offers resort-style amenities, including swimming pools, tennis courts, a playground, a covered picnic pavilion, and a clubhouse, making every day feel like a vacation, making this an opportunity you won't want to miss! Apply today!
Non-refundable application fee $50 for each applicant above 18. Owner required the applicants must have 2.5-3 times gross income greater than rent. No evictions. No bad debts. No Bankruptcies. Good credit Good rental histories.
House for rent
$2,550/moFees may apply
209 Emporia Loop, McDonough, GA 30253
5beds
2,802sqft
Price may not include required fees and charges. Price shown reflects the lease term provided. Learn more|
Single family residence
Available now
Cats, small dogs OK
Air conditioner, central air
Hookups laundry
Attached garage parking
Central, forced air
What's special
- 26 days |
- -- |
- -- |
Zillow last checked:
Listing updated:
Travel times

Let’s turn your rent into credit progress
Build credit history with every on-time payment and get credit for the payment you’re already making.
Facts & features
Interior
Bedrooms & bathrooms
- Bedrooms: 5
- Bathrooms: 3
- Full bathrooms: 3
Heating
- Central, Forced Air
Cooling
- Air Conditioner, Central Air
Appliances
- Included: Refrigerator
- Laundry: Hookups
Features
- Walk In Closet
- Flooring: Carpet, Hardwood
Interior area
- Total interior livable area: 2,802 sqft
Property
Parking
- Parking features: Attached, Garage
- Has attached garage: Yes
- Details: Contact manager
Features
- Exterior features: Walk In Closet
Details
- Additional structures: Garage(s)
- Parcel number: 074D01480000
Construction
Type & style
- Home type: SingleFamily
- Property subtype: Single Family Residence
Community & HOA
Location
- Region: Mcdonough
Financial & listing details
- Lease term: 1 Year
Nearby apartments for rent
Price history
| Date | Event | Price |
|---|---|---|
| 9/1/2026 | Listing removed | $350,000$125/sqft |
Source:  GAMLS #10808506 Report a problem GAMLS #10808506 Report a problem | ||
| 8/14/2026 | Listed for rent | $2,550$1/sqft |
Source: Zillow Rentals Report a problem | ||
| 7/18/2026 | Listed for sale | $350,000+7.7%$125/sqft |
Source:  FMLS GA #7763605 Report a problem FMLS GA #7763605 Report a problem | ||
| 7/14/2026 | Listing removed | $2,550$1/sqft |
Source: Zillow Rentals Report a problem | ||
| 3/24/2026 | Listed for rent | $2,550-1.9%$1/sqft |
Source: Zillow Rentals Report a problem | ||
| 2/9/2025 | Listing removed | $2,599$1/sqft |
Source: Zillow Rentals Report a problem | ||
| 1/15/2025 | Price change | $2,599-1.9%$1/sqft |
Source: Zillow Rentals Report a problem | ||
| 11/28/2024 | Listed for rent | $2,650$1/sqft |
Source: Zillow Rentals Report a problem | ||
| 10/28/2024 | Sold | $325,000-4.3%$116/sqft |
Source: GAMLS #10319366 Report a problem | ||
| 8/29/2024 | Pending sale | $339,500$121/sqft |
Source: FMLS GA #7404399 Report a problem | ||
| 8/6/2024 | Price change | $339,500-3%$121/sqft |
Source: GAMLS #10319366 Report a problem | ||
| 6/14/2024 | Listed for sale | $350,000+52.9%$125/sqft |
Source: GAMLS #10319366 Report a problem | ||
| 5/25/2019 | Listing removed | $228,975$82/sqft |
Source: D.R. Horton - Atlanta East Report a problem | ||
| 5/1/2019 | Listed for sale | $228,9750%$82/sqft |
Source: D.R. Horton - Atlanta East Report a problem | ||
| 3/8/2019 | Sold | $229,0000%$82/sqft |
Source: Public Record Report a problem | ||
| 2/27/2019 | Pending sale | $229,090$82/sqft |
Source: Dr. Horton Realty of Georgia, Inc. #6109159 Report a problem | ||
| 2/22/2019 | Listed for sale | $229,090$82/sqft |
Source: D.R. Horton Realty of GA Inc. #8495969 Report a problem | ||
| 1/24/2019 | Pending sale | $229,090$82/sqft |
Source: D.R. Horton Realty of GA Inc. #8495969 Report a problem | ||
| 11/13/2018 | Price change | $229,090+0.4%$82/sqft |
Source: D.R. Horton - Atlanta East Report a problem | ||
| 10/30/2018 | Listed for sale | $228,090$81/sqft |
Source: D.R. Horton - Atlanta East Report a problem | ||
Neighborhood: 30253
Nearby schools
GreatSchools rating
- 3/10Birch Creek Elementary SchoolGrades: PK-5Distance: 0.2 mi
- 4/10Eagle's Landing Middle SchoolGrades: 6-8Distance: 2.8 mi
- 2/10Eagle's Landing High SchoolGrades: 9-12Distance: 2.9 mi