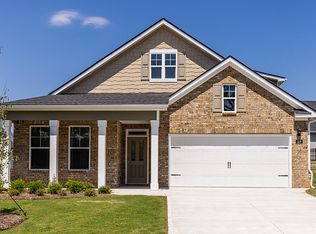
Welcome home to 6050 Prodigy Lane! This beautiful 5-bedroom, 3-bath newer-construction home in a gated community perfectly blends modern style with everyday comfort. The open-concept floor plan features a spacious living area with a cozy brick fireplace that flows into a stunning kitchen showcasing granite countertops, 42-inch upper cabinets, stainless steel appliances, and contemporary lighting ideal for entertaining or family gatherings. The spacious owner's suite offers a relaxing retreat with a garden tub, separate shower, and walk-in closet. Four additional bedrooms, including one on the main level, provide flexible space for guests, a second home office, or hobbies, while three full bathrooms ensure comfort for everyone. Step outside to your fully fenced backyard, ready for your personal touch. Whether you dream of weekend barbecues, a fire pit, a play area, or a peaceful outdoor oasis, the possibilities are endless. Conveniently located in the growing Locust Grove community, you'll enjoy easy access to I-75, Tanger Outlets, shopping, dining, parks, and schools. This move-in-ready home has everything you've been looking for, schedule your private showing today before it's gone!
Active
Price cut: $5.1K (9/2)
$354,900
6050 Prodigy Ln, Locust Grove, GA 30248
5beds
2,596sqft
Single Family Residence
Built in 2021
6,534 Square Feet Lot
$354,000 Zestimate®
$137/sqft
$42/mo HOA
What's special
Cozy brick fireplaceContemporary lightingFully fenced backyardOpen-concept floor planStainless steel appliancesWalk-in closetSeparate shower
- 68 days
- 210
- 28
Zillow last checked:
Listing updated:
Listed by:
Martin D'Andrade 7185988313,
Maximum One Realtor Partners
Source: GAMLS,MLS#: 10809013
Facts & features
Interior
Bedrooms & bathrooms
- Bedrooms: 5
- Bathrooms: 3
- Full bathrooms: 3
- Main level bathrooms: 1
- Main level bedrooms: 1
Rooms
- Room types: Bonus Room, Family Room, Foyer, Laundry, Office
Dining room
- Features: Separate Room
Kitchen
- Features: Breakfast Area, Kitchen Island, Pantry, Solid Surface Counters
Heating
- Central, Dual, Electric, Forced Air, Zoned
Cooling
- Ceiling Fan(s), Central Air, Dual, Electric, Zoned
Appliances
- Included: Dishwasher, Electric Water Heater, Microwave, Oven/Range (Combo), Stainless Steel Appliance(s)
- Laundry: Laundry Closet, Upper Level
Features
- Double Vanity, Separate Shower, Soaking Tub, Vaulted Ceiling(s), Walk-In Closet(s)
- Flooring: Carpet, Laminate
- Windows: Double Pane Windows
- Basement: None
- Attic: Pull Down Stairs
- Number of fireplaces: 1
- Fireplace features: Factory Built, Family Room
Interior area
- Total structure area: 2,596
- Total interior livable area: 2,596 sqft
- Finished area above ground: 2,596
- Finished area below ground: 0
Video & virtual tour
Property
Parking
- Total spaces: 2
- Parking features: Attached, Garage, Garage Door Opener, Kitchen Level
- Has attached garage: Yes
Features
- Levels: Two
- Stories: 2
- Patio & porch: Deck, Patio, Porch
- Fencing: Back Yard,Fenced,Privacy,Wood
- Waterfront features: No Dock Or Boathouse
Lot
- Size: 6,534 Square Feet
- Features: Level
- Residential vegetation: Grassed
Details
- Parcel number: 131A01171000
- Special conditions: Agent Owned
Construction
Type & style
- Home type: SingleFamily
- Architectural style: Brick Front,Craftsman
- Property subtype: Single Family Residence
Materials
- Concrete, Wood Siding
- Foundation: Slab
- Roof: Composition
Condition
- Resale
- New construction: No
- Year built: 2021
Utilities & green energy
- Electric: 220 Volts
- Sewer: Public Sewer
- Water: Public
- Utilities for property: Cable Available, Sewer Connected, Underground Utilities
Green energy
- Energy efficient items: Appliances, Thermostat
Community & HOA
Community
- Features: Gated, Playground, Sidewalks
- Security: Gated Community, Smoke Detector(s)
- Subdivision: Grove Village
HOA
- Has HOA: Yes
- Services included: Management Fee, Reserve Fund
- HOA fee: $500 annually
Location
- Region: Locust Grove
Financial & listing details
- Price per square foot: $137/sqft
- Tax assessed value: $363,200
- Annual tax amount: $5,610
- Date on market: 7/23/2026
- Cumulative days on market: 68 days
- Listing agreement: Exclusive Right To Sell
- Listing terms: Cash,Conventional,FHA,USDA Loan,VA Loan
Estimated market value
$354,000
$336,000 - $372,000
$2,493/mo
Price history
| Date | Event | Price |
|---|---|---|
| 9/2/2026 | Price change | $354,900-1.4%$137/sqft |
Source:  GAMLS #10809013 Report a problem GAMLS #10809013 Report a problem | ||
| 7/23/2026 | Listed for sale | $359,999+25%$139/sqft |
Source: GAMLS #10809013 Report a problem | ||
| 9/30/2021 | Sold | $287,990$111/sqft |
Source: Public Record Report a problem | ||
Public tax history
| Year | Property taxes | Tax assessment |
|---|---|---|
| 2025 | $5,019 +16.3% | $145,280 +5.6% |
| 2024 | $4,316 +7.6% | $137,600 -0.7% |
| 2023 | $4,012 +0.7% | $138,560 +20.4% |
| 2022 | $3,984 +555% | $115,040 +584.8% |
| 2021 | $608 +10.5% | $16,800 +10.5% |
| 2020 | $550 +6.8% | $15,200 +8.6% |
| 2019 | $515 +23.7% | $14,000 +22.8% |
| 2018 | $417 | $11,400 +137.5% |
| 2016 | -- | $4,800 +50% |
| 2015 | $175 +44.8% | $3,200 +207.7% |
| 2014 | $121 | $1,040 |
| 2013 | -- | -- |
| 2012 | -- | -- |
| 2011 | -- | -- |
| 2010 | -- | -- |
| 2009 | -- | -- |
| 2008 | $387 | -- |
Find assessor info on the county website
Monthly payment
Est. payment
Payment breakdown
Explore the cost of this home by adjusting the details. Changes won't be saved.Climate risks
Neighborhood: 30248
Nearby schools
Schools provided by the listing agent
- Elementary: Locust Grove
- Middle: Locust Grove
- High: Locust Grove
Source: GAMLS. This data may not be complete. We recommend contacting the local school district to confirm school assignments for this home.
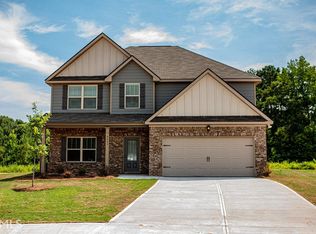
- $334,0005 bd3 ba2.5k sqft6050 Prodigy Ln LOT 171, Locust Grove, GA 30248Off Market
- $---- bd-- ba-- sqft6048 Prodigy Ln LOT 172, Locust Grove, GA 30248Off Market
- $339,9004 bd3 ba2.3k sqft6048 Prodigy Ln, Locust Grove, GA 30248Sold
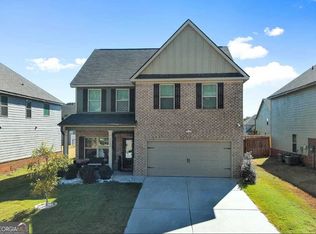
- $291,6004 bd2 ba2.2k sqft6054 Prodigy Ln, Locust Grove, GA 30248Off Market
Similar homes
- $385,0004 bd3 ba2.3k sqft258 Aster Ave, Locust Grove, GA 30248Active
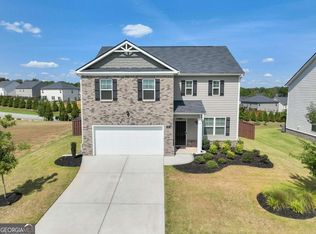
 MLS ID #10844474, Sarah Miller, Keller Williams Realty Cityside. GAMLS
 - $400,0005 bd3 ba2.8k sqft408 Rio Dell Ct, Locust Grove, GA 30248Active
 MLS ID #10783366, Joanna Myles, HomeSmart. GAMLS
 - $389,3954 bd3 ba2.5k sqft219 Parnassus Rd, Locust Grove, GA 30248Active
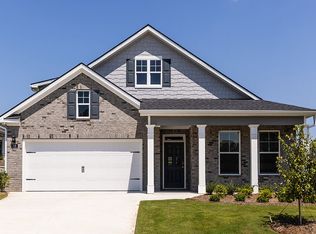 GAMLS
GAMLS - $403,5354 bd3 ba2.5k sqft229 Parnassus Rd, Locust Grove, GA 30248Active
 GAMLS
GAMLS - $330,0004 bd3 ba2.3k sqft316 Arnica Dr, Locust Grove, GA 30248ActiveMLS ID #10710162, Tom Davis, BHGRE Metro Brokers. GAMLS
- $309,0004 bd3 ba1.6k sqft116 Duncans Mill Dr, Locust Grove, GA 30248ActiveMLS ID #10794888, Page Brown, RB Realty. GAMLS
- $289,5003 bd2 ba1.4k sqft1130 Larkspur Dr, Locust Grove, GA 30248ActiveMLS ID #10836617, Megan S Cox, The Legacy Real Estate Group. GAMLS
- $499,9995 bd3 ba3.1k sqft1729 Cadence St, Locust Grove, GA 30248ActiveMLS ID #10821290, Nicole Bennett, Coldwell Banker Realty. GAMLS
- $335,0005 bd3 ba2.2k sqft1123 Patriot Cir, McDonough, GA 30252ActiveMLS ID #10854550, Janelle Charlery, Coldwell Banker Realty. GAMLS
- $299,0003 bd3 ba1.9k sqft162 Cottage Club Dr, Locust Grove, GA 30248ActiveMLS ID #10805644, Sara Lee Parker, Keller Williams Realty. GAMLS
- $439,9005 bd3 ba2.9k sqft3500 Peeksville Rd, Locust Grove, GA 30248ActiveMLS ID #10787036, Shelley R Webster, Keller Williams Atlanta Classic. GAMLS
- $439,9995 bd4 ba3.6k sqft8084 Louis Dr, Locust Grove, GA 30248ActiveMLS ID #10784921, Vileine Wilson, HomeSmart. GAMLS
- $339,0005 bd3 ba2.8k sqft262 Parkview Place Dr, McDonough, GA 30253ActiveMLS ID #10838714, Jessica Pedreira, Virtual Properties Realty.com. GAMLS
- $485,0003 bd3 ba2.3k sqft2955 Peeksville Rd, Locust Grove, GA 30248ActiveMLS ID #10822525, Mark Spain, Mark Spain Real Estate. GAMLS
- $359,9005 bd3 ba2.6k sqft917 Ivy Brook Ct, McDonough, GA 30253ActiveMLS ID #10792890, Fransau McDonald, Foundation Partners Realty LLC. GAMLS
- $325,0004 bd3 ba2.7k sqft105 Westbury Dr, Griffin, GA 30223ActiveMLS ID #10846161, Clarence Quarterman, Keller Williams West Atlanta. GAMLS
- $347,9995 bd3 ba2.7k sqft1835 Rest Haven Ln, McDonough, GA 30253ActiveMLS ID #10825928, Oluwakemi Arigbon, ERA Sunrise Realty. GAMLS
- $350,0004 bd3 ba2.2k sqft210 Coldwater Dr, Covington, GA 30016ActiveMLS ID #10825334, Jessica Pedreira, Virtual Properties Realty.com. GAMLS
- $385,0005 bd4 ba2.7k sqft525 Trousseau Ln, McDonough, GA 30252ActiveMLS ID #10781127, Garry Cotto, Best Life Realty. GAMLS
