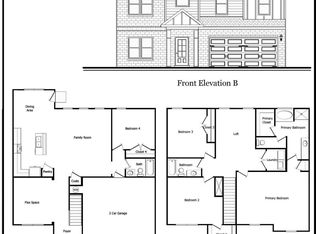
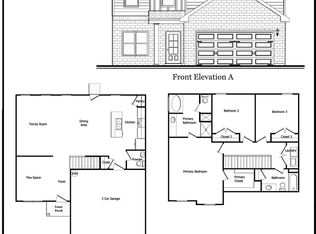
READY NOW!! The Chelsea is a beautifully designed new construction home offering 4 bedrooms, 2.5 bathrooms, and an open floor plan with plenty of comfortable living space. The kitchen features 42" cabinets, granite countertops, stainless steel appliances, plenty of cabinet space, and a large island overlooking the family room. Upstairs, the spacious owner's suite features a private bath and walk-in closet. Three additional bedrooms provide plenty of space for family, guests, a home office, or other needs. Step outside to the covered rear patio, a great spot to enjoy your morning coffee or unwind at the end of the day. Community amenities include a dog park, playground with gazebo, and bocce ball court. Schedule your showing today!
Active
Price increase: $14K (10/8)
$359,077
419 Windy Ln, Jonesboro, GA 30238
4beds
2,169sqft
Single Family Residence
Built in 2026
9,147 Square Feet Lot
$-- Zestimate®
$166/sqft
$46/mo HOA
What's special
Stainless steel appliancesPlenty of cabinet spaceWalk-in closetCovered rear patioPrivate bathGranite countertops
- 74 days
- 217
- 40
Zillow last checked:
Listing updated:
Listed by:
Darrell James 404-647-9429,
Sunrise Home Marketing, LLC
Source: GAMLS,MLS#: 10817372
Facts & features
Interior
Bedrooms & bathrooms
- Bedrooms: 4
- Bathrooms: 3
- Full bathrooms: 2
- 1/2 bathrooms: 1
Rooms
- Room types: Family Room, Foyer, Laundry, Loft
Dining room
- Features: Separate Room
Kitchen
- Features: Breakfast Area, Kitchen Island, Pantry, Solid Surface Counters
Heating
- Electric
Cooling
- Ceiling Fan(s), Electric
Appliances
- Included: Dishwasher, Electric Water Heater, Ice Maker, Microwave, Oven/Range (Combo), Stainless Steel Appliance(s)
- Laundry: In Hall, Laundry Closet
Features
- Double Vanity, Separate Shower, Walk-In Closet(s)
- Flooring: Carpet, Vinyl
- Windows: Double Pane Windows
- Basement: None
- Attic: Pull Down Stairs
- Number of fireplaces: 1
- Fireplace features: Family Room
Interior area
- Total structure area: 2,169
- Total interior livable area: 2,169 sqft
- Finished area above ground: 2,169
- Finished area below ground: 0
Property
Parking
- Parking features: Attached, Garage
- Has attached garage: Yes
Features
- Levels: Two
- Stories: 2
- Patio & porch: Patio
Lot
- Size: 9,147 Square Feet
- Features: None
Details
- Parcel number: 05235B D009
Construction
Type & style
- Home type: SingleFamily
- Architectural style: Brick/Frame
- Property subtype: Single Family Residence
Materials
- Concrete
- Foundation: Slab
- Roof: Composition,Other
Condition
- New Construction
- New construction: Yes
- Year built: 2026
Details
- Warranty included: Yes
Utilities & green energy
- Electric: 220 Volts
- Sewer: Public Sewer
- Water: Public
- Utilities for property: Electricity Available, Phone Available, Sewer Connected, Underground Utilities
Community & HOA
Community
- Features: Playground, Sidewalks, Street Lights
- Security: Carbon Monoxide Detector(s), Security System, Smoke Detector(s)
- Subdivision: Thomas Estate
HOA
- Has HOA: Yes
- Services included: Management Fee
- HOA fee: $550 annually
Location
- Region: Jonesboro
Financial & listing details
- Price per square foot: $166/sqft
- Tax assessed value: $26,000
- Annual tax amount: $398
- Date on market: 8/1/2026
- Cumulative days on market: 74 days
- Listing agreement: Exclusive Right To Sell
- Listing terms: Cash,Conventional,FHA,VA Loan
- Electric utility on property: Yes
Estimated market value
Not available
Estimated sales range
Not available
$2,229/mo
Price history
| Date | Event | Price |
|---|---|---|
| 10/8/2026 | Price change | $359,077+4.1%$166/sqft |
Source:  GAMLS #10817372 Report a problem GAMLS #10817372 Report a problem | ||
| 9/20/2026 | Price change | $345,077-3.9%$159/sqft |
Source: GAMLS #10817372 Report a problem | ||
| 8/1/2026 | Listed for sale | $359,077$166/sqft |
Source: GAMLS #10817372 Report a problem | ||
Public tax history
| Year | Property taxes | Tax assessment |
|---|---|---|
| 2025 | $398 | $10,400 |
Find assessor info on the county website
Monthly payment
Est. payment
Payment breakdown
Explore the cost of this home by adjusting the details. Changes won't be saved.Climate risks
Neighborhood: 30238
Nearby schools
Schools provided by the listing agent
- Elementary: Kemp
- Middle: Pointe South
- High: Mundys Mill
Source: GAMLS. This data may not be complete. We recommend contacting the local school district to confirm school assignments for this home.
Similar homes
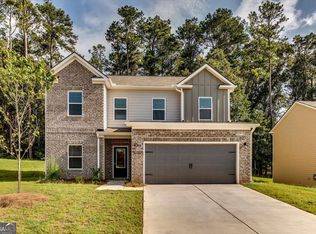
- $359,0774 bd3 ba2.1k sqft431 Windy Ln, Jonesboro, GA 30238Active
 MLS ID #10817567, Darrell James, Sunrise Home Marketing, LLC. GAMLS
 - $--4 bd3 ba2.4k sqft9268 Grady Dr, Jonesboro, GA 30238Auction
 Auction.com 2
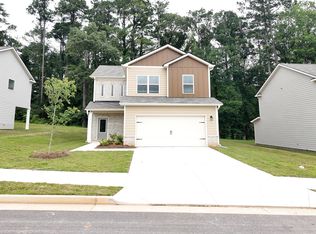
 - $358,0773 bd3 ba1.9k sqft427 Windy Ln, Jonesboro, GA 30238Active
 MLS ID #10817409, Darrell James, Sunrise Home Marketing, LLC. GAMLS
 - $385,4004 bd3 ba2.4k sqft387 Windy Ln, Jonesboro, GA 30238Active
 MLS ID #10836122, Darrell James, Sunrise Home Marketing, LLC. GAMLS
 - $339,9003 bd3 ba1.8k sqft415 Windy Ln, Jonesboro, GA 30238ActiveMLS ID #10836123, Darrell James, Sunrise Home Marketing, LLC. GAMLS
- $335,0003 bd3 ba2.2k sqft774 Corinth Dr, Jonesboro, GA 30238ActiveMLS ID #10843999, Aleia Kadar, Massiah Real Estate Group. GAMLS
- $295,0003 bd2 ba1.7k sqft236 Cedar Trl, Jonesboro, GA 30238ActiveMLS ID #10871928, Michael Davis, Virtual Properties Realty.Net. GAMLS
- $369,9003 bd2 ba1.8k sqft9241 Raven Dr, Jonesboro, GA 30238ActiveMLS ID #10830982, Enio Cruz, Keller Williams Realty Partners. GAMLS
- $343,0004 bd3 ba2.5k sqft85 Pulaski Pl, Jonesboro, GA 30238ActiveMLS ID #10805496, Tanya Pickens, Opendoor Brokerage. GAMLS
- $285,9004 bd4 ba2.2k sqft9439 Whaleys Lake Ln, Jonesboro, GA 30238ActiveMLS ID #10855706, Britni Wade, Keller Williams Realty Atl. Partners. GAMLS
- $249,0004 bd2 ba1.8k sqft593 Country Lane Dr, Jonesboro, GA 30238ActiveMLS ID #10868664, Phi V Nguyen, Ascend Realty Group. GAMLS
- $270,0004 bd3 ba1.2k sqft418 Martin Dr, Jonesboro, GA 30238ActiveMLS ID #10771306, Zaida Garcia, Virtual Properties Realty.com. GAMLS
- $219,0004 bd3 ba2.3k sqft8948 Raven Dr, Jonesboro, GA 30238Active Under ContractMLS ID #10853455, Judith Y Eason, All Points Team. GAMLS
- $285,0005 bd3 ba1.4k sqft743 Summerchase Dr, Jonesboro, GA 30238ActiveMLS ID #10854685, Monica Aristizabal, Virtual Properties Realty.com. GAMLS
- $254,9004 bd2 ba1.9k sqft9262 Raven Dr, Jonesboro, GA 30238ActiveMLS ID #10806268, Robert E Salmons Jr., Entera Realty. GAMLS
