Welcome home to this charming two-story residence featuring four bedrooms, two full bathrooms, and one-half bath. Ideally situated near shopping, dining, parks, and schools, this home offers both comfort and convenience. Recent updates include fresh interior paint, stylish new fixtures, and new flooring throughout, creating a modern and move-in-ready space. Outside, new roof, the backyard is perfect for relaxing or entertaining, complete with a brand-new deck for enjoying gatherings with family and friends. Offering a functional layout and thoughtful upgrades, this home is an excellent opportunity for buyers looking for value, style, and a great location.
Active under contract
$219,000
8948 Raven Dr, Jonesboro, GA 30238
4beds
2,368sqft
Single Family Residence
Built in 1975
0.26 Acres Lot
$216,500 Zestimate®
$92/sqft
$-- HOA
What's special
Stylish new fixturesOne-half bathNew roofThoughtful upgradesFunctional layoutNew flooring throughoutFresh interior paint
- 18 days
- 1,432
- 254
Zillow last checked:
Listing updated:
Listed by:
Judith Y Eason 770-283-7644,
All Points Team,
All Points Team 404-620-4663,
All Points Team
Source: GAMLS,MLS#: 10853455
Facts & features
Interior
Bedrooms & bathrooms
- Bedrooms: 4
- Bathrooms: 3
- Full bathrooms: 2
- 1/2 bathrooms: 1
Rooms
- Room types: Other
Kitchen
- Features: Solid Surface Counters
Heating
- Central, Hot Water
Cooling
- Central Air
Appliances
- Included: Other
- Laundry: In Basement
Features
- High Ceilings
- Flooring: Carpet, Other
- Windows: Double Pane Windows
- Basement: Bath Finished,Exterior Entry,Finished
- Number of fireplaces: 1
- Fireplace features: Basement
- Common walls with other units/homes: No Common Walls
Interior area
- Total structure area: 2,368
- Total interior livable area: 2,368 sqft
- Finished area above ground: 2,368
- Finished area below ground: 0
Property
Parking
- Total spaces: 2
- Parking features: Garage
- Has garage: Yes
Features
- Levels: Two
- Stories: 2
- Patio & porch: Deck
- Body of water: None
Lot
- Size: 0.26 Acres
- Features: Other
Details
- Parcel number: 05247D F010
- Special conditions: As Is,No Disclosure
Construction
Type & style
- Home type: SingleFamily
- Architectural style: Brick 4 Side,Traditional
- Property subtype: Single Family Residence
Materials
- Vinyl Siding
- Foundation: Slab
- Roof: Composition
Condition
- Resale
- New construction: No
- Year built: 1975
Utilities & green energy
- Sewer: Public Sewer
- Water: Public
- Utilities for property: Electricity Available, Water Available
Community & HOA
Community
- Features: None
- Subdivision: County Lane South
HOA
- Has HOA: No
- Services included: None
Location
- Region: Jonesboro
Financial & listing details
- Price per square foot: $92/sqft
- Tax assessed value: $214,400
- Annual tax amount: $2,501
- Date on market: 9/25/2026
- Cumulative days on market: 18 days
- Listing agreement: Exclusive Right To Sell
- Electric utility on property: Yes
Estimated market value
$216,500
$206,000 - $227,000
$1,990/mo
Price history
| Date | Event | Price |
|---|---|---|
| 10/12/2026 | Pending sale | $219,000$92/sqft |
Source:  FMLS GA #7841974 Report a problem FMLS GA #7841974 Report a problem | ||
| 9/25/2026 | Listed for sale | $219,000+143.6%$92/sqft |
Source: FMLS GA #7841974 Report a problem | ||
| 7/11/2010 | Listing removed | $89,900$38/sqft |
Source: Bradford Realty Group #02728363 Report a problem | ||
| 5/14/2010 | Listed for sale | $89,900$38/sqft |
Source: Bradford Realty Group #02728363 Report a problem | ||
| 3/12/2010 | Listing removed | $89,900$38/sqft |
Source: Bradford Realty Group #02728363 Report a problem | ||
| 12/31/2009 | Listed for sale | $89,900+163.6%$38/sqft |
Source: Bradford Realty Group #02728363 Report a problem | ||
| 5/4/2009 | Sold | $34,100-71.3%$14/sqft |
Source: Public Record Report a problem | ||
| 1/11/2005 | Sold | $119,000$50/sqft |
Source: Public Record Report a problem | ||
Public tax history
| Year | Property taxes | Tax assessment |
|---|---|---|
| 2025 | $2,501 -1.8% | $85,760 +33.2% |
| 2024 | $2,547 +7.9% | $64,400 |
| 2023 | $2,360 -7.9% | $64,400 |
| 2022 | $2,562 +23.9% | $64,400 +25.1% |
| 2021 | $2,068 +45% | $51,480 +47.9% |
| 2020 | $1,427 -1.4% | $34,800 -60% |
| 2019 | $1,448 | $87,000 +139.3% |
| 2018 | $1,448 +26.4% | $36,362 +33.2% |
| 2017 | $1,146 +8.6% | $27,291 +8.9% |
| 2016 | $1,055 | $25,058 |
| 2015 | $1,055 +0.6% | -- |
| 2014 | $1,048 +29.5% | $28,452 |
| 2013 | $809 +2% | -- |
| 2012 | $794 -2.2% | -- |
| 2011 | $812 +12.1% | -- |
| 2010 | $724 -49.1% | -- |
| 2009 | $1,423 +22.4% | -- |
| 2008 | $1,163 -4.8% | -- |
| 2007 | $1,221 -0.3% | -- |
| 2006 | $1,225 -21% | -- |
| 2005 | $1,550 +10.9% | -- |
| 2003 | $1,398 +11.7% | -- |
| 2002 | $1,252 +17.1% | -- |
| 2001 | $1,070 | -- |
Find assessor info on the county website
Monthly payment
Est. payment
Payment breakdown
Explore the cost of this home by adjusting the details. Changes won't be saved.Climate risks
Neighborhood: 30238
Nearby schools
Schools provided by the listing agent
- Elementary: Swint
- Middle: Pointe South
- High: Mundys Mill
Source: GAMLS. This data may not be complete. We recommend contacting the local school district to confirm school assignments for this home.

Similar homes
- $249,0004 bd2 ba1.8k sqft593 Country Lane Dr, Jonesboro, GA 30238Active
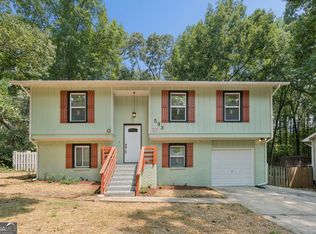
 MLS ID #10868664, Phi V Nguyen, Ascend Realty Group. GAMLS
 - $--4 bd3 ba2.4k sqft9268 Grady Dr, Jonesboro, GA 30238Auction
 Auction.com 2
 - $220,0003 bd2 ba1.5k sqft787 Tuesday Way, Jonesboro, GA 30238Active
 MLS ID #10847456, Steven T Koleno, Beycome Brokerage Realty LLC. GAMLS
 - $240,0003 bd2 ba2.2k sqft9256 Raven Dr, Jonesboro, GA 30238Active
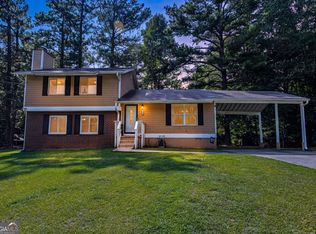 MLS ID #10838988, Michieva Atkins, The Atkins Realty Group. GAMLS
 - $223,0003 bd2 ba1.5k sqft670 Marsh Ct, Jonesboro, GA 30238ActiveMLS ID #10832294, Tanya Pickens, Opendoor Brokerage. GAMLS
- $220,0003 bd2 ba1.2k sqft909 Forest Pointe Way, Jonesboro, GA 30238ActiveMLS ID #10851878, Kent Miller, RE/MAX Advantage. GAMLS
- $254,9004 bd2 ba1.9k sqft9262 Raven Dr, Jonesboro, GA 30238ActiveMLS ID #10806268, Robert E Salmons Jr., Entera Realty. GAMLS
- $227,0003 bd2 ba1.2k sqft418 Sir Winston Ct, Jonesboro, GA 30238ActiveMLS ID #10785561, Ben Herring, eXp Realty. GAMLS
- $241,2003 bd2 ba1.5k sqft8895 Wesley Pl, Jonesboro, GA 30238ActiveMLS ID #10760851, Jonathan M Gooding, BHGRE Metro Brokers. GAMLS
- $239,0003 bd2 ba1.4k sqft9112 Raven Dr, Jonesboro, GA 30238ActiveMLS ID #10785204, Robert E Salmons Jr., Entera Realty. GAMLS
- $255,0003 bd2 ba1.9k sqft8847 Wellston Ct, Jonesboro, GA 30238ActiveMLS ID #10808442, Stacey Thompson, STR Legacy Group. GAMLS
- $269,0004 bd2 ba1.8k sqft640 Bramble Ct, Jonesboro, GA 30238ActiveMLS ID #10721415, Christopher Osagie, Fathom Realty GA, LLC. GAMLS
- $219,9003 bd2 ba1.2k sqft9587 Thomas Downs Ln, Jonesboro, GA 30238ActiveMLS ID #10818045, Robert E Salmons Jr., Entera Realty. GAMLS
- $270,4004 bd2 ba1.2k sqft8908 Thomas Rd, Jonesboro, GA 30238ActiveMLS ID #10833092, Mark Spain, Mark Spain Real Estate. GAMLS
- $225,0004 bd2 ba1.8k sqft469 Camp Hill Ln, Jonesboro, GA 30238ActiveMLS ID #10823753, Ryan L Paul, Primestar Realty Group, LLC. GAMLS
- $182,5003 bd2 ba1.4k sqft9115 Raven Dr, Jonesboro, GA 30238ActiveMLS ID #10831069, Kelley Kesterson, Pathfinder Realty. GAMLS
- $174,9003 bd2 ba1.6k sqft377 Sir William Ct, Jonesboro, GA 30238ActiveMLS ID #10853861, Kristin L Styers, SouthSide, REALTORS. GAMLS
