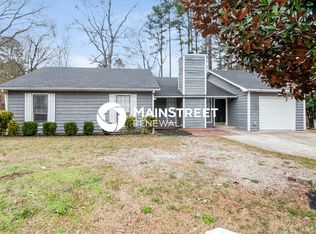
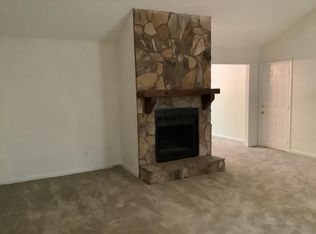
This 3-bedroom, 2-bath contemporary home offers a spacious layout with soaring ceilings, a large family room anchored by a floor-to-ceiling stone fireplace, and a generously sized screened back porch extends the living space to outside and is perfect for relaxing or entertaining. Nestled on a wooded lot in an established neighborhood, this home provides the ideal canvas to personalize and make your own. Conveniently located near shopping, dining, and major commuter routes.
Pending
$174,900
377 Sir William Ct, Jonesboro, GA 30238
3beds
1,694sqft
Single Family Residence
Built in 1986
0.27 Acres Lot
$169,000 Zestimate®
$103/sqft
$-- HOA
What's special
Floor-to-ceiling stone fireplaceSoaring ceilingsSpacious layoutLarge family room
- 48 days
- 547
- 48
Zillow last checked:
Listing updated:
Listed by:
Kristin L Styers 404-409-3096,
SouthSide, REALTORS
Source: GAMLS,MLS#: 10853861
Facts & features
Interior
Bedrooms & bathrooms
- Bedrooms: 3
- Bathrooms: 2
- Full bathrooms: 2
- Main level bathrooms: 2
- Main level bedrooms: 3
Rooms
- Room types: Family Room
Heating
- Central
Cooling
- Central Air
Appliances
- Included: Oven/Range (Combo)
- Laundry: In Hall
Features
- High Ceilings, Master On Main Level, Vaulted Ceiling(s), Walk-In Closet(s)
- Flooring: Carpet
- Basement: None
- Number of fireplaces: 1
Interior area
- Total structure area: 1,694
- Total interior livable area: 1,694 sqft
- Finished area above ground: 1,694
- Finished area below ground: 0
Property
Parking
- Parking features: Attached
- Has attached garage: Yes
Features
- Levels: One
- Stories: 1
Lot
- Size: 0.27 Acres
- Features: Level
Details
- Parcel number: 05246B D039
Construction
Type & style
- Home type: SingleFamily
- Architectural style: Contemporary
- Property subtype: Single Family Residence
Materials
- Wood Siding
- Roof: Composition
Condition
- Fixer
- New construction: No
- Year built: 1986
Utilities & green energy
- Sewer: Public Sewer
- Water: Public
- Utilities for property: Cable Available, Electricity Available, Water Available
Community & HOA
Community
- Features: None
- Subdivision: Wesley Park
HOA
- Has HOA: No
- Services included: None
Location
- Region: Jonesboro
Financial & listing details
- Price per square foot: $103/sqft
- Tax assessed value: $227,000
- Annual tax amount: $3,477
- Date on market: 9/25/2026
- Cumulative days on market: 44 days
- Listing agreement: Exclusive Right To Sell
- Electric utility on property: Yes
Estimated market value
$169,000
$161,000 - $177,000
$1,619/mo
Price history
| Date | Event | Price |
|---|---|---|
| 10/28/2026 | Pending sale | $174,900$103/sqft |
Source:  GAMLS #10853861 Report a problem | ||
| 10/8/2026 | Listed for sale | $174,900$103/sqft |
Source: GAMLS #10853861 Report a problem | ||
| 10/5/2026 | Pending sale | $174,900$103/sqft |
Source:  FMLS GA #7849266 Report a problem | ||
| 10/5/2026 | Listed for sale | $174,900$103/sqft |
Source: FMLS GA #7849266 Report a problem | ||
| 10/5/2026 | Pending sale | $174,900$103/sqft |
Source: GAMLS #10853861 Report a problem | ||
| 9/26/2026 | Listed for sale | $174,900$103/sqft |
Source: GAMLS #10853861 Report a problem | ||
| 7/21/2026 | Listing removed | $174,900$103/sqft |
Source: GAMLS #10806710 Report a problem | ||
| 7/16/2026 | Listed for sale | $174,900+131.7%$103/sqft |
Source: GAMLS #10806710 Report a problem | ||
| 2/24/2014 | Sold | $75,500+0.8%$45/sqft |
Source:  FMLS GA #5227860 Report a problem | ||
| 12/11/2013 | Listed for sale | $74,900+57.7%$44/sqft |
Source: Urban Scape Realty Inc #07194324 Report a problem | ||
| 10/1/2013 | Sold | $47,500$28/sqft |
Source: Public Record Report a problem | ||
Public tax history
| Year | Property taxes | Tax assessment |
|---|---|---|
| 2025 | $3,129 +3.2% | $90,800 +4.6% |
| 2024 | $3,033 +43.4% | $86,840 +1.4% |
| 2023 | $2,115 -21.7% | $85,600 +9.9% |
| 2022 | $2,701 +80.7% | $77,920 +65.9% |
| 2021 | $1,495 +18.3% | $46,960 +15.3% |
| 2020 | $1,264 +6.3% | $40,728 -57.6% |
| 2019 | $1,189 +9.8% | $96,056 +168.2% |
| 2018 | $1,083 +33.2% | $35,814 +23% |
| 2017 | $813 +2.5% | $29,125 +1.7% |
| 2016 | $793 | $28,632 |
| 2015 | $793 +25.8% | -- |
| 2014 | $631 +520% | $18,894 |
| 2013 | $102 -0.9% | -- |
| 2012 | $103 -36.2% | -- |
| 2011 | $161 +14.5% | -- |
| 2010 | $140 -72.8% | -- |
| 2009 | $517 +25% | -- |
| 2008 | $413 -1.7% | -- |
| 2007 | $421 -3.8% | -- |
| 2006 | $437 +7.4% | -- |
| 2005 | $407 +16.2% | -- |
| 2003 | $350 +6.5% | -- |
| 2002 | $329 +47.5% | -- |
| 2001 | $223 +17.7% | -- |
| 2000 | $189 | -- |
Find assessor info on the county website
Monthly payment
Est. payment
Payment breakdown
Explore the cost of this home by adjusting the details. Changes won't be saved.Climate risks
Neighborhood: 30238
Nearby schools
Schools provided by the listing agent
- Elementary: Swint
- Middle: Pointe South
- High: Mundys Mill
Source: GAMLS. This data may not be complete. We recommend contacting the local school district to confirm school assignments for this home.
Similar homes
- $189,9003 bd2 ba1.1k sqft122 Oriole Dr, Jonesboro, GA 30238Active
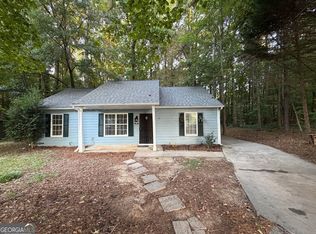
 MLS ID #10888855, Harry Patel, First United Realty, Inc.. GAMLS
- $182,5003 bd2 ba1.4k sqft9115 Raven Dr, Jonesboro, GA 30238Active
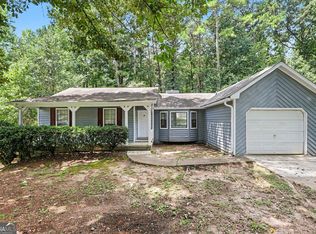 MLS ID #10831069, Kelley Kesterson, Pathfinder Realty. GAMLS
- $--3 bd1 ba1.3k sqft71 Libby Ln, Jonesboro, GA 30238AuctionAuction.com 2
- $--3 bd2 ba1.2k sqft8904 Ashwood Dr, Riverdale, GA 30274Auction
 Xome
- $175,0003 bd2 ba1.1k sqft42 Skylark Ln, Jonesboro, GA 30238Active Under ContractMLS ID #10843584, Monte V Harrell, Monte V Realty LLC. GAMLS
- $205,9993 bd2 ba1.5k sqft787 Tuesday Way, Jonesboro, GA 30238ActiveMLS ID #10875369, Steven T Koleno, Beycome Brokerage Realty LLC. GAMLS
- $209,9903 bd2 ba1.2k sqft8984 Bentwood Ln, Riverdale, GA 30274ActiveMLS ID #10888549, LaTanya McGriggs, Vin & Rosh Realtors. GAMLS
- $185,0003 bd2 ba1k sqft8990 Bentwood Ln, Riverdale, GA 30274ActiveMLS ID #10882512, Michael Brock, Realty of America. GAMLS
- $248,0004 bd2 ba1.6k sqft8852 Churchill Pl, Jonesboro, GA 30238ActiveMLS ID #10874022, Atiya Parson, Drake Realty, Inc.. GAMLS
- $199,9003 bd2 ba1.4k sqft673 Jeb Stuart Dr, Jonesboro, GA 30238For Sale
 MLS ID #7854844, Perren Bell, Lifestyles Realty Georgia, Inc.. FMLS GA
- $207,0003 bd2 ba1.3k sqft233 Leafwood Ln, Riverdale, GA 30274ActiveMLS ID #10882419, Carol B. Reynolds, Heirs Realty & Property Management. GAMLS
- $200,0004 bd2 ba1.5k sqft8145 Attleboro Dr, Jonesboro, GA 30238ActiveMLS ID #10761667, Yen Phan Spear, Spear Realty LLC. GAMLS
- $219,0003 bd2 ba1.3k sqft9548 Thomas Downs Ln, Jonesboro, GA 30238ActiveMLS ID #10884453, Judith Y Eason, All Points Team. GAMLS
- $234,9004 bd2 ba1.6k sqft9406 Forest Knoll Dr, Jonesboro, GA 30238ActiveMLS ID #10887760, Robert E Salmons Jr., Entera Realty. GAMLS
- $210,0003 bd2 ba1.6k sqft248 Essex Dr, Jonesboro, GA 30238ActiveMLS ID #10876622, Jewell Frey, Rock River Realty LLC. GAMLS
- $199,9002 bd3 ba1.1k sqft8564 Jamestown Way, Jonesboro, GA 30238ActiveMLS ID #10889122, Henry Mitchell, HomeSmart. GAMLS
- $180,0003 bd1 ba1k sqft8317 Kendrick Rd, Jonesboro, GA 30238ActiveMLS ID #10789439, Doug Smith, Mainstay Brokerage. GAMLS
- $179,9003 bd2 ba1.1k sqft694 Waterview Dr, Riverdale, GA 30274ActiveMLS ID #10876598, Robert E Salmons Jr., Entera Realty. GAMLS
