Welcome to 787 Tuesday Way in Jonesboro, GA. This 3-bedroom, 2-bath single-family home 1,504 square feet of living space on a spacious 0.424-acre lot. Built in 1986, the property features central heating and air and a two-car garage. The functional layout provides comfortable living and entertaining areas with plenty of potential for personalized updates. The primary bathroom requires completion, including installation of the shower stall and flooring. Two windows, general cleanup, cosmetic improvements, and other updates may also be needed based on preference. Conveniently located near local shopping, dining, services, and major routes. Property is vacant and sold as-is.
Active
$205,999
787 Tuesday Way, Jonesboro, GA 30238
3beds
1,504sqft
Single Family Residence
Built in 1986
0.42 Acres Lot
$200,900 Zestimate®
$137/sqft
$-- HOA
What's special
Two-car garageCentral heating and air
- 12 days
- 507
- 14
Likely to sell faster than
Zillow last checked:
Listing updated:
Listed by:
Steven T Koleno 804-656-5007,
Beycome Brokerage Realty LLC
Source: GAMLS,MLS#: 10875369
Facts & features
Interior
Bedrooms & bathrooms
- Bedrooms: 3
- Bathrooms: 2
- Full bathrooms: 2
- Main level bathrooms: 2
- Main level bedrooms: 3
Rooms
- Room types: Family Room, Laundry
Heating
- Other
Cooling
- Central Air
Appliances
- Included: Other, Refrigerator, Washer
- Laundry: Common Area
Features
- Other
- Flooring: Tile
- Basement: Full,Unfinished
- Number of fireplaces: 1
Interior area
- Total structure area: 1,504
- Total interior livable area: 1,504 sqft
- Finished area above ground: 1,504
- Finished area below ground: 0
Property
Parking
- Total spaces: 2
- Parking features: Attached, Garage
- Has attached garage: Yes
Features
- Levels: One
- Stories: 1
- Exterior features: Other
- Has view: Yes
- View description: City
Lot
- Size: 0.42 Acres
- Features: Other
Details
- Parcel number: 05247C D022
Construction
Type & style
- Home type: SingleFamily
- Architectural style: Ranch
- Property subtype: Single Family Residence
Materials
- Brick, Stone
- Roof: Composition
Condition
- Fixer
- New construction: No
- Year built: 1986
Utilities & green energy
- Sewer: Public Sewer
- Water: Public
- Utilities for property: Electricity Available, Sewer Available, Sewer Connected, Water Available
Community & HOA
Community
- Features: Near Shopping
- Subdivision: ELON FARM
HOA
- Has HOA: No
- Services included: None
Location
- Region: Jonesboro
Financial & listing details
- Price per square foot: $137/sqft
- Tax assessed value: $244,000
- Annual tax amount: $1,675
- Date on market: 10/19/2026
- Listing agreement: Exclusive Right To Sell
- Listing terms: Cash,Conventional,FHA,Other
- Electric utility on property: Yes
Estimated market value
$200,900
$191,000 - $211,000
$1,682/mo
Price history
| Date | Event | Price |
|---|---|---|
| 10/19/2026 | Listed for sale | $205,999$137/sqft |
Source:  GAMLS #10875369 Report a problem | ||
| 10/17/2026 | Listing removed | $205,999$137/sqft |
Source: GAMLS #10847456 Report a problem | ||
| 10/15/2026 | Price change | $205,999-6.4%$137/sqft |
Source: GAMLS #10847456 Report a problem | ||
| 9/16/2026 | Listed for sale | $220,000$146/sqft |
Source: GAMLS #10847456 Report a problem | ||
Public tax history
| Year | Property taxes | Tax assessment |
|---|---|---|
| 2025 | $1,676 -3.4% | $97,600 +0.2% |
| 2024 | $1,735 +63.6% | $97,400 +8.3% |
| 2023 | $1,060 -24.9% | $89,920 +10.5% |
| 2022 | $1,411 +35.8% | $81,360 +32.6% |
| 2021 | $1,039 +18% | $61,360 +17.7% |
| 2020 | $881 +10.9% | $52,148 -55.3% |
| 2019 | $794 +15.3% | $116,767 +180.7% |
| 2018 | $689 +44% | $41,602 +36.9% |
| 2017 | $478 +3.7% | $30,395 +2.7% |
| 2016 | $461 | $29,603 |
| 2015 | $461 -30.6% | -- |
| 2014 | $664 +88% | $19,518 |
| 2013 | $353 -0.8% | -- |
| 2012 | $356 -26% | -- |
| 2011 | $481 +2.8% | -- |
| 2010 | $468 -66.5% | -- |
| 2009 | $1,397 +12.1% | -- |
| 2008 | $1,247 -3.1% | -- |
| 2007 | $1,287 -0.4% | -- |
| 2006 | $1,292 +14.7% | -- |
| 2005 | $1,126 +10.6% | -- |
| 2003 | $1,018 +12.4% | -- |
| 2002 | $906 +7.8% | -- |
| 2001 | $840 +12.7% | -- |
| 2000 | $745 | -- |
Find assessor info on the county website
Monthly payment
Est. payment
Payment breakdown
Explore the cost of this home by adjusting the details. Changes won't be saved.Climate risks
Neighborhood: 30238
Nearby schools
Schools provided by the listing agent
- Elementary: Brown
- Middle: Kendrick
- High: Mundys Mill
Source: GAMLS. This data may not be complete. We recommend contacting the local school district to confirm school assignments for this home.


Similar homes
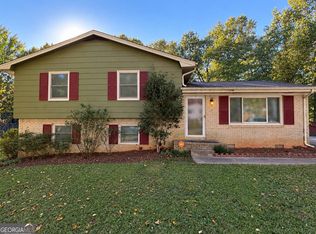
- $200,0004 bd2 ba1.5k sqft8145 Attleboro Dr, Jonesboro, GA 30238Active

 MLS ID #10761667, Yen Phan Spear, Spear Realty LLC. GAMLS
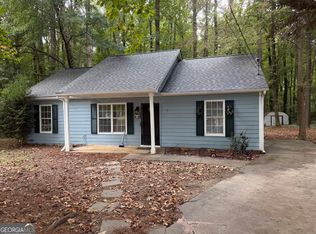
- $235,0004 bd3 ba2k sqft8321 Magnolia Dr, Jonesboro, GA 30238Active
 MLS ID #10876314, Todd Payne, Full House Realty. GAMLS
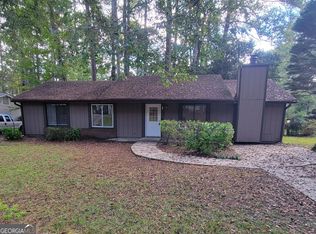
- $189,9003 bd2 ba1.1k sqft122 Oriole Dr, Jonesboro, GA 30238Active
 MLS ID #10852530, Harry Patel, First United Realty, Inc.. GAMLS
- $169,9003 bd2 ba1.2k sqft8996 Sterling Ridge Ln, Jonesboro, GA 30238Active
 MLS ID #10868598, Ted Ehrhart, PMI Georgia. GAMLS
- $189,9003 bd2 ba1.3k sqft10386 Wisteria Ln, Jonesboro, GA 30238ActiveMLS ID #10867383, Kent Miller, RE/MAX Advantage. GAMLS
- $199,9993 bd2 ba1.2k sqft8220 Englewood Trl, Riverdale, GA 30274ActiveMLS ID #10851299, Mark Spain, Mark Spain Real Estate. GAMLS
- $225,0004 bd2 ba1.8k sqft469 Camp Hill Ln, Jonesboro, GA 30238ActiveMLS ID #10823753, Ryan L Paul, Primestar Realty Group, LLC. GAMLS
- $194,0003 bd3 ba1.4k sqft115 Burnside St, Jonesboro, GA 30236ActiveMLS ID #10841606, Valerie English, GALISTED2SOLD. GAMLS
- $260,0003 bd2 ba1.5k sqft1253 Todiway Ct, Jonesboro, GA 30238ActiveMLS ID #10869969, Jubliana Ponce Gutierrez, Virtual Properties Realty.com. GAMLS
- $184,9003 bd2 ba1.3k sqft10747 Thrasher Rd, Jonesboro, GA 30238ActiveMLS ID #10867700, Angellet Minard, Mahogany Real Estate LLC. GAMLS
- $199,0003 bd2 ba1.3k sqft45 Briarcliff Pl, Stockbridge, GA 30281ActiveMLS ID #10876502, Nikhil Sharma, TOP Brokerage. GAMLS
- $235,0003 bd2 ba1.2k sqft8295 Valley Stream Dr, Jonesboro, GA 30236ActiveMLS ID #10830937, Kathy S Chapman, BHGRE Metro Brokers. GAMLS
- $234,9003 bd2 ba1.1k sqft5786 Deerfield Trl S, Atlanta, GA 30349ActiveMLS ID #10879846, Ramesh Seegulam, Nation One Realty Group, Inc.. GAMLS
- $190,0003 bd2 ba1.3k sqft9143 Fairway Ct, Riverdale, GA 30274ActiveMLS ID #10772689, Pilar Brito, Keller Williams Realty Atl. Partners. GAMLS
- $222,0003 bd2 ba1.5k sqft47 Oak Hill Ter, Fayetteville, GA 30215ActiveMLS ID #10801611, Angela N Pannell, eXp Realty. GAMLS
- $195,0003 bd2 ba1.4k sqft2835 Sapphire St, College Park, GA 30349ActiveMLS ID #10776313, Antonio Merkerson, Coldwell Banker Realty. GAMLS
- $199,0003 bd2 ba1.1k sqft35 Triple Crown Ln, Ellenwood, GA 30294ActiveMLS ID #10846674, Kelly Adams Cooley, Adams Asset Management Inc.. GAMLS
- $187,0003 bd2 ba1.2k sqft6490 Cedar Hurst Trl, Atlanta, GA 30349ActiveMLS ID #10787681, Ethel Y Moore, WPI, Atlanta Neighborhoods,LLC. GAMLS
- $210,0003 bd2 ba1.2k sqft5781 Eagles Feather Ln, Riverdale, GA 30274ActiveMLS ID #10796466, Dadie Toussaint, H & D Real Estate Group. GAMLS
