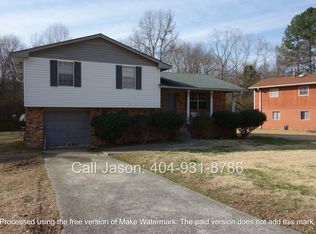
Welcome to this beautifully maintained brick, 1.5 level residence With finish split level basement, nestled in a quiet, established street in South Fulton. This charming home is ready for a bit up upgrade but offers timeless curbside appeal with its classic brick facade, manicured lawn, mature landscaping, and extended driveway with covered parking. Take advantage of the newly built deck, perfect for outdoor gatherings and a spacious backyard for gardening and pets. This home is a perfect location, ideally located near shopping, dining, parks and Hartsfield Jackson Atlanta International Airport and commuting throughout Metro Atlanta.
Active
Price cut: $2K (9/2)
$187,000
6490 Cedar Hurst Trl, Atlanta, GA 30349
3beds
--sqft
Single Family Residence
Built in 1972
0.33 Acres Lot
$185,100 Zestimate®
$--/sqft
$-- HOA
What's special
Manicured lawnMature landscapingClassic brick facade
- 88 days
- 110
- 7
Zillow last checked:
Listing updated:
Listed by:
Ethel Y Moore 404-307-6275,
WPI, Atlanta Neighborhoods,LLC,
Cheryl L Butler 678-698-8651,
WPI, Atlanta Neighborhoods,LLC
Source: GAMLS,MLS#: 10787681
Facts & features
Interior
Bedrooms & bathrooms
- Bedrooms: 3
- Bathrooms: 2
- Full bathrooms: 1
- 1/2 bathrooms: 1
- Main level bathrooms: 1
- Main level bedrooms: 3
Rooms
- Room types: Family Room, Laundry, Other
Kitchen
- Features: Breakfast Area, Pantry, Solid Surface Counters
Heating
- Central, Electric, Zoned
Cooling
- Ceiling Fan(s), Central Air, Electric, Zoned
Appliances
- Included: Dishwasher, Disposal
- Laundry: In Basement
Features
- High Ceilings, Master On Main Level
- Flooring: Hardwood
- Windows: Double Pane Windows
- Basement: Bath Finished,Daylight,Finished,Interior Entry
- Has fireplace: No
- Common walls with other units/homes: No Common Walls
Interior area
- Total structure area: 0
- Finished area above ground: 0
- Finished area below ground: 0
Property
Parking
- Total spaces: 2
- Parking features: Carport, Kitchen Level
- Has carport: Yes
Features
- Levels: One and One Half
- Stories: 1
- Patio & porch: Deck, Patio
- Body of water: None
Lot
- Size: 0.33 Acres
- Features: Sloped
Details
- Parcel number: 13 016000040724
- Special conditions: As Is
Construction
Type & style
- Home type: SingleFamily
- Architectural style: Brick 4 Side,Bungalow/Cottage
- Property subtype: Single Family Residence
Materials
- Brick
- Foundation: Slab
- Roof: Composition,Slate
Condition
- Resale
- New construction: No
- Year built: 1972
Utilities & green energy
- Sewer: Public Sewer
- Water: Public
- Utilities for property: Electricity Available, Natural Gas Available, Phone Available, Sewer Available, Water Available
Community & HOA
Community
- Features: None
- Subdivision: Pointer Ridge
HOA
- Has HOA: No
- Services included: None
Location
- Region: Atlanta
Financial & listing details
- Tax assessed value: $179,300
- Annual tax amount: $1
- Date on market: 7/17/2026
- Cumulative days on market: 89 days
- Listing agreement: Exclusive Right To Sell
- Listing terms: Cash,Conventional,FHA,VA Loan
- Electric utility on property: Yes
Estimated market value
$185,100
$176,000 - $194,000
$1,727/mo
Price history
| Date | Event | Price |
|---|---|---|
| 9/2/2026 | Price change | $187,000-1.1% |
Source:  GAMLS #10787681 Report a problem GAMLS #10787681 Report a problem | ||
| 7/16/2026 | Listed for sale | $189,000+481.5% |
Source:  FMLS GA #7789463 Report a problem FMLS GA #7789463 Report a problem | ||
| 9/28/1977 | Sold | $32,500 |
Source: Agent Provided Report a problem | ||
Public tax history
| Year | Property taxes | Tax assessment |
|---|---|---|
| 2025 | -- | $71,720 -0.1% |
| 2024 | -- | $71,800 +2.2% |
| 2023 | -- | $70,280 +40.9% |
| 2022 | -- | $49,880 +3% |
| 2021 | -- | $48,440 +1.3% |
| 2020 | $1,350 +115.5% | $47,840 +47.3% |
| 2019 | $627 | $32,480 +46.3% |
| 2018 | $627 -8.9% | $22,200 +31.5% |
| 2017 | $688 +39896.5% | $16,880 |
| 2016 | $2 +230.8% | $16,880 |
| 2015 | $1 | $16,880 +41.6% |
| 2014 | $1 | $11,920 +24.2% |
| 2013 | -- | $9,600 -47.3% |
| 2012 | -- | $18,200 -24.8% |
| 2011 | -- | $24,200 -25.9% |
| 2010 | -- | $32,640 |
| 2009 | -- | $32,640 -20.1% |
| 2008 | -- | $40,840 |
| 2007 | -- | $40,840 |
| 2005 | $803 +0.8% | $40,840 +3.8% |
| 2004 | $797 +9.7% | $39,360 +7.2% |
| 2003 | $726 +11.9% | $36,720 +20% |
| 2001 | $649 | $30,600 |
Find assessor info on the county website
Monthly payment
Est. payment
Payment breakdown
Explore the cost of this home by adjusting the details. Changes won't be saved.Climate risks
Neighborhood: 30349
Nearby schools
Schools provided by the listing agent
- Elementary: Bethune
- Middle: Mcnair
- High: Banneker
Source: GAMLS. This data may not be complete. We recommend contacting the local school district to confirm school assignments for this home.


Similar homes
- $175,0003 bd3 ba-- sqft6495 Emerald Pointe Cir, College Park, GA 30349Active

 MLS ID #10825741, Felecia Brooks, Keller Williams Realty North Atlanta. GAMLS
 - $150,0003 bd1 ba1.1k sqft2840 Carriage Ln, College Park, GA 30349Active
 MLS ID #10845514, Sandra Lyons, Maximum One Realtor Partners. GAMLS
 - $189,9004 bd2 ba2.4k sqft6260 Mozart Dr, Riverdale, GA 30296Active
 MLS ID #10846144, Lee Nicholson, Covenant Realty. GAMLS
 - $275,0003 bd2 ba1.7k sqft2399 Wexford Dr, Atlanta, GA 30349ActiveMLS ID #10856492, Gene Evans, Virtual Properties Realty.Net. GAMLS
- $150,0003 bd3 ba1.3k sqft5675 Hampton Ct, Atlanta, GA 30349ActiveMLS ID #10854508, CeQuetta Manuel, UCUWANTHOMES LLC. GAMLS
- $185,0003 bd3 ba1.2k sqft5543 Windwood Rd, Atlanta, GA 30349ActiveMLS ID #10838858, Shonie Oboro, Maximum One Realtor Partners. GAMLS
- $199,9003 bd3 ba1k sqft5489 Sierra Trl, College Park, GA 30349ActiveMLS ID #10801324, John R Bell, JB Realty Partners. GAMLS
- $185,0003 bd1 ba1k sqft4713 Ruby Ln, Forest Park, GA 30297ActiveMLS ID #10867579, James L Weatherly, Maximum One Grt. Atl. REALTORS. GAMLS
- $184,9003 bd2 ba-- sqft10747 Thrasher Rd, Jonesboro, GA 30238ActiveMLS ID #10867700, Angellet Minard, Mahogany Real Estate LLC. GAMLS
- $205,0003 bd2 ba1.6k sqft6495 Revena Dr, Morrow, GA 30260ActiveMLS ID #10845988, Ana Villalobos, La Rosa Realty Georgia LLC. GAMLS
- $169,9003 bd2 ba1.2k sqft8996 Sterling Ridge Ln, Jonesboro, GA 30238ActiveMLS ID #10868598, Ted Ehrhart, PMI Georgia. GAMLS
- $160,0003 bd2 ba1.4k sqft58 Rivercrest Dr, Riverdale, GA 30274ActiveMLS ID #10868299, Kecia Prince, Atrium Realty. GAMLS
- $250,0003 bd2 ba-- sqft1094 Crystal Lake Rd, Atlanta, GA 30349ActiveMLS ID #10817745, Brendan McNeal, HomeSmart. GAMLS
- $190,0003 bd2 ba1.3k sqft6842 E Sherwood Dr, Riverdale, GA 30274ActiveMLS ID #10785290, Dadie Toussaint, H & D Real Estate Group. GAMLS
- $167,9003 bd2 ba1k sqft6988 Fielder Rd, Rex, GA 30273ActiveMLS ID #10824047, Sokhean Bun, Maximum One Realtor Partners. GAMLS
- $200,0003 bd2 ba1.2k sqft8783 Homewood Ct, Riverdale, GA 30274ActiveMLS ID #10724773, Kimberly W Lewis, New Vision Realty, LLC. GAMLS
- $200,0004 bd2 ba1.5k sqft8145 Attleboro Dr, Jonesboro, GA 30238ActiveMLS ID #10761667, Yen Phan Spear, Spear Realty LLC. GAMLS
- $220,0003 bd2 ba1.5k sqft787 Tuesday Way, Jonesboro, GA 30238ActiveMLS ID #10847456, Steven T Koleno, Beycome Brokerage Realty LLC. GAMLS
- $180,0005 bd2 ba2.3k sqft1207 Bell Ave, Atlanta, GA 30344ActiveMLS ID #10844329, Angela M Russell, Perfect Harmony Realty. GAMLS
- $175,0003 bd3 ba1.3k sqft6597 King William Dr, Morrow, GA 30260ActiveMLS ID #10784277, Khanh Trung N Lam, Phong Duong Group. GAMLS
