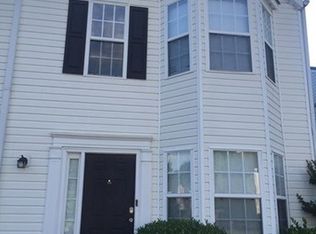
Welcome home to this beautifully recently renovated 3-bedroom, 2.5-bath townhome offering comfort, style, and convenience in one perfect package! Step inside to discover brand-new carpet throughout and fresh interior paint, creating a clean, modern feel from the moment you enter. The spacious living and dining area is filled with natural light thanks to charming bay windows, adding warmth and architectural character to the space. The kitchen features a functional layout with a breakfast bar, perfect for casual meals, morning coffee, or entertaining guests. Just off the main level, enjoy outdoor living on your private rear deck - ideal for relaxing evenings or weekend gatherings. Additional highlights include: 3 Spacious Bedrooms, 2.5 Bathrooms, 1-Car Attached Garage with Kitchen-Level Entry. Move-In Ready Condition. Low-Maintenance Townhome Living Conveniently located near shopping, dining, major highways, and the airport.
Active
$150,000
5675 Hampton Ct, Atlanta, GA 30349
3beds
2,792sqft
Townhouse
Built in 1998
4,268 Square Feet Lot
$185,400 Zestimate®
$54/sqft
$-- HOA
What's special
Private rear deckCharming bay windowsNatural lightBreakfast barBrand-new carpet throughoutRecently renovatedFresh interior paint
- 1 day
- 47
- 8
Zillow last checked:
Listing updated:
Listed by:
CeQuetta Manuel 770-356-4400,
UCUWANTHOMES LLC
Source: GAMLS,MLS#: 10854508
Facts & features
Interior
Bedrooms & bathrooms
- Bedrooms: 3
- Bathrooms: 3
- Full bathrooms: 2
- 1/2 bathrooms: 1
Rooms
- Room types: Foyer
Dining room
- Features: Dining Rm/Living Rm Combo
Kitchen
- Features: Breakfast Bar, Pantry
Heating
- Central, Forced Air, Heat Pump, Natural Gas
Cooling
- Ceiling Fan(s), Central Air, Electric
Appliances
- Included: Dishwasher, Gas Water Heater, Oven/Range (Combo), Refrigerator
- Laundry: In Kitchen, Laundry Closet
Features
- Double Vanity, High Ceilings, Entrance Foyer
- Flooring: Carpet, Vinyl
- Windows: Window Treatments
- Basement: None
- Attic: Pull Down Stairs
- Number of fireplaces: 1
- Fireplace features: Factory Built, Living Room
- Common walls with other units/homes: 1 Common Wall,End Unit
Interior area
- Total structure area: 2,792
- Total interior livable area: 2,792 sqft
- Finished area above ground: 1,396
- Finished area below ground: 1,396
Property
Parking
- Total spaces: 1
- Parking features: Attached, Garage, Kitchen Level
- Has attached garage: Yes
Features
- Levels: Two
- Stories: 2
- Patio & porch: Deck, Porch
Lot
- Size: 4,268 Square Feet
- Features: Level
Details
- Parcel number: 13 009900010731
- Special conditions: Agent Owned,As Is,Investor Owned
Construction
Type & style
- Home type: Townhouse
- Architectural style: Traditional
- Property subtype: Townhouse
- Attached to another structure: Yes
Materials
- Vinyl Siding
- Roof: Composition
Condition
- Resale
- New construction: No
- Year built: 1998
Utilities & green energy
- Sewer: Public Sewer
- Water: Public
- Utilities for property: Cable Available, Electricity Available, Natural Gas Available, Phone Available, Sewer Connected, Water Available
Community & HOA
Community
- Features: Near Public Transport, Near Shopping
- Subdivision: Burdette Ridge
HOA
- Has HOA: No
- Services included: None
Location
- Region: Atlanta
Financial & listing details
- Price per square foot: $54/sqft
- Tax assessed value: $203,700
- Annual tax amount: $2,975
- Date on market: 9/28/2026
- Listing agreement: Exclusive Right To Sell
- Listing terms: Cash,Conventional,FHA,VA Loan
- Electric utility on property: Yes
Estimated market value
$185,400
$176,000 - $195,000
$1,830/mo
Price history
| Date | Event | Price |
|---|---|---|
| 9/28/2026 | Listed for sale | $150,000-19.8%$54/sqft |
Source:  GAMLS #10854508 Report a problem GAMLS #10854508 Report a problem | ||
| 9/10/2026 | Listing removed | $1,700$1/sqft |
Source: GAMLS #10787303 Report a problem | ||
| 8/19/2026 | Price change | $1,700-5.6%$1/sqft |
Source: GAMLS #10787303 Report a problem | ||
| 7/26/2026 | Price change | $1,800-10%$1/sqft |
Source: GAMLS #10787303 Report a problem | ||
| 6/17/2026 | Listed for rent | $2,000+81.8%$1/sqft |
Source: GAMLS #10787303 Report a problem | ||
| 5/19/2026 | Listing removed | $187,000$67/sqft |
Source: GAMLS #10697728 Report a problem | ||
| 4/21/2026 | Price change | $187,000-6.5%$67/sqft |
Source: GAMLS #10697728 Report a problem | ||
| 3/24/2026 | Price change | $199,900-2.5%$72/sqft |
Source: GAMLS #10697728 Report a problem | ||
| 3/18/2026 | Price change | $205,000-2.4%$73/sqft |
Source: GAMLS #10697728 Report a problem | ||
| 2/25/2026 | Listed for sale | $210,000+813%$75/sqft |
Source: GAMLS #10697728 Report a problem | ||
| 4/9/2020 | Listing removed | $1,100 |
Source: Intouch Properties #6679827 Report a problem | ||
| 2/5/2020 | Listed for rent | $1,100 |
Source: InTouch Properties #8731112 Report a problem | ||
| 9/17/2010 | Listing removed | $23,000$8/sqft |
Source: David C. Vaughn #4087619 Report a problem | ||
| 9/2/2010 | Pending sale | $23,000$8/sqft |
Source: David C. Vaughn #4087619 Report a problem | ||
| 8/27/2010 | Price change | $23,000-23.3%$8/sqft |
Source: David C. Vaughn #4087619 Report a problem | ||
| 7/29/2010 | Price change | $29,999-14%$11/sqft |
Source: David C. Vaughn #4087619 Report a problem | ||
| 7/16/2010 | Listed for sale | $34,900+34%$13/sqft |
Source: David C. Vaughn #4087619 Report a problem | ||
| 5/7/2010 | Sold | $26,037-53.7%$9/sqft |
Source: Public Record Report a problem | ||
| 6/4/2008 | Sold | $56,250-46.9%$20/sqft |
Source: Public Record Report a problem | ||
| 1/23/2006 | Sold | $105,900+7.3%$38/sqft |
Source: Public Record Report a problem | ||
| 5/10/1999 | Sold | $98,700$35/sqft |
Source: Public Record Report a problem | ||
Public tax history
| Year | Property taxes | Tax assessment |
|---|---|---|
| 2025 | $3,138 +5.5% | $81,480 +5.5% |
| 2024 | $2,975 +11.7% | $77,240 +11.9% |
| 2023 | $2,664 +24.1% | $69,040 +26.1% |
| 2022 | $2,147 +12.6% | $54,760 +18.9% |
| 2021 | $1,907 +56.4% | $46,040 +6.6% |
| 2020 | $1,219 +68.7% | $43,200 +64.9% |
| 2019 | $723 | $26,200 +2.3% |
| 2018 | $723 | $25,600 +68% |
| 2017 | $723 +41.1% | $15,240 |
| 2016 | $512 -17.8% | $15,240 |
| 2015 | $623 -5.2% | $15,240 |
| 2014 | $657 +24.2% | $15,240 +19.8% |
| 2013 | $529 -34.6% | $12,720 -37.5% |
| 2012 | $809 | $20,360 +112.1% |
| 2011 | -- | $9,600 -74.2% |
| 2010 | $1,387 -19.7% | $37,280 -21.8% |
| 2009 | $1,726 | $47,680 |
| 2008 | -- | $47,680 -0.1% |
| 2007 | $1,098 | $47,720 -4.3% |
| 2005 | -- | $49,880 +3.9% |
| 2004 | $1,092 | $48,000 |
Find assessor info on the county website
Monthly payment
Est. payment
Payment breakdown
Explore the cost of this home by adjusting the details. Changes won't be saved.Climate risks
Neighborhood: 30349
Nearby schools
Schools provided by the listing agent
- Elementary: Heritage
- Middle: Mcnair
- High: Banneker
Source: GAMLS. This data may not be complete. We recommend contacting the local school district to confirm school assignments for this home.

Similar homes
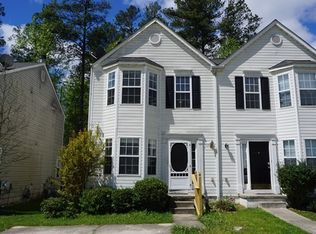
- $175,0003 bd3 ba1.4k sqft2555 Flat Shoals Rd APT 1703, Atlanta, GA 30349Active Under Contract

 MLS ID #10804386, Kimberly Hollins, 1 Percent Lists Metro Atlanta. GAMLS
 - $175,0003 bd3 ba1.8k sqft939 Silverwood Dr, Atlanta, GA 30349Active
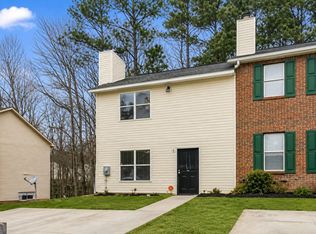 MLS ID #10833783, LaTanya L Davenport, Realty Services, ETC. GAMLS
 - $165,0002 bd3 ba1.5k sqft2325 Bigwood Trl, Atlanta, GA 30349Active
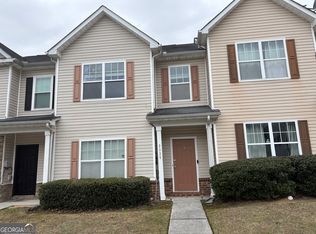 MLS ID #10679545, Cheryl L Taylor-Anderson, Cheryl Taylor Real Estate. GAMLS
 - $169,9003 bd2 ba1.4k sqft6570 Kimberly Mill Rd, Atlanta, GA 30349Active
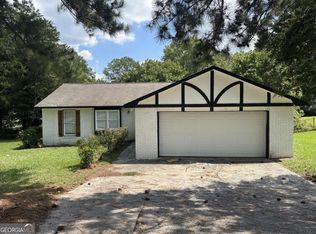 MLS ID #10839913, Southern REO, Southern REO Associates, LLC. GAMLS
 - $175,0003 bd3 ba1.6k sqft5074 Windsor Forrest Ln, College Park, GA 30349ActiveMLS ID #10805055, Cheryl L Taylor-Anderson, Cheryl Taylor Real Estate. GAMLS
- $139,9003 bd3 ba1.8k sqft4267 High Park Ln, Atlanta, GA 30344ActiveMLS ID #10847792, Thompson Hatfield, Atlanta Communities. GAMLS
- $105,0003 bd3 ba1.4k sqft1602 Pine Tree Trl, Atlanta, GA 30349ActiveMLS ID #10677248, Macey Gore, Your Home Sold Guaranteed Realty HOR. GAMLS
- $150,0203 bd2 ba1.4k sqft1015 Salisbury Trl, Riverdale, GA 30296ActiveMLS ID #10813599, Kent Miller, RE/MAX Advantage. GAMLS
- $159,9003 bd3 ba1.5k sqft6354 Shannon Pkwy Unit 32F, Union City, GA 30291ActiveMLS ID #10804928, Jonesy Realty Group, HomeSmart. GAMLS
- $199,9003 bd2 ba1.5k sqft220 Hurst Point, College Park, GA 30349ActiveMLS ID #10834734, Southern REO, Southern REO Associates, LLC. GAMLS
- $200,0005 bd2 ba1.8k sqft3295 Redona Dr, Atlanta, GA 30349For Sale
 MLS ID #7812081, Joel Foster, HomeSmart. FMLS GA
 - $218,0002 bd3 ba1.4k sqft6442 Rockaway Rd, College Park, GA 30349ActiveMLS ID #10764049, Jerslin De Sousa, BHHS Georgia Properties. GAMLS
- $225,0003 bd2 ba2k sqft415 Hickory Fork Ct, College Park, GA 30349For SaleMLS ID #7781907, Theresa Lopez, Dalton Wade, Inc.. FMLS GA
- $165,0004 bd3 ba1.6k sqft6109 Hickory Lane Dr, Union City, GA 30291ActiveMLS ID #10780056, Lisa Mingo, Keller Williams Atlanta Classic. GAMLS
- $224,0005 bd2 ba2k sqft2782 Ocean Valley Dr, Atlanta, GA 30349ActiveMLS ID #10773820, Chris Hurd, Blue Mountain Realty GA LLC. GAMLS
- $219,9004 bd2 ba2.4k sqft6260 Mozart Dr, Riverdale, GA 30296ActiveMLS ID #10846144, Lee Nicholson, Covenant Realty. GAMLS
- $149,9003 bd3 ba1.6k sqft2915 Snapfinger Mnr, Decatur, GA 30035ActiveMLS ID #10753355, Donna R Knowles, Keller Williams River Cities. GAMLS
- $154,0005 bd2 ba1.8k sqft7344 Howard Cir, Jonesboro, GA 30236ActiveMLS ID #10838967, Steven T Koleno, Beycome Brokerage Realty LLC. GAMLS
- $176,7003 bd2 ba2.1k sqft2379 Country Club Dr SW, Atlanta, GA 30311ActiveMLS ID #10768744, Patrick M O'Malley, BHGRE Metro Brokers. GAMLS
- $180,0003 bd3 ba1.5k sqft728 Georgetown Ct, Jonesboro, GA 30236ActiveMLS ID #10827912, Lakeisha Powell, Powell & Associates Realty. GAMLS
