INCREDIBLE BUYER INCENTIVES: $5,000 MORTGAGE CONCESSION. Opendoor Home Loans will contribute up to $5,000 towards a permanent interest rate buy-down if you finance with Opendoor Home Loans LLC. 85 Pulaski Pl is a two-story Jonesboro home with a brick exterior and a two-car garage. The kitchen is built for gathering, with wood cabinetry, granite countertops, a tile backsplash, stainless steel appliances, and a large center island, all opening to the main living room and its fireplace. Wood-look flooring runs through the main level, while carpet warms the bedrooms upstairs. The primary bedroom connects to a bathroom with a double-sink vanity, a soaking tub, and a separate glass-enclosed shower. A loft-style bonus room adds flexible upstairs space, and a dedicated laundry room includes appliances. Clean, neutral finishes carry throughout. The layout balances open shared areas downstairs with quiet sleeping quarters above.. Included 100-Day Home Warranty with buyer activation
Active
$343,000
85 Pulaski Pl, Jonesboro, GA 30238
4beds
2,596sqft
Single Family Residence
Built in 2016
7,840 Square Feet Lot
$342,200 Zestimate®
$132/sqft
$-- HOA
What's special
Brick exteriorTwo-car garageClean neutral finishesLarge center islandStainless steel appliancesSeparate glass-enclosed showerTile backsplash
- 92 days
- 615
- 62
Zillow last checked:
Listing updated:
Listed by:
Tanya Pickens 404-796-8789,
Opendoor Brokerage
Source: GAMLS,MLS#: 10805496
Facts & features
Interior
Bedrooms & bathrooms
- Bedrooms: 4
- Bathrooms: 3
- Full bathrooms: 2
- 1/2 bathrooms: 1
Rooms
- Room types: Other
Heating
- Central
Cooling
- Central Air
Appliances
- Included: Microwave, Dishwasher, Oven/Range (Combo)
- Laundry: Upper Level, In Hall, Other
Features
- Other
- Flooring: Carpet, Tile, Vinyl, Hardwood
- Basement: None
- Number of fireplaces: 1
Interior area
- Total structure area: 2,596
- Total interior livable area: 2,596 sqft
- Finished area above ground: 2,596
- Finished area below ground: 0
Property
Parking
- Total spaces: 4
- Parking features: Garage, Attached, Carport
- Has attached garage: Yes
- Has carport: Yes
Features
- Levels: Two
- Stories: 2
Lot
- Size: 7,840 Square Feet
- Features: Cul-De-Sac
Details
- Parcel number: 05180A A016
Construction
Type & style
- Home type: SingleFamily
- Architectural style: Other
- Property subtype: Single Family Residence
Materials
- Brick, Other
- Foundation: Slab
- Roof: Composition
Condition
- Resale
- New construction: No
- Year built: 2016
Utilities & green energy
- Sewer: Public Sewer
- Water: Public
- Utilities for property: Water Available, Electricity Available, Sewer Available
Community & HOA
Community
- Features: None
- Subdivision: PATRIOTS POINTE PH 2
HOA
- Has HOA: No
- Services included: None
Location
- Region: Jonesboro
Financial & listing details
- Price per square foot: $132/sqft
- Tax assessed value: $340,600
- Annual tax amount: $5,217
- Date on market: 7/14/2026
- Cumulative days on market: 81 days
- Listing agreement: Exclusive Agency
- Listing terms: Cash,Conventional,VA Loan,FHA
- Electric utility on property: Yes
Estimated market value
$342,200
$325,000 - $359,000
$2,288/mo
Price history
| Date | Event | Price |
|---|---|---|
| 10/5/2026 | Listed for sale | $343,000$132/sqft |
Source:  GAMLS #10805496 Report a problem GAMLS #10805496 Report a problem | ||
| 9/25/2026 | Pending sale | $343,000$132/sqft |
Source:  FMLS GA #7804892 Report a problem FMLS GA #7804892 Report a problem | ||
| 7/14/2026 | Listed for sale | $343,000+6.6%$132/sqft |
Source: GAMLS #10805496 Report a problem | ||
| 6/23/2026 | Sold | $321,700+64.3%$124/sqft |
Source: Public Record Report a problem | ||
| 1/10/2017 | Sold | $195,786$75/sqft |
Source: Public Record Report a problem | ||
Public tax history
| Year | Property taxes | Tax assessment |
|---|---|---|
| 2025 | $4,873 -4.8% | $136,240 -2.9% |
| 2024 | $5,120 +30.7% | $140,280 +3.5% |
| 2023 | $3,919 +1.8% | $135,480 +26.5% |
| 2022 | $3,850 +16.3% | $107,120 +15.4% |
| 2021 | $3,310 +13.3% | $92,840 +13.1% |
| 2020 | $2,920 -2.9% | $82,065 -60.5% |
| 2019 | $3,009 +7% | $207,940 +165.5% |
| 2018 | $2,811 +619.9% | $78,314 +804% |
| 2017 | $391 +7.4% | $8,663 +8.3% |
| 2016 | $364 | $8,000 |
| 2015 | $364 +1.5% | -- |
| 2014 | $358 +142.3% | $2,800 |
| 2013 | $148 -14.2% | -- |
| 2012 | $172 -64% | -- |
| 2011 | $478 -0.8% | -- |
| 2010 | $482 -0.3% | -- |
| 2009 | $484 -33.4% | -- |
| 2008 | $726 +1.3% | -- |
| 2007 | $717 | -- |
Find assessor info on the county website
Monthly payment
Est. payment
Payment breakdown
Explore the cost of this home by adjusting the details. Changes won't be saved.Climate risks
Neighborhood: 30238
Nearby schools
Schools provided by the listing agent
- Elementary: Hawthorne
- Middle: Eddie White
- High: Mundys Mill
Source: GAMLS. This data may not be complete. We recommend contacting the local school district to confirm school assignments for this home.
Similar homes
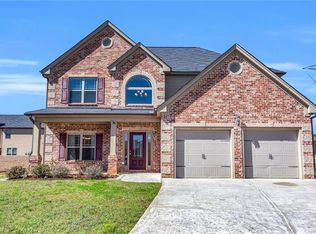
- $360,0004 bd3 ba2.7k sqft672 Mill Creek Trl, Jonesboro, GA 30238Active

 MLS ID #10867558, Tanya Pickens, Opendoor Brokerage. GAMLS
 - $340,0005 bd3 ba2.9k sqft9770 Ivey Ridge Cir, Jonesboro, GA 30238Active
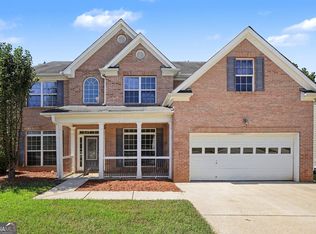 MLS ID #10867845, Mark Spain, Mark Spain Real Estate. GAMLS
 - $322,0004 bd3 ba2.5k sqft1930 Spivey Village Ln, Jonesboro, GA 30236Active
 MLS ID #10866651, Mark Spain, Mark Spain Real Estate. GAMLS
 - $350,0004 bd3 ba2.7k sqft412 Lakefront Ct, Stockbridge, GA 30281Active
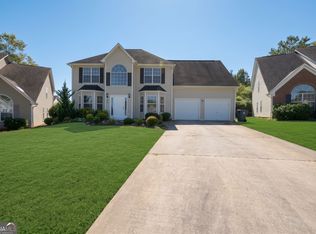 MLS ID #10854910, Kevin Tran, Simply Homes ATL. GAMLS
 - $354,6004 bd3 ba2.3k sqft1320 Grove Park Ln, Jonesboro, GA 30236ActiveMLS ID #10848166, Arthur Chung, EveryState. GAMLS
- $329,9005 bd3 ba2.3k sqft399 Toronto Cir, Hampton, GA 30228ActiveMLS ID #10845521, Lamar Bryant Jr, Keller Williams Atlanta Classic. GAMLS
- $290,0004 bd3 ba1.9k sqft2344 Clapton Ct, Jonesboro, GA 30236ActiveMLS ID #10849706, Tiki Jones, Crye-Leike, Realtors. GAMLS
- $289,9004 bd3 ba2.3k sqft87 Southern Golf Ct, Fayetteville, GA 30215ActiveMLS ID #10856289, Barbara Dull, All 3 Realty LLC. GAMLS
- $349,5004 bd3 ba2.1k sqft701 Terrace Trl, McDonough, GA 30253ActiveMLS ID #10857900, Noreen Walker, Irwin Realty & Company. GAMLS
- $334,0004 bd3 ba2.9k sqft1672 Bennett Dr, McDonough, GA 30253ActiveMLS ID #10799710, Tanya Pickens, Opendoor Brokerage. GAMLS
- $319,0004 bd2 ba1.8k sqft237 Grover Turner Way, McDonough, GA 30253ActiveMLS ID #10867307, Megan Mitchell, Market South Properties Inc.. GAMLS
- $357,0004 bd3 ba3.6k sqft2812 Feldspar Way, Riverdale, GA 30296ActiveMLS ID #10787327, Blake Keathley, EveryState. GAMLS
- $339,5004 bd3 ba2.6k sqft254 Hamilton Pointe Dr, McDonough, GA 30253ActiveMLS ID #10839812, Kimberly Y Sims, First United Realty, Inc.. GAMLS
- $334,7004 bd3 ba3.1k sqft7650 Bowhead Ct, Fairburn, GA 30213ActiveMLS ID #10838768, Arthur Chung, EveryState. GAMLS
- $325,0004 bd3 ba2.1k sqft5097 Rapahoe Trl, Atlanta, GA 30349ActiveMLS ID #10867134, Eric Baham, Sovereign Real Estate Group. GAMLS
- $319,9905 bd3 ba2.6k sqft2024 Sawgrass Dr, Hampton, GA 30228ActiveMLS ID #10811881, Johnny Clay Jr., Vin & Rosh Realtors. GAMLS
- $332,9003 bd2 ba1.8k sqft1002 Yorkshire Dr, Griffin, GA 30223ActiveMLS ID #10856175, Lori C Gray, Chapman Group Realty, Inc.. GAMLS
- $345,0004 bd3 ba2.3k sqft611 Dodson Lake Ct, Fairburn, GA 30213ActiveMLS ID #10821892, Tanya Pickens, Opendoor Brokerage. GAMLS
- $320,0003 bd2 ba2.1k sqft5482 Swanson Rd, Ellenwood, GA 30294ActiveMLS ID #10857494, Tanya Pickens, Opendoor Brokerage. GAMLS
- $375,0004 bd4 ba3k sqft6891 Dresden Dr, Rex, GA 30273For Sale
 MLS ID #7651535, Ciara Mcafee, Watch Realty Co Gwinnett. FMLS GA
