Skip main navigation
Closed
  • $317,000

    80 Pulaski Pl, Jonesboro, GA 30238

    3beds
    --sqft
    Single Family Residence
    Built in 2016
    10,585 Square Feet Lot
    $307,400 Zestimate®
    $--/sqft
    $2,032 Estimated rent

    Home value

    $307,400

    $252,000 - $372,000

    $2,032/mo

    Zestimate® history
    Loading
    Loading...

    Owner options

    List your home for rent

    $2,032/mo

    Rent Zestimate®

    Find your next renter with Zillow Rental Manager. Plus, with online applications, you can quickly screen prospective tenants – for free.

    Learn more

    $2,032/mo

    Rent Zestimate®

    Refinance and save

    $2,355/mo

    Est. payment

    Refinancing to a lower rate could help reduce your monthly payments and save thousands over the life of the loan.

    See today's rates

    $2,355/mo

    Est. payment

    Explore your selling options

    Work with a Zillow partner agent

    Leverage their expertise and Zillow's premium Showcase listings to get your home seen by more buyers.

    Get started

    List with your own agent

    Get your home in front of millions of buyers by listing it on Zillow.

    Learn how to do it

    Sell it yourself

    Take full control of how buyers see your home on Zillow by listing For Sale by Owner (FSBO).

    List your home

    What's special

    Huge fenced in backyardNatural lightingLarge windowsLarge master bedroomStainless steel appliancesLarge walk in closetWalk in shower
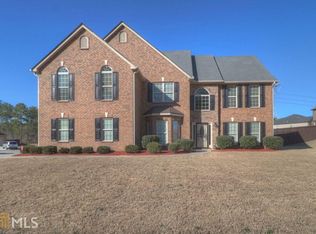
    Stunning and move in ready 3 bed/2.5 bath ranch home featuring newer Luxury Vinyl Plank flooring throughout, stainless steel appliances, new granite in the bathrooms, and a large open concept living area. Wonderful curb appeal and two car garage on a large corner lot. Huge open concept living room offers large windows that allow in a lot of natural lighting, fireplace, and views to the kitchen and dining area. Huge kitchen offers tons of cabinet and countertop space, massive peninsula with overhang perfect for barstools, eat in kitchen area, and separate dining room. Large Master bedroom offers tall ceilings and an En-suite with double vanity, jacuzzi, walk in shower, and large walk in closet. Two great sized secondary bedrooms and secondary bathroom with double vanity and tub/shower combo. The back patio overlooks the huge fenced in backyard waiting for your personal touches.

    Zillow last checked:

    Listing updated:

    Listed by:

    Stefan Swanson 678-203-2727,

    Virtual Properties Realty.com

    Bought with:

    Asia Williams, 365173

    Asia Realty by Mo'Land Group

    Source: GAMLS,MLS#: 10546997MLS Logo

    Facts & features

    Interior

    Bedrooms & bathrooms
    • Bedrooms: 3
    • Bathrooms: 3
    • Full bathrooms: 2
    • 1/2 bathrooms: 1
    • Main level bathrooms: 2
    • Main level bedrooms: 3
    Rooms
    • Room types: Other
    Kitchen
    • Features: Breakfast Room
    Heating
    • Central
    Cooling
    • Ceiling Fan(s), Central Air
    Appliances
    • Included: Dishwasher, Microwave
    • Laundry: Laundry Closet
    Features
    • Double Vanity, Master On Main Level, Vaulted Ceiling(s), Walk-In Closet(s)
    • Flooring: Vinyl
    • Basement: None
    • Number of fireplaces: 1
    • Fireplace features: Living Room
    • Common walls with other units/homes: No Common Walls
    Interior area
    • Total structure area: 0
    • Finished area above ground: 0
    • Finished area below ground: 0

    Property

    Parking
    • Total spaces: 2
    • Parking features: Garage
    • Has garage: Yes
    Features
    • Levels: One
    • Stories: 1
    • Patio & porch: Patio
    • Fencing: Back Yard,Privacy
    • Body of water: None
    Lot
    • Size: 10,585 Square Feet
    • Features: Corner Lot
    Details
    • Parcel number: 05180A A011
    • Special conditions: Investor Owned,No Disclosure

    Construction

    Type & style
    • Home type: SingleFamily
    • Architectural style: Brick Front,Ranch,Traditional
    • Property subtype: Single Family Residence
    Materials
    • Brick, Press Board
    • Foundation: Slab
    • Roof: Composition
    Condition
    • Resale
    • New construction: No
    • Year built: 2016

    Utilities & green energy

    • Sewer: Public Sewer
    • Water: Public
    • Utilities for property: Electricity Available

    Community & HOA

    Community
    • Features: Sidewalks
    • Subdivision: Patriots Pointe
    HOA
    • Has HOA: Yes
    • Services included: Maintenance Grounds
    • HOA fee: $228 annually
    Location
    • Region: Jonesboro

    Financial & listing details

    • Tax assessed value: $339,000
    • Annual tax amount: $4,584
    • Date on market: 6/19/2025
    • Cumulative days on market: 25 days
    • Listing agreement: Exclusive Agency
    • Electric utility on property: Yes

    Price history

    DateEventPrice
    8/15/2025Sold$317,000-2.5%
    Source: GAMLS #10546997 Report a problem
    7/22/2025Pending sale$325,000
    Source: GAMLS #10546997 Report a problem
    7/8/2025Listed for sale$325,000
    Source: GAMLS #10546997 Report a problem
    6/30/2025Pending sale$325,000
    Source: GAMLS #10546997 Report a problem
    6/19/2025Listed for sale$325,000+11.6%
    Source: GAMLS #10546997 Report a problem
    11/16/2023Listing removed--
    Source: Zillow Rentals Report a problem
    11/3/2023Listed for rent$1,950
    Source: Zillow Rentals Report a problem
    9/8/2023Sold$291,217+71.4%
    Source: Public Record Report a problem
    6/18/2019Listing removed$169,932
    Source: Auction.com Report a problem
    6/15/2019Price change$169,932+0.4%
    Source: Auction.com Report a problem
    6/12/2019Listed for sale$169,263-4.4%
    Source: Auction.com Report a problem
    5/1/2019Listing removed--
    Source: Auction.com Report a problem
    3/10/2019Listed for sale--
    Source: Auction.com Report a problem
    4/8/2016Sold$176,994
    Source: Public Record Report a problem

    Public tax history

    YearProperty taxesTax assessment
    2025$5,231 +14.1%$135,600 +16.4%
    2024$4,584 +1505.7%$116,520 -13.6%
    2023$285 +23.4%$134,840 +26.4%
    2022$231 +508.8%$106,680 +15%
    2021$38 $92,800 +17.6%
    2020$38 $78,900 -60.5%
    2019$38 -98.8%$199,817 +153%
    2018$3,244 +11.1%$78,967 +11.5%
    2017$2,919 +2621.3%$70,798 +4059.7%
    2016$107 $1,702
    2015$107 -74.6%--
    2014$422 +346.8%$9,600
    2013$94 -77.4%--
    2012$417 -24.9%--
    2011$556 +15.3%--
    2010$482 -0.3%--
    2009$484 -33.4%--
    2008$726 +1.3%--
    2007$717 --
    Find assessor info on the county website

    Neighborhood: 30238

    Nearby schools

    GreatSchools rating
    Schools provided by the listing agent
    • Elementary: Hawthorne
    • Middle: Eddie White Academy
    • High: Mundys Mill

    Source: GAMLS. This data may not be complete. We recommend contacting the local school district to confirm school assignments for this home.

    Get a cash offer in 3 minutes
    Find out how much your home could sell for in as little as 3 minutes with a no-obligation cash offer.
    Estimated market value
    $307,400
    Get a cash offer in 3 minutes
    Find out how much your home could sell for in as little as 3 minutes with a no-obligation cash offer.
    Estimated market value
    $307,400