Welcome home to this spacious two-story brick-front property offering a comfortable layout, generous living spaces, and plenty of room to make it your own. The main level features a separate dining room, an inviting living area with a fireplace, and a bright kitchen with abundant cabinetry, ample counter space, stainless steel appliances, and an adjoining breakfast area. The spacious primary suite is highlighted by a tray ceiling and private bath with a double vanity and generous closet space. Additional bedrooms offer flexibility for guests, a home office, or everyday living. Outside, enjoy a large backyard and elevated rear deck with plenty of space for relaxing, entertaining, or outdoor activities. A two-car garage, mature landscaping, and classic brick exterior complete the home. With its functional floor plan and spacious indoor and outdoor areas, this property is ready for its next owner to add their personal touch and make it home.
Pending
$289,900
87 Southern Golf Ct, Fayetteville, GA 30215
4beds
2,340sqft
Single Family Residence
Built in 2000
0.28 Acres Lot
$286,300 Zestimate®
$124/sqft
$52/mo HOA
What's special
- 30 days
- 1,813
- 173
Zillow last checked:
Listing updated:
Listed by:
Barbara Dull 678-378-3321,
All 3 Realty LLC,
Kayla Nash 770-851-1464,
All 3 Realty LLC
Source: GAMLS,MLS#: 10856289
Facts & features
Interior
Bedrooms & bathrooms
- Bedrooms: 4
- Bathrooms: 3
- Full bathrooms: 2
- 1/2 bathrooms: 1
Rooms
- Room types: Family Room
Dining room
- Features: Separate Room
Heating
- Central
Cooling
- Ceiling Fan(s), Electric
Appliances
- Included: Dishwasher, Microwave, Oven/Range (Combo), Refrigerator, Stainless Steel Appliance(s)
- Laundry: Other
Features
- Double Vanity, Tray Ceiling(s), Entrance Foyer, Walk-In Closet(s)
- Flooring: Carpet, Tile, Vinyl
- Basement: Daylight,Exterior Entry
- Number of fireplaces: 1
- Fireplace features: Family Room
Interior area
- Total structure area: 2,340
- Total interior livable area: 2,340 sqft
- Finished area above ground: 2,340
- Finished area below ground: 0
Property
Parking
- Parking features: Attached, Garage
- Has attached garage: Yes
Features
- Levels: Three Or More
- Stories: 3
Lot
- Size: 0.28 Acres
- Features: Cul-De-Sac
Details
- Parcel number: 05077C A009
- Special conditions: Investor Owned
Construction
Type & style
- Home type: SingleFamily
- Architectural style: Brick Front
- Property subtype: Single Family Residence
Materials
- Brick, Vinyl Siding
- Roof: Composition
Condition
- Resale
- New construction: No
- Year built: 2000
Utilities & green energy
- Sewer: Public Sewer
- Water: Public
- Utilities for property: Cable Available, Electricity Available, Natural Gas Available, Phone Available, Water Available
Community & HOA
Community
- Features: Pool, Tennis Court(s)
- Subdivision: Augusta
HOA
- Has HOA: Yes
- Services included: Maintenance Grounds, Swimming, Tennis
- HOA fee: $625 annually
Location
- Region: Fayetteville
Financial & listing details
- Price per square foot: $124/sqft
- Tax assessed value: $311,600
- Annual tax amount: $4,773
- Date on market: 9/25/2026
- Cumulative days on market: 30 days
- Listing agreement: Exclusive Right To Sell
- Electric utility on property: Yes
Estimated market value
$286,300
$272,000 - $301,000
$2,424/mo
Price history
| Date | Event | Price |
|---|---|---|
| 10/22/2026 | Pending sale | $289,900$124/sqft |
Source:  GAMLS #10856289 Report a problem GAMLS #10856289 Report a problem | ||
| 10/1/2026 | Listed for sale | $289,900$124/sqft |
Source: GAMLS #10856289 Report a problem | ||
| 7/30/2026 | Listing removed | $289,900$124/sqft |
Source: GAMLS #10803304 Report a problem | ||
| 7/16/2026 | Pending sale | $289,900$124/sqft |
Source: GAMLS #10803304 Report a problem | ||
| 7/10/2026 | Listed for sale | $289,900+314.1%$124/sqft |
Source: GAMLS #10803304 Report a problem | ||
| 4/5/2022 | Listing removed | -- |
Source: Zillow Rental Network Premium Report a problem | ||
| 2/23/2022 | Listed for rent | $2,095+15.1%$1/sqft |
Source: Zillow Rental Network Premium Report a problem | ||
| 1/12/2021 | Listing removed | -- |
Source:  GAMLS Report a problem GAMLS Report a problem | ||
| 12/14/2020 | Listed for rent | $1,820+40.5%$1/sqft |
Source: All 3 Realty LLC #8901484 Report a problem | ||
| 3/21/2013 | Listing removed | $1,295$1/sqft |
Source: Solutions Realty Network, Inc. Report a problem | ||
| 3/2/2013 | Listed for rent | $1,295$1/sqft |
Source: Solutions Realty Network, Inc. Report a problem | ||
| 1/11/2013 | Sold | $70,000+18.8%$30/sqft |
Source: Public Record Report a problem | ||
| 11/14/2012 | Pending sale | $58,900$25/sqft |
Source: Kent R Miller #5014678 Report a problem | ||
| 10/25/2012 | Price change | $58,900-29%$25/sqft |
Source: REMAX ADVANTAGE Report a problem | ||
| 10/19/2012 | Listed for sale | $82,900$35/sqft |
Source: RE/MAX Advantage #03224950 Report a problem | ||
| 10/6/2012 | Pending sale | $82,900$35/sqft |
Source: Kent R Miller #03224950 Report a problem | ||
| 9/14/2012 | Price change | $82,900+29.9%$35/sqft |
Source: RE/MAX Advantage #03224950 Report a problem | ||
| 8/31/2012 | Price change | $63,800-23%$27/sqft |
Source: REMAX ADVANTAGE Report a problem | ||
| 5/1/2012 | Listed for sale | $82,900+31.6%$35/sqft |
Source: REMAX ADVANTAGE Report a problem | ||
| 1/26/2012 | Sold | $63,000-71.2%$27/sqft |
Source: Public Record Report a problem | ||
| 3/29/2007 | Sold | $218,574+20.2%$93/sqft |
Source: Public Record Report a problem | ||
| 6/14/2001 | Sold | $181,900$78/sqft |
Source: Public Record Report a problem | ||
Public tax history
| Year | Property taxes | Tax assessment |
|---|---|---|
| 2025 | $4,773 -6.6% | $124,640 -4.8% |
| 2024 | $5,109 +8.4% | $130,960 +0.3% |
| 2023 | $4,713 +11.2% | $130,520 +20.9% |
| 2022 | $4,237 +34.6% | $107,960 +35.4% |
| 2021 | $3,149 +5.1% | $79,720 +6.5% |
| 2020 | $2,994 +1.2% | $74,870 -58.9% |
| 2019 | $2,959 +5.2% | $182,202 +163% |
| 2018 | $2,813 +15.5% | $69,286 +15.8% |
| 2017 | $2,435 +9% | $59,852 +9% |
| 2016 | $2,234 | $54,910 |
| 2015 | $2,234 +9% | -- |
| 2014 | $2,050 +33.2% | $28,000 |
| 2013 | $1,538 -0.8% | -- |
| 2012 | $1,550 +6.6% | -- |
| 2011 | $1,454 +7% | -- |
| 2010 | $1,359 -38.9% | -- |
| 2009 | $2,226 -14.4% | -- |
| 2008 | $2,598 +31.1% | -- |
| 2007 | $1,981 -0.1% | -- |
| 2006 | $1,983 -10.6% | -- |
| 2005 | $2,219 +0.9% | -- |
| 2003 | $2,200 +16.3% | -- |
| 2002 | $1,891 +15.5% | -- |
| 2001 | $1,637 | -- |
Find assessor info on the county website
Monthly payment
Est. payment
Payment breakdown
Explore the cost of this home by adjusting the details. Changes won't be saved.Climate risks
Neighborhood: 30215
Nearby schools
Schools provided by the listing agent
- Elementary: Rivers Edge
- Middle: Eddie White
- High: Lovejoy
Source: GAMLS. This data may not be complete. We recommend contacting the local school district to confirm school assignments for this home.
- $334,2006 bd4 ba4.7k sqft83 Southern Golf Ct, Fayetteville, GA 30215Off Market

- $472,5004 bd3 ba3.5k sqft96 Southern Golf Ct, Fayetteville, GA 30215Sold
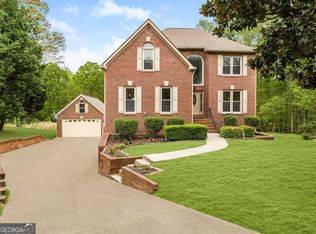
- $346,7005 bd3 ba3.3k sqft79 Southern Golf Ct, Fayetteville, GA 30215Off Market
- $406,0005 bd4 ba3.4k sqft91 Southern Golf Ct, Fayetteville, GA 30215Off Market
Similar homes
- $286,0003 bd2 ba1.9k sqft351 Waterford Dr, Jonesboro, GA 30238Active

 MLS ID #10875288, Christy Chandler, The Legacy Real Estate Group. GAMLS
 - $269,0004 bd3 ba2.7k sqft364 Kimberwick Ct, Hampton, GA 30228Active
 MLS ID #10816022, Franklin Jules, Virtual Properties Realty.com. GAMLS
 - $305,0004 bd3 ba2.2k sqft11657 Flemming Ct, Hampton, GA 30228Active
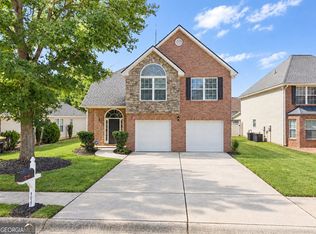 MLS ID #10874887, Joshua Pickens, Housewell.com Realty. GAMLS
 - $299,0005 bd3 ba2k sqft175 Morningview Ln, Hampton, GA 30228Active
 MLS ID #10868830, Asha Brown, Dwelli. GAMLS
 - $286,0004 bd3 ba2.1k sqft1883 Simmons Ln, Hampton, GA 30228ActiveMLS ID #10818689, Sherry Li, C-Star Realty GA. GAMLS
- $272,0005 bd3 ba1.9k sqft1952 Boatswain Dr, Hampton, GA 30228ActiveMLS ID #10811700, Esau Linares, Keller Williams Greater Athens. GAMLS
- $295,0004 bd3 ba2.1k sqft633 Stevens Pl, McDonough, GA 30252ActiveMLS ID #10832137, Eric Baham, Sovereign Real Estate Group. GAMLS
- $411,0003 bd2 ba2.1k sqft335 Hunters Gln, Fayetteville, GA 30215ActiveMLS ID #10735988, Tanya Pickens, Opendoor Brokerage. GAMLS
- $279,0003 bd3 ba1.6k sqft10953 Station Dr, Hampton, GA 30228ActiveMLS ID #10846654, Sherry Li, C-Star Realty GA. GAMLS
- $268,9004 bd3 ba2.7k sqft197 Hightower Trl, Riverdale, GA 30274ActiveMLS ID #10833873, Mark Spain, Mark Spain Real Estate. GAMLS
- $299,9005 bd4 ba2.4k sqft2907 Stone Creek Dr, Rex, GA 30273ActiveMLS ID #10833860, Precious Edet, Edet-Wysseman Realty. GAMLS
- $299,0004 bd3 ba2.2k sqft7590 Crimson Ct, Jonesboro, GA 30236ActiveMLS ID #10782897, Larry Downer, Century 21 Integra. GAMLS
- $285,0004 bd3 ba2.2k sqft4154 Kensington Cv, College Park, GA 30349For Sale
 MLS ID #7825092, Felicia Harrell, Berkshire Hathaway HomeServices Georgia Properties. FMLS GA
 - $315,3004 bd3 ba2.2k sqft109 Dorsey Springs Dr, Hampton, GA 30228ActiveMLS ID #10843362, Arthur Chung, EveryState. GAMLS
- $285,0005 bd2 ba2.4k sqft2083 Dylan Ct, Ellenwood, GA 30294ActiveMLS ID #10814394, Tanya Pickens, Opendoor Brokerage. GAMLS
- $257,1005 bd2 ba2k sqft1596 Plover Rd, Jonesboro, GA 30238ActiveMLS ID #10838289, Arthur Chung, EveryState. GAMLS
- $389,9003 bd3 ba2k sqft87 Tremont St, Sharpsburg, GA 30277ActiveMLS ID #10878489, Margarita Abbott, Dwelli. GAMLS
- $325,0003 bd2 ba2k sqft200 Chatfield Way, Locust Grove, GA 30248ActiveMLS ID #10837029, Ashley Scharlow, SouthSide, REALTORS. GAMLS
- $309,0004 bd3 ba2.9k sqft7174 Flagstone Pl, Union City, GA 30291ActiveMLS ID #10841064, KiKi Jackson, Keller Williams Realty First Atlanta. GAMLS
- $249,9002 bd2 ba1.7k sqft265 Lagrange Ct, Fayetteville, GA 30214ActiveMLS ID #10815086, Robert A Burch, Real Broker, LLC. GAMLS
