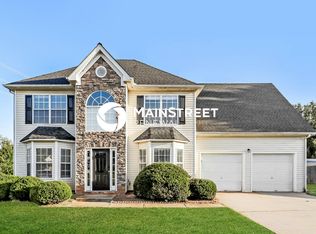
High-Potential Opportunity in Hampton - Great Upgrades Included! Located on a cul-de-sac at 364 Kimberwick Ct, Hampton, GA, this 2-story traditional home offers solid bones, a spacious layout, and high upside for investors or handy buyers looking to build instant equity. Sold AS-IS Key Highlights & Big-Ticket Updates: Systems Upgrades: Brand-new water heater and a HVAC/AC unit that is only 4 years old! Main Level: Soaring two-story foyer, formal dining room with wainscoting, and wood-look laminate flooring. Kitchen & Living: Open kitchen featuring granite countertops, stainless steel appliances (gas stove, fridge, microwave, dishwasher), and tile floors, opening to a cozy living area with a fireplace. Primary Suite: Spacious bedroom featuring tray ceilings, a bright alcove sitting area, and great layout potential. Exterior: Classic brick-accented front, 2-car garage, and a large front lawn on a quiet street. Cosmetic TLC, new carpet upstairs, and fresh paint will easily transform this home into a standout rental, flip, or custom residence. Bring your vision and schedule a tour today!
Active
Price cut: $17.1K (9/6)
$287,888
364 Kimberwick Ct, Hampton, GA 30228
4beds
2,744sqft
Single Family Residence
Built in 2004
-- sqft lot
$-- Zestimate®
$105/sqft
$-- HOA
What's special
Classic brick-accented frontSoaring two-story foyerWood-look laminate flooring
- 63 days
- 851
- 108
Zillow last checked:
Listing updated:
Listed by:
Franklin Jules 470-418-9030,
Virtual Properties Realty.com
Source: GAMLS,MLS#: 10816022
Facts & features
Interior
Bedrooms & bathrooms
- Bedrooms: 4
- Bathrooms: 3
- Full bathrooms: 2
- 1/2 bathrooms: 1
Rooms
- Room types: Laundry
Heating
- Central
Cooling
- Central Air
Appliances
- Included: Refrigerator, Washer
- Laundry: Other
Features
- High Ceilings
- Flooring: Carpet, Hardwood, Other
- Basement: None
- Number of fireplaces: 2
Interior area
- Total structure area: 2,744
- Total interior livable area: 2,744 sqft
- Finished area above ground: 2,744
- Finished area below ground: 0
Property
Parking
- Parking features: Garage
- Has garage: Yes
Features
- Levels: Two
- Stories: 2
Lot
- Features: Cul-De-Sac
Details
- Parcel number: 05078C A024
Construction
Type & style
- Home type: SingleFamily
- Architectural style: Other
- Property subtype: Single Family Residence
Materials
- Brick, Vinyl Siding
- Roof: Other
Condition
- Resale
- New construction: No
- Year built: 2004
Utilities & green energy
- Sewer: Public Sewer
- Water: Public
- Utilities for property: Cable Available, Electricity Available, Sewer Connected, Water Available
Community & HOA
Community
- Features: Sidewalks
- Subdivision: Northbridge estates
HOA
- Has HOA: Yes
- Services included: Other
Location
- Region: Hampton
Financial & listing details
- Price per square foot: $105/sqft
- Tax assessed value: $323,700
- Annual tax amount: $4,958
- Date on market: 7/30/2026
- Cumulative days on market: 63 days
- Listing agreement: Exclusive Right To Sell
- Electric utility on property: Yes
Estimated market value
Not available
Estimated sales range
Not available
$2,371/mo
Price history
| Date | Event | Price |
|---|---|---|
| 9/6/2026 | Price change | $287,888-5.6%$105/sqft |
Source:  GAMLS #10816022 Report a problem GAMLS #10816022 Report a problem | ||
| 7/31/2026 | Listed for sale | $305,000+89%$111/sqft |
Source: GAMLS #10816022 Report a problem | ||
| 2/26/2004 | Sold | $161,400$59/sqft |
Source: Public Record Report a problem | ||
Public tax history
| Year | Property taxes | Tax assessment |
|---|---|---|
| 2025 | $4,614 -1% | $129,480 +0.7% |
| 2024 | $4,662 +27.1% | $128,520 |
| 2023 | $3,667 +2.6% | $128,520 +28.4% |
| 2022 | $3,573 +33.4% | $100,080 +30.2% |
| 2021 | $2,679 +2.5% | $76,880 +3.3% |
| 2020 | $2,614 +2.1% | $74,399 -58.7% |
| 2019 | $2,561 +3.9% | $180,361 +158.4% |
| 2018 | $2,466 -2.2% | $69,798 -1.7% |
| 2017 | $2,521 +3.5% | $71,016 +3.1% |
| 2016 | $2,435 | $68,904 |
| 2015 | $2,435 +73.7% | -- |
| 2014 | $1,402 +53.7% | $35,229 |
| 2013 | $912 -17% | -- |
| 2012 | $1,098 -35.4% | -- |
| 2011 | $1,699 +13.4% | -- |
| 2010 | $1,498 -24.8% | -- |
| 2009 | $1,991 +13.6% | -- |
| 2008 | $1,753 +1.3% | -- |
| 2007 | $1,731 +3.7% | -- |
| 2006 | $1,669 +11.2% | -- |
| 2005 | $1,502 | -- |
Find assessor info on the county website
Monthly payment
Est. payment
Payment breakdown
Explore the cost of this home by adjusting the details. Changes won't be saved.Climate risks
Neighborhood: 30228
Nearby schools
Schools provided by the listing agent
- Elementary: Rivers Edge
- Middle: Eddie White
- High: Lovejoy
Source: GAMLS. This data may not be complete. We recommend contacting the local school district to confirm school assignments for this home.
Similar homes
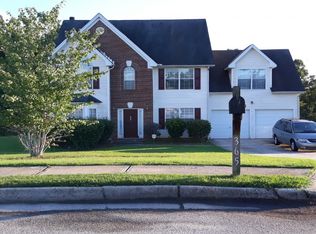
- $289,9004 bd3 ba2.3k sqft87 Southern Golf Ct, Fayetteville, GA 30215Active
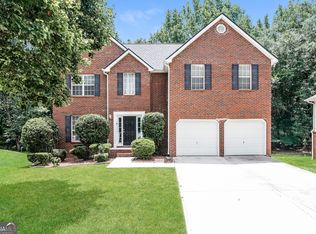
 MLS ID #10856289, Barbara Dull, All 3 Realty LLC. GAMLS
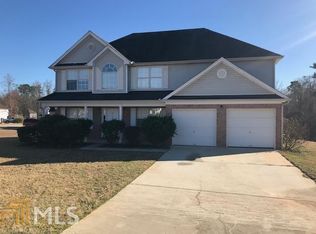
 - $289,0004 bd3 ba2.1k sqft1883 Simmons Ln, Hampton, GA 30228Active
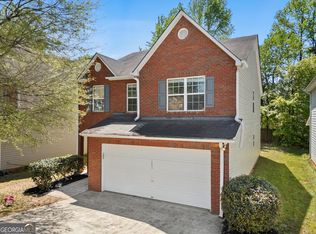 MLS ID #10818689, Sherry Li, C-Star Realty GA. GAMLS
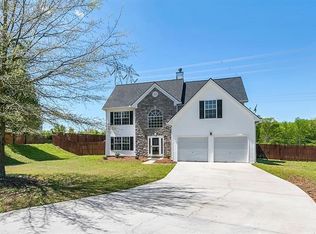
 - $325,0004 bd3 ba2.5k sqft719 Winesap Ct, Hampton, GA 30228Active
 MLS ID #10844194, Melissa Pou, Ansley Real Estate | Christie's Int. GAMLS
 - $289,0005 bd3 ba1.9k sqft1952 Boatswain Dr, Hampton, GA 30228Active
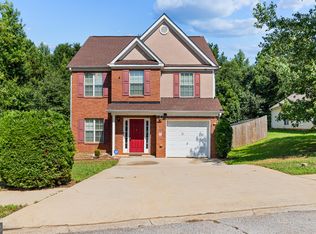 MLS ID #10811700, Esau Linares, Keller Williams Greater Athens. GAMLS
 - $283,0003 bd3 ba1.6k sqft10953 Station Dr, Hampton, GA 30228ActiveMLS ID #10846654, Sherry Li, C-Star Realty GA. GAMLS
- $315,0005 bd3 ba3.1k sqft373 Kentwood Springs Dr, Hampton, GA 30228ActiveMLS ID #10826265, Mark Spain, Mark Spain Real Estate. GAMLS
- $286,0003 bd2 ba1.9k sqft351 Waterford Dr, Jonesboro, GA 30238ActiveMLS ID #10845198, Christy Chandler, The Legacy Real Estate Group. GAMLS
- $335,0004 bd3 ba2.3k sqft110 Turner Creek Dr, Hampton, GA 30228ActiveMLS ID #10794651, Amy Folsom, BHHS Georgia Properties. GAMLS
- $290,0003 bd2 ba1.7k sqft27 Waters Edge Way, Fayetteville, GA 30215ActiveMLS ID #10820630, Adrienne K Senior, BridgeWell Realty Inc.. GAMLS
- $265,0003 bd2 ba1.5k sqft177 Revolutionary Dr, Hampton, GA 30228ActiveMLS ID #10845957, Tasha Jackson, Compass. GAMLS
- $290,6003 bd2 ba1.6k sqft125 River View Ct, Hampton, GA 30228ActiveMLS ID #10840767, Arthur Chung, EveryState. GAMLS
- $299,0004 bd3 ba2.1k sqft9360 Carnes Crossing Cir, Jonesboro, GA 30236ActiveMLS ID #10850579, DeeAnna Nugent, Revolve Real Estate. GAMLS
- $320,2004 bd3 ba2.2k sqft109 Dorsey Springs Dr, Hampton, GA 30228ActiveMLS ID #10843362, Arthur Chung, EveryState. GAMLS
- $249,9003 bd2 ba1.4k sqft10952 Morning Dove Dr, Hampton, GA 30228Active Under ContractMLS ID #10837302, Angel Turner, Watch Realty Co Gwinnett. GAMLS
- $375,0004 bd4 ba2.5k sqft90 Overlook Trl, Hampton, GA 30228ActiveMLS ID #10772325, Cheryl Lowe, About You Realty, Inc.. GAMLS
- $278,0004 bd3 ba2.7k sqft197 Hightower Trl, Riverdale, GA 30274ActiveMLS ID #10833873, Mark Spain, Mark Spain Real Estate. GAMLS
- $305,0004 bd3 ba2.1k sqft708 Denise Ct, McDonough, GA 30252ActiveMLS ID #10837266, Kyli Brock, Keller Williams Realty Atl. Partners. GAMLS
- $310,0004 bd3 ba2.1k sqft633 Stevens Pl, McDonough, GA 30252ActiveMLS ID #10832137, Eric Baham, Sovereign Real Estate Group. GAMLS
- $299,0004 bd2 ba3k sqft5 Hearthstone Dr, Stockbridge, GA 30281ActiveMLS ID #10833976, Eterno Realty Group, The Rezerve. GAMLS
- $299,0004 bd3 ba2.2k sqft7590 Crimson Ct, Jonesboro, GA 30236ActiveMLS ID #10782897, Larry Downer, Century 21 Integra. GAMLS
