Set on a peaceful cul-de-sac in Raventree, this beautifully maintained 4-bedroom, 3-bath home with an expansive bonus room offers space to spread out, meaningful updates, and inviting places to gather; inside and out. Natural light fills the main level, where a wood-burning fireplace anchors the welcoming living room. Click-lock vinyl flooring adds durability and easy maintenance, while the kitchen features a double-basin sink with a convenient pull-out sprayer faucet and built-in soap dispenser. A cozy breakfast nook offers tranquil views, and a separate formal dining room provides space for holiday meals and everyday gatherings. The spacious primary suite features a walk-in closet and a private bath with double vanities, a separate shower, and a soaking tub. Two additional bedrooms with closets, a second full bathroom, and generous closet storage complete this level. The lower level offers exceptional flexibility, featuring a fourth bedroom and an expansive bonus room with its own exterior entrance - ideal for a second living area, home office, game room, or guest space. Newer carpeting with high-quality moisture-proof padding adds comfort to the bonus room, while durable tile flooring extends through the hallway and into the convenient laundry and garage entry area. The attached two-car garage features ceiling fans, a newer garage door with opener, and a dedicated utility storage room, providing additional functionality and storage. Enjoy peaceful backyard views from the elevated rear balcony, with access down to the fenced yard- ready for gardening, outdoor gatherings, or a quiet afternoon at home. Major improvements include one HVAC system installed in April 2025 and a replaced compressor in the second system, a water heater approximately two years old, and a roof approximately six years old. Newer windows, new exterior doors and deadbolts, and substantial insulation, including a well-insulated attic, round out the updates. An existing security system is installed and, while currently inactive, may be reactivated through a security service provider. Raventree offers a voluntary HOA and a fishing pond for residents and their guests. With its versatile layout, abundant storage, and years of attentive care, this home offers plenty to appreciate from the moment you arrive.
Active
$321,000
235 Raventree Ln, Griffin, GA 30224
4beds
2,125sqft
Single Family Residence
Built in 2003
0.76 Acres Lot
$260,000 Zestimate®
$151/sqft
$-- HOA
What's special
Peaceful cul-de-sacGenerous closet storageExpansive bonus roomNewer windowsAbundant storage
- 6 hours
- 17
- 0
Zillow last checked:
Listing updated:
Listed by:
Xenia Holtzclaw 706-718-5574,
BHHS First Magnolia Realty
Source: GAMLS,MLS#: 10887298
Facts & features
Interior
Bedrooms & bathrooms
- Bedrooms: 4
- Bathrooms: 3
- Full bathrooms: 3
- Main level bathrooms: 2
- Main level bedrooms: 3
Rooms
- Room types: Bonus Room
Dining room
- Features: Separate Room
Kitchen
- Features: Breakfast Area
Heating
- Central
Cooling
- Ceiling Fan(s), Central Air
Appliances
- Included: Dishwasher, Microwave, Oven/Range (Combo), Refrigerator
- Laundry: In Basement, Mud Room, Laundry Closet
Features
- Double Vanity, High Ceilings, Master On Main Level, Separate Shower, Soaking Tub, Vaulted Ceiling(s)
- Flooring: Carpet, Tile, Vinyl
- Basement: Daylight,Exterior Entry,Finished,Interior Entry
- Attic: Pull Down Stairs
- Number of fireplaces: 1
- Fireplace features: Living Room
- Common walls with other units/homes: No Common Walls
Interior area
- Total structure area: 2,125
- Total interior livable area: 2,125 sqft
- Finished area above ground: 1,325
- Finished area below ground: 800
Property
Parking
- Parking features: Attached, Garage, Garage Door Opener
- Has attached garage: Yes
Features
- Levels: Two
- Stories: 2
- Patio & porch: Deck
- Exterior features: Balcony
- Fencing: Back Yard,Chain Link
Lot
- Size: 0.76 Acres
- Features: Level
- Residential vegetation: Grassed
Details
- Parcel number: 233 02036
Construction
Type & style
- Home type: SingleFamily
- Architectural style: Traditional
- Property subtype: Single Family Residence
Materials
- Brick
- Roof: Composition
Condition
- Updated/Remodeled
- New construction: No
- Year built: 2003
Utilities & green energy
- Sewer: Septic Tank
- Water: Public
- Utilities for property: Cable Available, Electricity Available, High Speed Internet
Community & HOA
Community
- Features: Street Lights
- Security: Security System, Smoke Detector(s)
- Subdivision: Raventree
HOA
- Has HOA: Yes
- Services included: Maintenance Grounds
Location
- Region: Griffin
Financial & listing details
- Price per square foot: $151/sqft
- Tax assessed value: $219,503
- Annual tax amount: $3,079
- Date on market: 11/13/2026
- Listing agreement: Exclusive Agency
- Electric utility on property: Yes
Estimated market value
$260,000
$234,000 - $283,000
$2,050/mo
Price history
| Date | Event | Price |
|---|---|---|
| 11/13/2026 | Listed for sale | $321,000+260.7%$151/sqft |
Source:  GAMLS #10887298 Report a problem | ||
| 4/24/2011 | Listing removed | $89,000$42/sqft |
Source: BENHAM REAL ESTATE GROUP-GA #03021075 Report a problem | ||
| 2/26/2011 | Listed for sale | $89,000-45.2%$42/sqft |
Source: BENHAM REAL ESTATE GROUP-GA #03021075 Report a problem | ||
| 9/30/2010 | Sold | $162,264+11.9%$76/sqft |
Source: Public Record Report a problem | ||
| 4/23/2003 | Sold | $145,000$68/sqft |
Source: Public Record Report a problem | ||
Public tax history
| Year | Property taxes | Tax assessment |
|---|---|---|
| 2025 | $3,043 +90.6% | $87,801 +8.9% |
| 2024 | $1,597 +10.3% | $80,601 +10.1% |
| 2023 | $1,447 -32.1% | $73,224 +21.1% |
| 2022 | $2,133 +21.6% | $60,459 +20.9% |
| 2021 | $1,753 -2.3% | $50,026 |
| 2020 | $1,795 -2.6% | $50,026 |
| 2019 | $1,842 +12.5% | $50,026 +9.1% |
| 2018 | $1,637 -4.9% | $45,854 |
| 2017 | $1,721 +1% | $45,854 |
| 2016 | $1,705 | $45,854 |
| 2015 | $1,705 -2.9% | $45,854 |
| 2014 | $1,756 | $45,854 |
| 2013 | -- | -- |
| 2012 | -- | -- |
| 2011 | -- | -- |
| 2010 | -- | -- |
| 2009 | -- | -- |
| 2008 | -- | -- |
| 2007 | -- | -- |
| 2006 | -- | -- |
| 2004 | -- | -- |
| 2003 | -- | $11,000 |
Find assessor info on the county website
Monthly payment
Est. payment
Payment breakdown
Explore the cost of this home by adjusting the details. Changes won't be saved.Climate risks
Neighborhood: 30224
Nearby schools
Schools provided by the listing agent
- Middle: Carver Road
- High: Griffin
Source: GAMLS. This data may not be complete. We recommend contacting the local school district to confirm school assignments for this home.
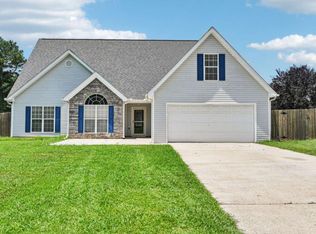
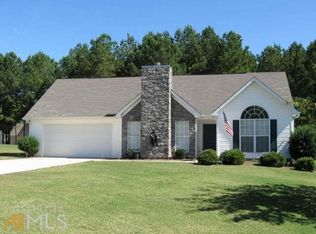
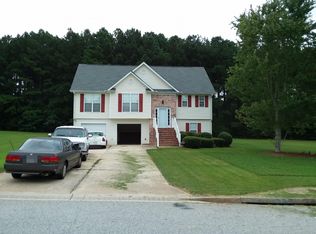
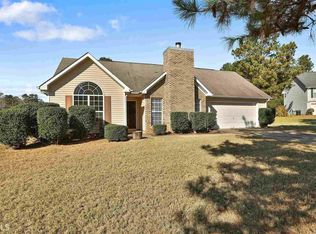
Similar homes
- $380,0003 bd3 ba2.6k sqft112 Lake Chase Dr S, Griffin, GA 30224Active

 MLS ID #10882753, Eli Wiggins, Realty Empire. GAMLS
- $316,0004 bd3 ba2.2k sqft116 Bramble Way, Griffin, GA 30224Active
 MLS ID #10798788, Laurel F Barrett, Keller Williams Southern Premier RE. GAMLS
- $239,9004 bd2 ba1.6k sqft115 Loumae Rd, Griffin, GA 30224Active
 MLS ID #10888841, Allison Wilder, BHGRE Metro Brokers. GAMLS
- $300,0004 bd3 ba2.6k sqft102 Princess Cir, Griffin, GA 30224Active
 MLS ID #10877776, Melinda Rivers, eXp Realty. GAMLS
- $337,5004 bd3 ba1.9k sqft306 Ashford Pl, Griffin, GA 30224ActiveMLS ID #10854931, The Sims Team, Georgia Hometown Realty. GAMLS
- $300,0003 bd3 ba2.9k sqft306 Park Chase Ct, Griffin, GA 30224ActiveMLS ID #10808715, Mark Spain, Mark Spain Real Estate. GAMLS
- $339,0004 bd3 ba2.2k sqft1206 Coldwater Ct, Griffin, GA 30224ActiveMLS ID #10818088, Sondra Harrison, Harrison Realty LLC. GAMLS
- $305,9004 bd3 ba2.6k sqft102 Summit Dr, Griffin, GA 30224ActiveMLS ID #10842468, Céline Higgins Evans, Simply List. GAMLS
- $280,0004 bd2 ba1.8k sqft121 Chariot Dr, Griffin, GA 30224ActiveMLS ID #10819637, Martha T. Andrews, BHHS Georgia Properties. GAMLS
- $369,9003 bd3 ba2.2k sqft63 Dunlap Cir, Griffin, GA 30224ActiveMLS ID #10857926, Paul Tucker, Prosperity Real Estate Group. GAMLS
- $365,0004 bd3 ba2.1k sqft200 Meadovista Dr, Griffin, GA 30224ActiveMLS ID #10777500, Tangela Williams, P.B.S. Realty Company. GAMLS
- $334,9004 bd3 ba2.7k sqft1202 Coldwater Ct, Griffin, GA 30224ActiveMLS ID #10853767, Ivette R Tillman, Keller Williams Realty Atl. Partners. GAMLS
- $348,0004 bd3 ba2.2k sqft896 Crescent Ln, Griffin, GA 30224ActiveMLS ID #10875650, Vicki Wilkerson, Watkins Real Estate Associates. GAMLS
- $300,0004 bd3 ba2k sqft122 Bramble Way, Griffin, GA 30224ActiveMLS ID #10711108, Jessica Flournoy, Southern Classic Realtors. GAMLS
- $289,9994 bd3 ba2.2k sqft143 Coldwater Way, Griffin, GA 30224ActiveMLS ID #10841770, Melissa Sanders, Keller Williams Atlanta Classic. GAMLS
- $335,0004 bd3 ba2.4k sqft845 Crescent Ln, Griffin, GA 30224ActiveMLS ID #10881931, Charles Nichol, Trowbridge Realty Corporation. GAMLS
- $294,5004 bd3 ba1.6k sqft119 Maddox Rd, Griffin, GA 30224ActiveMLS ID #10815657, Jared Cordova, Keller Williams Southern Premier RE. GAMLS
- $295,9004 bd3 ba1.7k sqft874 Crescent Ln, Griffin, GA 30224New Construction
 MLS ID #7832214, LASHAUN HAND, Coldwell Banker Bullard Realty. FMLS GA
