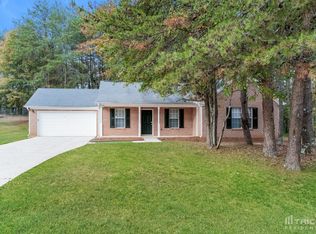
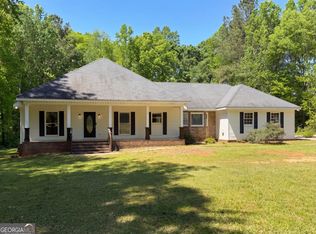
Welcome to 302 Lacebark Lane! This 3-bedroom ranch sits on a desirable corner lot in the quiet Elmwood community of Hampton. With a roommate-style floor plan that provides both comfortable gathering spaces and privacy, this home is an affordable option for first-time buyers, households looking for one-level living, or investors adding to their portfolio. Even better, there's NO HOA, giving you the benefit of no monthly or annual HOA dues and no association restrictions. Outside, the fenced yard offers plenty of usable space, with additional yard extending beyond the fenced area. Conveniently located near shopping, dining, and everyday necessities in Hampton, Griffin, and McDonough, with easy access to EchoPark Speedway (formerly Atlanta Motor Speedway) and surrounding areas. Whether you're looking for a place to call home or your next investment opportunity, this is one to see! Seller has never occupied the property. Seller and listing broker make no representations or warranties as to the accuracy of information provided. Buyer to perform all due diligence and independently verify all information.
Active
$270,000
302 Lacebark Ln, Hampton, GA 30228
3beds
1,629sqft
Single Family Residence
Built in 1999
-- sqft lot
$268,600 Zestimate®
$166/sqft
$-- HOA
What's special
Desirable corner lotRoommate-style floor planComfortable gathering spaces
- 24 days
- 580
- 84
Zillow last checked:
Listing updated:
Listed by:
Patryce S Pittman 678-677-0371,
14th & Luxe Realty
Source: GAMLS,MLS#: 10867376
Facts & features
Interior
Bedrooms & bathrooms
- Bedrooms: 3
- Bathrooms: 2
- Full bathrooms: 2
- Main level bedrooms: 3
Rooms
- Room types: Other
Dining room
- Features: Separate Room
Heating
- Central
Cooling
- Central Air
Appliances
- Included: Oven/Range (Combo), Refrigerator
- Laundry: Mud Room
Features
- Separate Shower, Soaking Tub, Split Bedroom Plan, Tray Ceiling(s)
- Flooring: Hardwood
- Basement: None
- Attic: Pull Down Stairs
- Number of fireplaces: 1
- Fireplace features: Living Room
- Common walls with other units/homes: No Common Walls
Interior area
- Total structure area: 1,629
- Total interior livable area: 1,629 sqft
- Finished area above ground: 1,629
- Finished area below ground: 0
Property
Parking
- Total spaces: 2
- Parking features: Garage
- Has garage: Yes
Features
- Levels: One
- Stories: 1
- Patio & porch: Patio
- Fencing: Back Yard,Fenced
Lot
- Features: Corner Lot, Level
- Residential vegetation: Partially Wooded
Details
- Parcel number: 021B01044000
- Special conditions: Investor Owned
Construction
Type & style
- Home type: SingleFamily
- Architectural style: Ranch
- Property subtype: Single Family Residence
Materials
- Brick, Vinyl Siding
- Foundation: Slab
- Roof: Composition
Condition
- Resale
- New construction: No
- Year built: 1999
Utilities & green energy
- Sewer: Public Sewer
- Water: Public
- Utilities for property: Electricity Available, Natural Gas Available
Community & HOA
Community
- Features: None
- Subdivision: Elmwood
HOA
- Has HOA: No
- Services included: None
Location
- Region: Hampton
Financial & listing details
- Price per square foot: $166/sqft
- Tax assessed value: $294,600
- Annual tax amount: $4,657
- Date on market: 10/6/2026
- Cumulative days on market: 24 days
- Listing agreement: Exclusive Right To Sell
- Listing terms: Cash,Conventional,FHA,VA Loan
- Electric utility on property: Yes
Estimated market value
$268,600
$255,000 - $282,000
$1,889/mo
Price history
| Date | Event | Price |
|---|---|---|
| 10/6/2026 | Listed for sale | $270,000+39.2%$166/sqft |
Source:  GAMLS #10867376 Report a problem | ||
| 7/22/2020 | Sold | $194,000-3%$119/sqft |
Source:  FMLS GA #6718394 Report a problem | ||
| 6/9/2020 | Pending sale | $199,900$123/sqft |
Source: Drake Realty, Inc. #8780673 Report a problem | ||
| 5/4/2020 | Listed for sale | $199,900+48.6%$123/sqft |
Source: Drake Realty of GA, Inc. #6718394 Report a problem | ||
| 3/3/2020 | Sold | $134,481+37.4%$83/sqft |
Source: Public Record Report a problem | ||
| 2/4/2020 | Listed for sale | -- |
Source: Auction.com Report a problem | ||
| 3/30/1999 | Sold | $97,900$60/sqft |
Source: Public Record Report a problem | ||
Public tax history
| Year | Property taxes | Tax assessment |
|---|---|---|
| 2025 | $4,679 +3.4% | $117,840 +5.3% |
| 2024 | $4,526 +4.6% | $111,960 +3.8% |
| 2023 | $4,326 +18.3% | $107,880 +20.6% |
| 2022 | $3,657 +29.8% | $89,440 +15.8% |
| 2021 | $2,818 +48.2% | $77,240 +22.9% |
| 2020 | $1,901 +9.4% | $62,840 +13.8% |
| 2019 | $1,738 +5.4% | $55,200 +6.5% |
| 2018 | $1,649 +2.5% | $51,840 +10.4% |
| 2016 | $1,609 +8.2% | $46,960 +8.3% |
| 2015 | $1,487 +6.8% | $43,360 +19.4% |
| 2014 | $1,393 | $36,320 |
| 2013 | -- | -- |
| 2012 | -- | -- |
| 2011 | -- | -- |
| 2010 | -- | -- |
| 2009 | -- | -- |
| 2008 | $1,347 -1.1% | -- |
| 2007 | $1,361 +1.9% | $51,600 |
| 2005 | $1,337 | $51,600 |
| 2004 | $1,337 +3% | $51,600 +2.4% |
| 2003 | $1,298 +17.3% | $50,400 +9.9% |
| 2002 | $1,107 +5.1% | $45,840 +7.5% |
| 2001 | $1,053 -8.8% | $42,640 +5.8% |
| 2000 | $1,155 | $40,320 |
Find assessor info on the county website
Monthly payment
Est. payment
Payment breakdown
Explore the cost of this home by adjusting the details. Changes won't be saved.Climate risks
Neighborhood: 30228
Nearby schools
Schools provided by the listing agent
- Elementary: Rocky Creek
- Middle: Hampton
- High: Hampton
Source: GAMLS. This data may not be complete. We recommend contacting the local school district to confirm school assignments for this home.

Similar homes
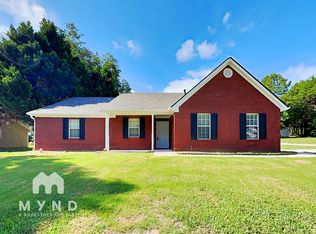
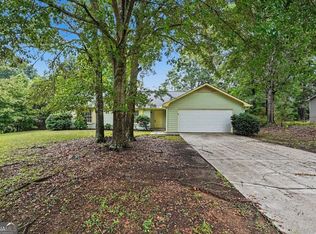
- $254,9003 bd2 ba1.6k sqft152 Olde Hampton Way, Hampton, GA 30228Active
 MLS ID #10816773, Robert E Salmons Jr., Entera Realty. GAMLS
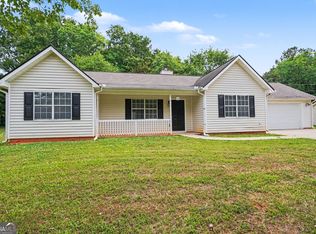
- $244,9003 bd2 ba1.3k sqft66 Mallie Ct, Hampton, GA 30228Active
 MLS ID #10765981, Robert E Salmons Jr., Entera Realty. GAMLS
- $255,0003 bd2 ba1.6k sqft213 Carl Parker Rd, Hampton, GA 30228Active
 MLS ID #10735984, Tanya Pickens, Opendoor Brokerage. GAMLS
- $289,0003 bd2 ba1.5k sqft316 Cobb Ct, Hampton, GA 30228Active
 MLS ID #10855275, Hope Shivers, Compass. GAMLS
- $299,0005 bd3 ba2k sqft175 Morningview Ln, Hampton, GA 30228ActiveMLS ID #10868830, Asha Brown, Dwelli. GAMLS
- $272,0005 bd3 ba1.9k sqft1952 Boatswain Dr, Hampton, GA 30228ActiveMLS ID #10811700, Esau Linares, Keller Williams Greater Athens. GAMLS
- $286,2003 bd2 ba1.6k sqft125 River View Ct, Hampton, GA 30228ActiveMLS ID #10840767, Arthur Chung, EveryState. GAMLS
- $279,0003 bd3 ba1.6k sqft10953 Station Dr, Hampton, GA 30228ActiveMLS ID #10846654, Sherry Li, C-Star Realty GA. GAMLS
- $219,0003 bd2 ba1k sqft1209 N Hampton Dr, Hampton, GA 30228Active Under ContractMLS ID #10793308, Kerri Worden, Real Broker, LLC. GAMLS
- $279,9003 bd2 ba1.4k sqft125 Planters Walk, Locust Grove, GA 30248ActiveMLS ID #10796972, Jared Martz, Woodforest Realty LLC. GAMLS
- $305,0004 bd3 ba2.2k sqft11657 Flemming Ct, Hampton, GA 30228ActiveMLS ID #10874887, Joshua Pickens, Housewell.com Realty. GAMLS
- $299,9993 bd2 ba1.3k sqft2150 Kellington Dr, McDonough, GA 30253ActiveMLS ID #10866851, Crystal Miles, CMOCS Realty. GAMLS
- $289,9004 bd3 ba1.5k sqft415 Underwood Ct, Locust Grove, GA 30248ActiveMLS ID #10868069, Kaci Lyn Lee, The Legacy Real Estate Group. GAMLS
- $328,0004 bd3 ba2.4k sqft115 Emerald Ln, Hampton, GA 30228ActiveMLS ID #10825784, Tanya Pickens, Opendoor Brokerage. GAMLS
- $285,0003 bd2 ba1.5k sqft95 Christophers Gallop, Stockbridge, GA 30281ActiveMLS ID #10818503, Tanya Pickens, Opendoor Brokerage. GAMLS
- $261,1003 bd2 ba1.3k sqft797 S Laney Rd, Locust Grove, GA 30248ActiveMLS ID #10827834, Kelli Coppock, Georgia Dream Investments, LLC. GAMLS
- $272,9003 bd2 ba1.4k sqft527 Judith Ct, McDonough, GA 30252ActiveMLS ID #10868749, Brian O'Neal, SouthSide, REALTORS. GAMLS
- $284,9003 bd2 ba1.4k sqft415 Cold Springs Ln, McDonough, GA 30252ActiveMLS ID #10875219, Donna L Edmond, Brandywine Homes USA, LLC. GAMLS
- $267,0003 bd3 ba1.7k sqft131 Jennifer Ln, McDonough, GA 30253ActiveMLS ID #10783288, Rhonda Fields, Casey Group Real Estate, LLC. GAMLS
- $239,9003 bd2 ba1.4k sqft9042 Chestnut Lake Dr, Jonesboro, GA 30236ActiveMLS ID #10832837, Robert E Salmons Jr., Entera Realty. GAMLS
