Skip main navigation
Closed
  • $472,500

    96 Southern Golf Ct, Fayetteville, GA 30215

    4beds
    3,583sqft
    Single Family Residence
    Built in 1991
    0.58 Acres Lot
    $469,400 Zestimate®
    $132/sqft
    $2,766 Estimated rent

    Home value

    $469,400

    $422,000 - $521,000

    $2,766/mo

    Zestimate® history
    Loading
    Loading...

    Owner options

    List your home for rent

    $2,766/mo

    Rent Zestimate®

    Find your next renter with Zillow Rental Manager. Plus, with online applications, you can quickly screen prospective tenants – for free.

    Learn more

    $2,766/mo

    Rent Zestimate®

    Refinance and save

    $3,607/mo

    Est. payment

    Refinancing to a lower rate could help reduce your monthly payments and save thousands over the life of the loan.

    See today's rates

    $3,607/mo

    Est. payment

    Explore your selling options

    Work with a Zillow partner agent

    Leverage their expertise and Zillow's premium Showcase listings to get your home seen by more buyers.

    Get started

    List with your own agent

    Get your home in front of millions of buyers by listing it on Zillow.

    Learn how to do it

    Sell it yourself

    Take full control of how buyers see your home on Zillow by listing For Sale by Owner (FSBO).

    List your home

    What's special

    Open-concept livingNatural lightSpacious family roomPlenty of prep spaceSpacious lotWalk-in closetsSeparate shower
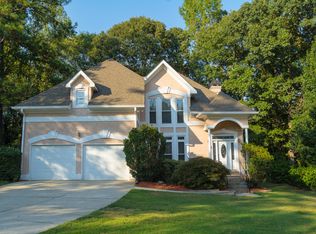
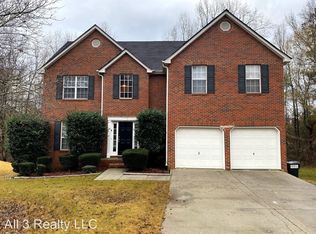
    Space, natural light, and a large lot in a well-established neighborhood-this is the kind of home buyers wait for. With a brick-front traditional exterior, attached 2-car garage, detached 2-car garage, and a spacious lot, this home offers both curb appeal and the flexibility today's buyers need. Inside, the layout gives you the best of open-concept living while still offering defined spaces. Separate living and dining rooms, a spacious family room, and an eat-in kitchen create the flow buyers want for both everyday living and entertaining. The large open kitchen offers plenty of prep space, storage, and direct connection to the main living areas, all filled with natural light. The enclosed patio and expansive two-level back deck make it easy to picture weekend cookouts, outdoor dining, or simply enjoying your own backyard space. All bedrooms are generously sized, including an oversized primary suite with room to create your own private retreat. The ensuite bath features separate vanities, a soaking whirlpool tub, separate shower, and walk-in closets. A workshop, extra storage, and both attached and detached garage space add even more value, giving buyers room for hobbies, tools, additional parking, or future flex use. If you've been looking for space, functionality, and a large lot in an established neighborhood, this home delivers the features and flexibility that make it easy to say yes.

    Zillow last checked:

    Listing updated:

    Listed by:

    Rayshell Scott Rayshell Scott,

    BHGRE Metro Brokers

    Bought with:

    John R Baker, 109113

    Atlanta Communities

    Source: GAMLS,MLS#: 10736112MLS Logo

    Facts & features

    Interior

    Bedrooms & bathrooms
    • Bedrooms: 4
    • Bathrooms: 3
    • Full bathrooms: 2
    • 1/2 bathrooms: 1
    Rooms
    • Room types: Family Room
    Dining room
    • Features: Dining Rm/Living Rm Combo, Seats 12+, Separate Room
    Kitchen
    • Features: Solid Surface Counters, Country Kitchen
    Heating
    • Forced Air
    Cooling
    • Central Air
    Appliances
    • Included: Disposal, Dishwasher, Microwave, Double Oven, Cooktop
    • Laundry: In Hall
    Features
    • Double Vanity, Walk-In Closet(s)
    • Flooring: Tile, Carpet, Hardwood
    • Basement: Full
    • Number of fireplaces: 1
    Interior area
    • Total structure area: 3,583
    • Total interior livable area: 3,583 sqft
    • Finished area above ground: 3,130
    • Finished area below ground: 453

    Property

    Parking
    • Total spaces: 4
    • Parking features: Garage, Attached, Detached
    • Has attached garage: Yes
    Features
    • Levels: Three Or More
    • Stories: 3
    Lot
    • Size: 0.58 Acres
    • Features: Level
    Details
    • Parcel number: 05077C A007

    Construction

    Type & style
    • Home type: SingleFamily
    • Architectural style: Brick Front,Traditional
    • Property subtype: Single Family Residence
    Materials
    • Brick, Wood Siding
    • Roof: Slate
    Condition
    • Resale
    • New construction: No
    • Year built: 1991

    Utilities & green energy

    • Sewer: Public Sewer
    • Water: Public
    • Utilities for property: Sewer Available, Natural Gas Available, Electricity Available

    Community & HOA

    Community
    • Features: Clubhouse, Tennis Court(s)
    • Subdivision: Augusta
    HOA
    • Has HOA: Yes
    • Services included: Swimming, Tennis
    • HOA fee: $490 annually
    Location
    • Region: Fayetteville

    Financial & listing details

    • Price per square foot: $132/sqft
    • Tax assessed value: $357,700
    • Annual tax amount: $2,488
    • Date on market: 4/18/2026
    • Cumulative days on market: 52 days
    • Listing agreement: Exclusive Right To Sell
    • Electric utility on property: Yes

    Price history

    DateEventPrice
    7/23/2026Sold$472,500-3.2%$132/sqft
    Source: GAMLS #10736112 Report a problem
    6/9/2026Pending sale$488,000$136/sqft
    Source: GAMLS #10736112 Report a problem
    4/18/2026Listed for sale$488,000$136/sqft
    Source: GAMLS #10736112 Report a problem

    Public tax history

    YearProperty taxesTax assessment
    2025$2,488 -9.7%$143,080 -5.9%
    2024$2,757 +35.1%$152,000 +0.2%
    2023$2,041 -8.3%$151,640 +20.7%
    2022$2,226 $125,640 +34.3%
    2021-- $93,560 +9.6%
    2020$1,507 +0.1%$85,347 -58.9%
    2019$1,505 +5.6%$207,723 +162.2%
    2018$1,426 +19%$79,222 +21%
    2017$1,198 +9.7%$65,480 +8.1%
    2016$1,092 $60,563
    2015$1,092 +12.7%--
    2014$969 +52.5%$43,344
    2013$636 -1.3%--
    2012$644 -60.8%--
    2011$1,641 +5.9%--
    2010$1,550 -39.2%--
    2009$2,550 +9.7%--
    2008$2,324 +1.3%--
    2007$2,294 -0.1%--
    2006$2,295 +17.3%--
    2005$1,956 -19.4%--
    2003$2,426 +17.4%--
    2002$2,067 +15.4%--
    2001$1,791 -3%--
    2000$1,845 --
    Find assessor info on the county website

    Neighborhood: 30215

    Nearby schools

    GreatSchools rating
    Schools provided by the listing agent
    • Elementary: Rivers Edge
    • Middle: Eddie White
    • High: Lovejoy

    Source: GAMLS. This data may not be complete. We recommend contacting the local school district to confirm school assignments for this home.

    Get a cash offer in 3 minutes
    Find out how much your home could sell for in as little as 3 minutes with a no-obligation cash offer.
    Estimated market value
    $469,400
    Get a cash offer in 3 minutes
    Find out how much your home could sell for in as little as 3 minutes with a no-obligation cash offer.
    Estimated market value
    $469,400