3-bedroom home for sale in Jonesboro near Fayetteville! Welcome to 332 Endeavor Drive in the desirable Keswick Estates community. Built in 2020, this move-in-ready home offers the perfect combination of modern style, functional living space, and convenient location. Homebuyers searching for a newer construction home with an open-concept floor plan, oversized primary suite, fenced backyard, upstairs laundry room, and low HOA will want to add this property to their must-see list. Step inside and discover a bright, open layout designed for today's lifestyle. The spacious family room flows seamlessly into the kitchen and dining area, creating the ideal setting for entertaining guests, spending time with family, or simply enjoying everyday life. The open-concept design allows everyone to stay connected while offering plenty of room to relax and gather. The kitchen features granite countertops, stainless steel appliances, abundant cabinetry, and generous counter space, making meal preparation both convenient and enjoyable. Whether you're preparing a quick breakfast or hosting holiday gatherings, this kitchen is designed to be the heart of the home. Upstairs, you'll find an oversized primary suite that serves as a private retreat. With room for large furniture, a spacious walk-in closet, and a private ensuite bath, this space offers the comfort and functionality buyers are looking for. Two additional bedrooms provide flexibility for family members, guests, a home office, nursery, workout room, or hobby space. The convenient upstairs laundry room adds everyday practicality and keeps everything within easy reach. Outside, the fully fenced backyard offers privacy and space for pets, outdoor entertaining, gardening, or simply enjoying Georgia's beautiful weather. Located in the sought-after Keswick Estates neighborhood, residents enjoy a quiet community atmosphere while remaining close to shopping, dining, schools, parks, and major commuter routes. This prime location provides easy access to Fayetteville, Riverdale, Lovejoy, Morrow, Hartsfield-Jackson Atlanta International Airport, and downtown Atlanta. If you've been searching for a move-in-ready home in Jonesboro, a 3-bedroom home near Fayetteville, a newer construction property with modern finishes, or an affordable alternative to higher-priced nearby communities, this home delivers exceptional value. From the open-concept layout and oversized primary suite to the fenced backyard and low HOA, 332 Endeavor Drive offers the features today's buyers want most. Schedule your private showing today and discover why this beautiful Keswick Estates home could be the perfect place to call home. Open to creative financing.
Active
$330,000
332 Endeavor Dr, Jonesboro, GA 30238
3beds
2,331sqft
Single Family Residence, Residential
Built in 2020
8,668 Square Feet Lot
$329,100 Zestimate®
$142/sqft
$29/mo HOA
What's special
Fenced backyardOpen-concept floor planBright open layoutSpacious family roomStainless steel appliancesGenerous counter spaceSpacious walk-in closet
- 171 days |
- 131 |
- 9 |
Zillow last checked:
Listing updated:
Listed by:
PRISCILLA HAMMOND,
HomeSmart 404-876-4901
Source: FMLS GA,MLS#: 7709329
Facts & features
Interior
Bedrooms & bathrooms
- Bedrooms: 3
- Bathrooms: 3
- Full bathrooms: 2
- 1/2 bathrooms: 1
Rooms
- Room types: Den, Office
Primary bedroom
- Features: Oversized Master, Sitting Room, Split Bedroom Plan
- Level: Oversized Master, Sitting Room, Split Bedroom Plan
Bedroom
- Features: Oversized Master, Sitting Room, Split Bedroom Plan
Primary bathroom
- Features: Double Vanity, Separate Tub/Shower, Vaulted Ceiling(s)
Dining room
- Features: Open Concept
Kitchen
- Features: Eat-in Kitchen, Kitchen Island, Stone Counters, View to Family Room
Heating
- Central, Natural Gas
Cooling
- Ceiling Fan(s), Central Air
Appliances
- Included: Dishwasher, Gas Range, Refrigerator
- Laundry: Laundry Room, Upper Level
Features
- Entrance Foyer, High Ceilings 9 ft Upper, High Ceilings 10 ft Main, High Speed Internet, Walk-In Closet(s), Other
- Flooring: Carpet, Luxury Vinyl
- Windows: Insulated Windows
- Basement: None
- Number of fireplaces: 1
- Fireplace features: Factory Built, Family Room
- Common walls with other units/homes: No Common Walls
Interior area
- Total structure area: 2,331
- Total interior livable area: 2,331 sqft
Video & virtual tour
Property
Parking
- Total spaces: 4
- Parking features: Attached, Driveway, Garage
- Attached garage spaces: 2
- Has uncovered spaces: Yes
Accessibility
- Accessibility features: None
Features
- Levels: Two
- Stories: 2
- Patio & porch: Covered, Front Porch
- Exterior features: Private Yard, No Dock
- Pool features: None
- Spa features: None
- Fencing: Back Yard
- Has view: Yes
- View description: Other
- Waterfront features: None
- Body of water: None
Lot
- Size: 8,668 Square Feet
- Dimensions: 104x69
- Features: Back Yard
Details
- Additional structures: None
- Parcel number: 05174A D006
- Special conditions: Short Sale
- Other equipment: None
- Horse amenities: None
Construction
Type & style
- Home type: SingleFamily
- Architectural style: Craftsman
- Property subtype: Single Family Residence, Residential
Materials
- Brick, Brick 3 Sides, HardiPlank Type
- Foundation: Slab
- Roof: Shingle
Condition
- Resale
- New construction: No
- Year built: 2020
Utilities & green energy
- Electric: 110 Volts, 220 Volts
- Sewer: Septic Tank
- Water: Public
- Utilities for property: Cable Available, Electricity Available, Natural Gas Available, Phone Available, Water Available, Other
Green energy
- Energy efficient items: None
- Energy generation: None
Community & HOA
Community
- Features: Homeowners Assoc
- Security: Carbon Monoxide Detector(s), Smoke Detector(s)
- Subdivision: Keswick Estates
HOA
- Has HOA: Yes
- Services included: Maintenance Grounds, Reserve Fund
- HOA fee: $350 annually
Location
- Region: Jonesboro
Financial & listing details
- Price per square foot: $142/sqft
- Tax assessed value: $308,200
- Annual tax amount: $4,338
- Date on market: 2/1/2026
- Cumulative days on market: 132 days
- Listing terms: Cash,Conventional,FHA,Lease Purchase,VA Loan
- Electric utility on property: Yes
- Road surface type: Asphalt
Estimated market value
$329,100
$313,000 - $346,000
$2,274/mo
Price history
| Date | Event | Price |
|---|---|---|
| 4/13/2026 | Price change | $330,000+11.9%$142/sqft |
Source:  GAMLS #10678944 Report a problem GAMLS #10678944 Report a problem | ||
| 4/9/2026 | Listed for sale | $295,000$127/sqft |
Source: GAMLS #10678944 Report a problem | ||
| 3/2/2026 | Pending sale | $295,000$127/sqft |
Source: GAMLS #10678944 Report a problem | ||
| 2/20/2026 | Price change | $295,000-14.5%$127/sqft |
Source: GAMLS #10678944 Report a problem | ||
| 2/1/2026 | Listed for sale | $344,9000%$148/sqft |
Source: GAMLS #10678944 Report a problem | ||
| 12/28/2025 | Listing removed | $2,199$1/sqft |
Source: Zillow Rentals Report a problem | ||
| 12/27/2025 | Price change | $2,199-8.4%$1/sqft |
Source: Zillow Rentals Report a problem | ||
| 12/25/2025 | Listed for rent | $2,400$1/sqft |
Source: Zillow Rentals Report a problem | ||
| 1/24/2025 | Listing removed | $345,000$148/sqft |
Source: GAMLS #10402776 Report a problem | ||
| 11/19/2024 | Price change | $345,000-4.2%$148/sqft |
Source: GAMLS #10402776 Report a problem | ||
| 11/1/2024 | Listed for sale | $360,000+2.9%$154/sqft |
Source: GAMLS #10402776 Report a problem | ||
| 11/30/2021 | Sold | $350,000+7.7%$150/sqft |
Source: Public Record Report a problem | ||
| 10/23/2021 | Pending sale | $325,000$139/sqft |
Source: GAMLS #9062788 Report a problem | ||
| 10/7/2021 | Listed for sale | $325,000+18.4%$139/sqft |
Source: GAMLS #9062788 Report a problem | ||
| 3/12/2021 | Sold | $274,476$118/sqft |
Source: Public Record Report a problem | ||
Public tax history
| Year | Property taxes | Tax assessment |
|---|---|---|
| 2025 | $4,338 -2.8% | $123,280 -0.9% |
| 2024 | $4,463 +28.2% | $124,400 |
| 2023 | $3,481 -7.1% | $124,400 +17.9% |
| 2022 | $3,747 +10.2% | $105,480 +22.5% |
| 2021 | $3,400 +717.4% | $86,080 +727.7% |
| 2020 | $416 | $10,400 |
Find assessor info on the county website
Monthly payment
Est. payment
Payment breakdown
Explore the cost of this home by adjusting the details. Changes won't be saved.Climate risks
Neighborhood: 30238
Nearby schools
GreatSchools rating
- 5/10Hawthorne Elementary SchoolGrades: PK-5Distance: 1.3 mi
- 5/10Eddie White AcademyGrades: 6-8Distance: 3.4 mi
- 3/10Mundy's Mill High SchoolGrades: 9-12Distance: 1.1 mi
Schools provided by the listing agent
- Elementary: Hawthorne - Clayton
- Middle: Eddie White
- High: Mundys Mill
Source: FMLS GA. This data may not be complete. We recommend contacting the local school district to confirm school assignments for this home.
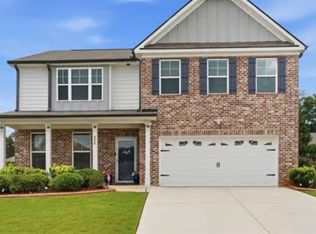
- $353,0004 bd3 ba2.7k sqft336 Endeavor Dr, Jonesboro, GA 30238For Sale
- $379,3004 bd3 ba3.1k sqft324 Endeavor Dr, Jonesboro, GA 30238Off Market
- $353,2005 bd3 ba2.5k sqft327 Coverview Ct, Jonesboro, GA 30238Off Market
- $351,6004 bd1 ba2.8k sqft331 Coverview Ct, Jonesboro, GA 30238Off Market
- $350,0003 bd3 ba2.8k sqft323 Coverview Ct, Jonesboro, GA 30238Sold
- $329,7004 bd1 ba2.5k sqft329 Endeavor Dr, Jonesboro, GA 30238Off Market
- $369,4004 bd3 ba2.9k sqft335 Coverview Ct, Jonesboro, GA 30238Off Market
- $---- bd-- ba-- sqft335 Coverview Ct #145, Jonesboro, GA 30238Off Market
A local agent can set up tours, give advice and negotiate with sellers.
Similar homes
- $339,5004 bd3 ba2.5k sqft372 Layfield Dr, Jonesboro, GA 30238For Sale

 MLS ID #7763277, PRISCILLA HAMMOND, HomeSmart. FMLS GA
 - $299,0005 bd3 ba3.3k sqft9790 Braxley Way, Jonesboro, GA 30238For Sale
 MLS ID #7759523, Cinthia Bohall, Heartland Real Estate, LLC. FMLS GA
 - $332,9004 bd3 ba2.4k sqft6119 Foxcroft Ct, Morrow, GA 30260For Sale
 MLS ID #7801296, Aiqing Wang, Virtual Properties Realty. Biz. FMLS GA

 - $229,9004 bd3 ba1.5k sqft8973 Jimmy Lee Cir, Jonesboro, GA 30238For Sale
 MLS ID #7730291, DEBORAH DALEY, Trend Atlanta Realty, Inc.. FMLS GA
 - $210,0003 bd2 ba1.3k sqft10600 Pine Forest Ln, Jonesboro, GA 30238For SaleMLS ID #7727073, Shaneka McAndrews, Keller Williams Realty Signature Partners. FMLS GA
- $305,0003 bd2 ba1.5k sqft203 Sea Marsh Ct, Fayetteville, GA 30215For SaleMLS ID #7552471, Roosevelt Robinson, BHGRE Metro Brokers. FMLS GA
- $310,0004 bd3 ba2.8k sqft2728 Feldspar Way, Riverdale, GA 30296For SaleMLS ID #7786657, MARK SPAIN, Mark Spain Real Estate. FMLS GA
- $330,0004 bd3 ba2.8k sqft2471 Quincy Loop, Fairburn, GA 30213For SaleMLS ID #7803376, Tanya Pickens, Opendoor Brokerage, LLC. FMLS GA
- $320,0005 bd3 ba2.5k sqft7607 Broadhurst Dr, Riverdale, GA 30296For SaleMLS ID #7694844, Jassmine Wilborn Seymore, Chapman Hall Realtors. FMLS GA
- $355,0004 bd3 ba2.9k sqft1672 Bennett Dr, McDonough, GA 30253For SaleMLS ID #7799634, Tanya Pickens, Opendoor Brokerage, LLC. FMLS GA
- $309,9004 bd3 ba1.9k sqft500 Kings Pl, Riverdale, GA 30296For SaleMLS ID #7797408, Gwendolyn G McKinley, GG Sells Atlanta. FMLS GA
- $375,0005 bd4 ba1.9k sqft155 Summer Leigh Dr, Stockbridge, GA 30281For SaleMLS ID #7790203, Shanae Reece, Keller Williams Realty Peachtree Rd.. FMLS GA
- $319,9004 bd2 ba2.3k sqft610 Dodson Lake Ct, Union City, GA 30213For SaleMLS ID #7792030, THONGSINH A SOVIRAVONG, HomeSmart. FMLS GA
- $340,0005 bd3 ba2k sqft337 Madison Ave, Hampton, GA 30228For SaleMLS ID #7770277, Shundreka St Julien, HomeSmart. FMLS GA
- $340,0004 bd2 ba2k sqft248 Cranapple Ln, McDonough, GA 30253For SaleMLS ID #7706364, Benjamin Kuku, HomeSmart. FMLS GA
- $390,0004 bd3 ba3.3k sqft108 Escalade Dr, McDonough, GA 30253For SaleMLS ID #7808078, NA LE, Good Investments Realty, Inc.. FMLS GA
- $279,9005 bd3 ba2.2k sqft3193 Medina Dr, Jonesboro, GA 30236Active
 MLS ID #10791678, Carol Reimer, Keller Williams Realty. GAMLS
 - $187,0003 bd3 ba1.5k sqft8506 Kaden Dr, Jonesboro, GA 30238For SaleMLS ID #7718622, MARK SPAIN, Mark Spain Real Estate. FMLS GA
- $340,0004 bd3 ba3k sqft972 Buckhorn Bnd, Locust Grove, GA 30248For SaleMLS ID #7795482, John Johnson, HomeSmart. FMLS GA
- $325,0004 bd2 ba1.9k sqft7542 Saint David St, Fairburn, GA 30213For SaleMLS ID #7799583, TAQQEEA WATERS, HomeSmart. FMLS GA
