4BR/2.5BA spacious family home located on cul-de-sac in well maintained community with no HOA. Private wooded backyard. Lots of room to roam in this functional designed home with formal LR, formal DR, eat-in kitchen, with view of family room. Fridge stays. All bedrooms upstairs and primary suite separate from the other bedrooms. Primary bath is perfect for soaking in tub with separate walk in shower. Bonus room at end of hall can be used as work out room or upstairs den or study. This home gets lots of natural light. Good storage space throughout. Priced for quick sale. Pictures have been AI enhanced.
Active
$283,000
11040 Pebble Ridge Dr, Hampton, GA 30228
4beds
2,060sqft
Single Family Residence
Built in 2000
0.4 Acres Lot
$281,500 Zestimate®
$137/sqft
$-- HOA
What's special
Located on cul-de-sacPrivate wooded backyardLots of natural lightView of family roomAll bedrooms upstairsEat-in kitchenFunctional designed home
- 1 day
- 143
- 31
Likely to sell faster than
Zillow last checked:
Listing updated:
Listed by:
June Simmons-Watson 404-683-0160,
June Simmons Realty
Source: GAMLS,MLS#: 10892351
Facts & features
Interior
Bedrooms & bathrooms
- Bedrooms: 4
- Bathrooms: 3
- Full bathrooms: 2
- 1/2 bathrooms: 1
Rooms
- Room types: Bonus Room, Family Room, Foyer, Laundry, Media Room, Office
Dining room
- Features: Seats 12+, Separate Room
Kitchen
- Features: Breakfast Area, Breakfast Room, Pantry
Heating
- Central, Electric, Forced Air, Natural Gas
Cooling
- Ceiling Fan(s), Central Air, Electric
Appliances
- Included: Dishwasher, Disposal, Gas Water Heater, Microwave, Refrigerator
- Laundry: Upper Level
Features
- Tray Ceiling(s), Walk-In Closet(s)
- Flooring: Carpet, Vinyl
- Windows: Double Pane Windows, Window Treatments
- Basement: None
- Number of fireplaces: 1
- Fireplace features: Family Room
Interior area
- Total structure area: 2,060
- Total interior livable area: 2,060 sqft
- Finished area above ground: 2,060
- Finished area below ground: 0
Property
Parking
- Total spaces: 6
- Parking features: Attached, Garage, Kitchen Level, Parking Pad, Storage
- Has attached garage: Yes
- Has uncovered spaces: Yes
Accessibility
- Accessibility features: Accessible Entrance
Features
- Levels: Two
- Stories: 2
- Patio & porch: Patio
- Exterior features: Garden
- Has view: Yes
- View description: Seasonal View
Lot
- Size: 0.4 Acres
- Features: Cul-De-Sac, Level, Private
- Residential vegetation: Grassed, Partially Wooded
Details
- Additional structures: Outbuilding
- Parcel number: 06128C B058
Construction
Type & style
- Home type: SingleFamily
- Architectural style: Traditional
- Property subtype: Single Family Residence
Materials
- Vinyl Siding
- Foundation: Slab
- Roof: Composition
Condition
- Resale
- New construction: No
- Year built: 2000
Utilities & green energy
- Electric: 220 Volts
- Sewer: Public Sewer
- Water: Public
- Utilities for property: Cable Available, Electricity Available, Natural Gas Available, Phone Available, Sewer Available, Underground Utilities, Water Available
Green energy
- Energy efficient items: Appliances, Roof, Water Heater
Community & HOA
Community
- Features: Park, Playground, Street Lights, Near Shopping
- Security: Carbon Monoxide Detector(s), Smoke Detector(s)
- Subdivision: Pebble Ridge
HOA
- Has HOA: No
- Services included: None
Location
- Region: Hampton
Financial & listing details
- Price per square foot: $137/sqft
- Tax assessed value: $254,700
- Annual tax amount: $3,901
- Date on market: 11/18/2026
- Listing agreement: Exclusive Right To Sell
- Listing terms: 1031 Exchange,Cash,Conventional,FHA,Fannie Mae Approved,Freddie Mac Approved,USDA Loan,VA Loan
- Electric utility on property: Yes
Estimated market value
$281,500
$267,000 - $296,000
$1,892/mo
Price history
| Date | Event | Price |
|---|---|---|
| 11/18/2026 | Listed for sale | $283,000+0.1%$137/sqft |
Source:  FMLS GA #7868638 Report a problem | ||
| 7/7/2026 | Listing removed | $282,618$137/sqft |
Source: FMLS GA #7770285 Report a problem | ||
| 5/26/2026 | Pending sale | $282,618$137/sqft |
Source: FMLS GA #7770285 Report a problem | ||
| 5/22/2026 | Listed for sale | $282,618$137/sqft |
Source: FMLS GA #7770285 Report a problem | ||
| 5/20/2026 | Pending sale | $282,618$137/sqft |
Source:  GAMLS #10763858 Report a problem | ||
| 5/14/2026 | Listed for sale | $282,618+128.1%$137/sqft |
Source: GAMLS #10763858 Report a problem | ||
| 11/13/2000 | Sold | $123,900$60/sqft |
Source: Public Record Report a problem | ||
Public tax history
| Year | Property taxes | Tax assessment |
|---|---|---|
| 2025 | $3,902 -7.6% | $101,880 -5.9% |
| 2024 | $4,224 +17% | $108,280 +8.3% |
| 2023 | $3,609 +9.5% | $99,960 +19% |
| 2022 | $3,297 +41.7% | $84,000 +42.6% |
| 2021 | $2,327 -0.3% | $58,920 +0.9% |
| 2020 | $2,335 +12.9% | $58,372 -54.2% |
| 2019 | $2,068 +4.8% | $127,370 +162% |
| 2018 | $1,974 +9.8% | $48,618 +10.1% |
| 2017 | $1,797 +15% | $44,160 +15% |
| 2016 | $1,562 | $38,391 |
| 2015 | $1,562 +16.8% | -- |
| 2014 | $1,337 +93.7% | $22,400 |
| 2013 | $691 -21.2% | -- |
| 2012 | $876 -32.4% | -- |
| 2011 | $1,297 +20.7% | -- |
| 2010 | $1,074 -23.2% | -- |
| 2009 | $1,398 +35.6% | -- |
| 2008 | $1,031 -4.8% | -- |
| 2007 | $1,083 -1.6% | -- |
| 2006 | $1,100 +9.6% | -- |
| 2005 | $1,004 +3% | -- |
| 2003 | $974 +10.6% | -- |
| 2002 | $881 +7.1% | -- |
| 2001 | $822 | -- |
Find assessor info on the county website
Monthly payment
Est. payment
Payment breakdown
Explore the cost of this home by adjusting the details. Changes won't be saved.Climate risks
Neighborhood: 30228
Nearby schools
Schools provided by the listing agent
- Elementary: Kemp
- Middle: Eddie White
- High: Lovejoy
Source: GAMLS. This data may not be complete. We recommend contacting the local school district to confirm school assignments for this home.
Similar homes
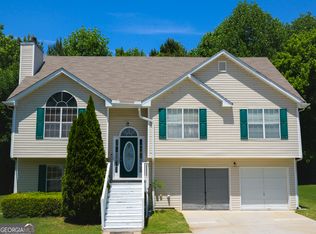
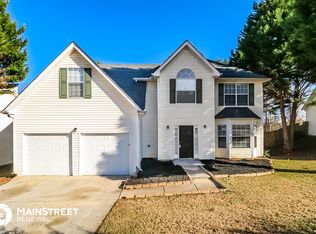
- $284,9004 bd4 ba2.3k sqft1240 Pebblerock Rd, Hampton, GA 30228Active
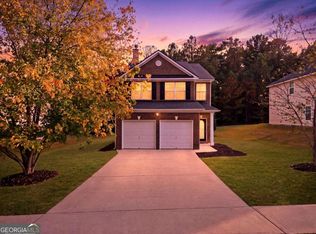
 MLS ID #10886958, Jessica Pedreira, Virtual Properties Realty.com. GAMLS
- $257,0003 bd3 ba2.2k sqft11811 Registry Blvd, Hampton, GA 30228Active
 MLS ID #10843896, Latoya Edwards, FASS Real Estate Services GA. GAMLS
- $325,0004 bd3 ba2.6k sqft1241 England Ter, Hampton, GA 30228Active
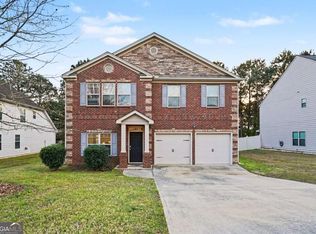 MLS ID #10885237, Voncia C Shepard, Atlanta Communities. GAMLS
- $249,9003 bd3 ba1.4k sqft10944 Station Dr, Hampton, GA 30228Active
 MLS ID #10878499, Lamar Bryant Jr, Keller Williams Atlanta Classic. GAMLS
- $312,0004 bd3 ba1.9k sqft1128 Oak Hollow Ln, Hampton, GA 30228ActiveMLS ID #10853875, Ashley Rozier, Keller Williams Atlanta Perimeter. GAMLS
- $209,9003 bd2 ba1.5k sqft1759 Portwest Way, Hampton, GA 30228ActiveMLS ID #10855669, Michael Tally, Tally Real Estate Group LLC. GAMLS
- $290,0003 bd2 ba1.7k sqft421 Bedford Xing, McDonough, GA 30253ActiveMLS ID #10872146, Penny Brown, Orchard Brokerage, LLC. GAMLS
- $309,9004 bd2 ba2.9k sqft101 McCullough Rd, Stockbridge, GA 30281ActiveMLS ID #10839165, Joseph Willingham, Century 21 Results. GAMLS
- $245,0004 bd2 ba1.8k sqft5235 Louis Xiv Ln, Atlanta, GA 30349ActiveMLS ID #10891261, Marc Brenner, eXp Realty. GAMLS
- $295,0004 bd3 ba2k sqft601 Monticello Ln, McDonough, GA 30253Active Under ContractMLS ID #10877374, Tia Abraham, Compass. GAMLS
- $299,9003 bd3 ba2.2k sqft401 Leigh Ct, Stockbridge, GA 30281ActiveMLS ID #10887616, Barbara Dull, All 3 Realty LLC. GAMLS
- $289,9004 bd3 ba1.9k sqft8035 Chapman Ter, McDonough, GA 30252ActiveMLS ID #10886092, Yun Pan, Virtual Properties Realty.Net. GAMLS
- $275,0005 bd3 ba2.8k sqft3405 Ravenwood Dr, Atlanta, GA 30349ActiveMLS ID #10886221, Jeffrey Ducreay, eXp Realty. GAMLS
- $356,0004 bd3 ba2k sqft275 Forrest Ave, Fayetteville, GA 30214For Sale
 MLS ID #7837881, Tanya Pickens, Opendoor Brokerage, LLC. FMLS GA
- $270,0003 bd2 ba1.8k sqft530 Country Club Dr, Stockbridge, GA 30281ActiveMLS ID #10868811, Marlene Henderson, Keller Williams Realty Atl. Partners. GAMLS
- $319,0003 bd3 ba1.8k sqft215 Brittany Chase, Fayetteville, GA 30214ActiveMLS ID #10837121, Marlene Henderson, Keller Williams Realty Atl. Partners. GAMLS
- $319,9953 bd3 ba1.6k sqft200 Weatherly Dr, Fayetteville, GA 30214ActiveMLS ID #10866763, Coleman Whitaker, Presto Real Estate Corp.. GAMLS
- $299,9004 bd3 ba1.9k sqft500 Kings Pl, Riverdale, GA 30296ActiveMLS ID #10882641, Gwendolyn G McKinley, GG Sells Atlanta Inc.. GAMLS
- $267,7003 bd3 ba2.2k sqft2805 Ashley Downs Ln, Atlanta, GA 30349For SaleMLS ID #7858548, Darrell Moon, Plantation Realty & Management, Inc.. FMLS GA
