Welcome to this beautifully maintained 4-bedroom, 2.5-bath home, where comfort, style, and functionality come together seamlessly. From the charming brick-front exterior and inviting covered front porch to the spacious interior, this home is designed to impress. Inside, you'll find a bright and open floor plan featuring a welcoming family room with a cozy fireplace, elegant staircase, and plenty of natural light. The gourmet kitchen serves as the heart of the home, showcasing granite countertops, stainless steel appliances, rich cabinetry, and a large center island perfect for meal prep, casual dining, and entertaining. Upstairs, the spacious primary suite offers a relaxing retreat with vaulted ceilings and ample room to unwind, while three additional bedrooms provide flexibility for family, guests, or a home office. Step outside to enjoy the fully fenced backyard, complete with a covered patio ideal for outdoor gatherings, grilling, or simply enjoying Georgia's beautiful weather. A detached storage shed provides extra space for tools and equipment, while the attached two-car garage offers added convenience. Combining modern finishes, generous living spaces, and excellent outdoor amenities, this move-in-ready home is ready for its next owner to make lasting memories!
Active
Price cut: $7K (7/21)
$353,000
336 Endeavor Dr, Jonesboro, GA 30238
4beds
--sqft
:
Get pre-qualified$2,438/mo
Single Family Residence
Built in 2020
7,884 Square Feet Lot
$350,700 Zestimate®
$--/sqft
$29/mo HOA
What's special
Cozy fireplaceDetached storage shedFully fenced backyardSpacious primary suiteAttached two-car garagePlenty of natural lightLarge center island
- 43 days |
- 180 |
- 15 |
Zillow last checked:
Listing updated:
Listed by:
Natasha Grant 470-497-9490,
Epique Realty
Source: GAMLS,MLS#: 10787879
Facts & features
Interior
Bedrooms & bathrooms
- Bedrooms: 4
- Bathrooms: 3
- Full bathrooms: 2
- 1/2 bathrooms: 1
Rooms
- Room types: Other
Kitchen
- Features: Kitchen Island, Walk-in Pantry
Heating
- Electric, Other
Cooling
- Central Air
Appliances
- Included: Dishwasher
- Laundry: Upper Level
Features
- High Ceilings, Walk-In Closet(s)
- Flooring: Carpet, Vinyl
- Basement: None
- Number of fireplaces: 1
- Common walls with other units/homes: No Common Walls
Interior area
- Total structure area: 0
- Finished area above ground: 0
- Finished area below ground: 0
Property
Parking
- Total spaces: 2
- Parking features: Garage
- Has garage: Yes
Features
- Levels: Two
- Stories: 2
- Patio & porch: Deck, Patio
- Exterior features: Other
- Fencing: Back Yard
- Body of water: None
Lot
- Size: 7,884 Square Feet
- Features: Sloped
Details
- Additional structures: Shed(s)
- Parcel number: 05174A D005
Construction
Type & style
- Home type: SingleFamily
- Architectural style: Other
- Property subtype: Single Family Residence
Materials
- Brick, Vinyl Siding
- Foundation: Slab
- Roof: Other
Condition
- Updated/Remodeled
- New construction: No
- Year built: 2020
Details
- Warranty included: Yes
Utilities & green energy
- Sewer: Public Sewer
- Water: Well
- Utilities for property: Electricity Available
Community & HOA
Community
- Features: Sidewalks
- Security: Security System, Smoke Detector(s)
- Subdivision: Keswick Estates
HOA
- Has HOA: Yes
- Services included: None, Other
- HOA fee: $350 annually
Location
- Region: Jonesboro
Financial & listing details
- Tax assessed value: $338,100
- Annual tax amount: $4,796
- Date on market: 6/12/2026
- Cumulative days on market: 43 days
- Listing agreement: Exclusive Agency
- Electric utility on property: Yes
Estimated market value
$350,700
$333,000 - $368,000
$2,434/mo
Price history
| Date | Event | Price |
|---|---|---|
| 7/21/2026 | Price change | $353,000-1.9% |
Source:  FMLS GA #7787039 Report a problem FMLS GA #7787039 Report a problem | ||
| 6/12/2026 | Listed for sale | $360,000+35.4% |
Source: FMLS GA #7787039 Report a problem | ||
| 3/3/2021 | Sold | $265,807 |
Source: Public Record Report a problem | ||
Public tax history
| Year | Property taxes | Tax assessment |
|---|---|---|
| 2025 | $4,796 -2.8% | $135,240 -0.9% |
| 2024 | $4,936 +26% | $136,520 |
| 2023 | $3,918 +3.7% | $136,520 +28.4% |
| 2022 | $3,780 +1.3% | $106,320 +12.5% |
| 2021 | $3,732 +797.1% | $94,480 +808.5% |
| 2020 | $416 | $10,400 |
Find assessor info on the county website
Monthly payment
Est. payment
Payment breakdown
Explore the cost of this home by adjusting the details. Changes won't be saved.Climate risks
Neighborhood: 30238
Nearby schools
GreatSchools rating
- 5/10Hawthorne Elementary SchoolGrades: PK-5Distance: 1.3 mi
- 5/10Eddie White AcademyGrades: 6-8Distance: 3.4 mi
- 3/10Mundy's Mill High SchoolGrades: 9-12Distance: 1.1 mi
Schools provided by the listing agent
- Elementary: Hawthorne
- Middle: Eddie White
- High: Mundys Mill
Source: GAMLS. This data may not be complete. We recommend contacting the local school district to confirm school assignments for this home.
- $352,4004 bd3 ba2.8k sqft340 Endeavor Dr, Jonesboro, GA 30238Off Market
- $330,0003 bd3 ba2.3k sqft332 Endeavor Dr, Jonesboro, GA 30238For Sale

- $369,4004 bd3 ba2.9k sqft335 Coverview Ct, Jonesboro, GA 30238Off Market
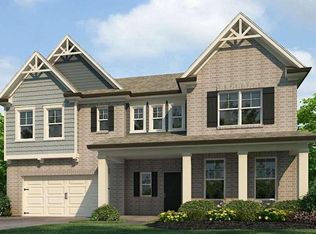
- $---- bd-- ba-- sqft335 Coverview Ct #145, Jonesboro, GA 30238Off Market
- $341,0004 bd1 ba2.8k sqft337 Endeavor Dr, Jonesboro, GA 30238Off Market
- $354,8004 bd1 ba2.8k sqft331 Coverview Ct, Jonesboro, GA 30238Off Market
- $332,4003 bd3 ba2.2k sqft344 Endeavor Dr, Jonesboro, GA 30238Off Market
- $325,0003 bd1 ba2.3k sqft339 Coverview Ct, Jonesboro, GA 30238Off Market
A local agent can set up tours, give advice and negotiate with sellers.
Similar homes
- $370,0005 bd3 ba3k sqft9814 Braxley Way, Jonesboro, GA 30238Active
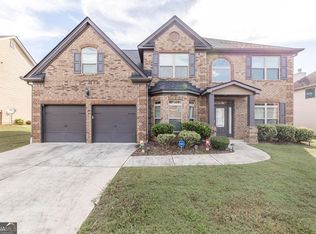
 MLS ID #10800133, Ellen Miller, Maximum One Platinum Realtors. GAMLS
 - $342,5003 bd3 ba2.3k sqft6648 Coker Way, Jonesboro, GA 30238Active
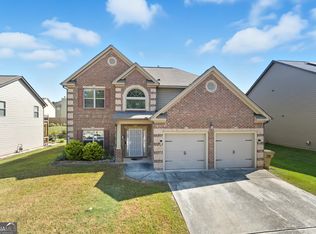 MLS ID #10620484, Tasha Jackson, Watch Realty Co. GAMLS
 - $364,9004 bd3 ba3.3k sqft311 Hillcrest Ct, Hampton, GA 30228For Sale

 MLS ID #7784074, Margarit Mitev, Realty Hub of Georgia, LLC. FMLS GA
 - $340,0004 bd3 ba2.2k sqft12261 Anchor Way, Hampton, GA 30228For Sale
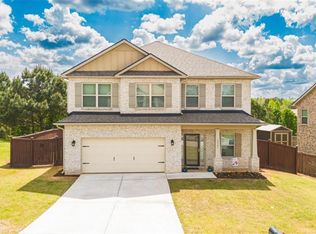 MLS ID #7747526, Colin Peebles, HomeSmart. FMLS GA
 - $335,0004 bd3 ba2.4k sqft11341 Freeman Way, Hampton, GA 30228ActiveMLS ID #10789868, Patricia K Spicer, Premier Realty of Georgia LLC. GAMLS
- $317,9903 bd3 ba-- sqft1278 Harmony Ridge Ct, Jonesboro, GA 30238New ConstructionMLS ID #7770086, JUANETTA BROWN, Rockhaven Realty, LLC. FMLS GA
- $344,9004 bd3 ba2.6k sqft2128 Dartmouth Ct, McDonough, GA 30253ActiveMLS ID #10740631, Marquetta Talley, Keller Williams Realty Atl. Partners. GAMLS
- $329,9004 bd3 ba2.4k sqft2002 Bridgewater Pass, Hampton, GA 30228For SaleMLS ID #7728837, Tammi Sewall, Southern Classic Realtors. FMLS GA
- $399,9994 bd3 ba2.6k sqft12155 Centerra Dr, Hampton, GA 30228ActiveMLS ID #10715530, Karen Ellzey, BHGRE Metro Brokers. GAMLS
- $349,9004 bd3 ba-- sqft6550 Beaver Creek Trl, Atlanta, GA 30349ActiveMLS ID #10764556, Ami Doumbia, Virtual Properties Realty.Net. GAMLS
- $350,0005 bd3 ba-- sqft209 Emporia Loop, McDonough, GA 30253ActiveMLS ID #10808506, Katherine How, Virtual Properties Realty.com. GAMLS
- $389,0004 bd3 ba2.8k sqft3567 Hancock Vw, Decatur, GA 30034ActiveMLS ID #10811101, Brenda Dollar, Keller Williams Atlanta Classic. GAMLS
- $385,0005 bd3 ba2.6k sqft436 Ryoaks Dr, Hampton, GA 30228For SaleMLS ID #7794859, Carlock Homes Team, Maximum One Greater Atlanta Realtors. FMLS GA
- $325,0004 bd3 ba2.7k sqft614 Maltese Dr, Atlanta, GA 30349ActiveMLS ID #10796719, EmpowerHome Team Atlanta, Keller Williams Realty First Atlanta. GAMLS
- $360,0005 bd3 ba3.2k sqft3922 Makeover Ct, Atlanta, GA 30349Active Under ContractMLS ID #10766572, Angela N Pannell, eXp Realty. GAMLS
- $319,0004 bd3 ba-- sqft6005 Nile Ct, College Park, GA 30349ActiveMLS ID #10790451, Marcus Bailey, Orchard Brokerage, LLC. GAMLS
- $357,9003 bd2 ba2.8k sqft116 Fairbrook Ln, Stockbridge, GA 30281ActiveMLS ID #10710850, Kay Boyce, Zach Taylor Real Estate. GAMLS
- $307,0004 bd3 ba2.6k sqft2611 Providence Ct #38, Fairburn, GA 30213ActiveMLS ID #10790043, Amanda Klimek, JetSet Realty. GAMLS
- $307,0004 bd3 ba2.6k sqft2611 Providence Ct, Fairburn, GA 30213For SaleMLS ID #7791904, Amanda Klimek, JetSet Realty. FMLS GA
- $359,9004 bd3 ba2.5k sqft413 Denali Ln, McDonough, GA 30253ActiveMLS ID #10730370, Ashley Seldon, Virtual Properties Realty.com. GAMLS
