Chisel Mill's Millrose plan offers a spacious open floor plan with a large family room, well-appointed kitchen, and generous primary suite. Three additional bedrooms are located on the main level, offering comfortable one-level living. Upstairs, you'll find an additional large room complete with a full bath and walk-in closet-perfect for another bedroom, media room, teen retreat, office, or flex space. Conveniently located with easy access to schools, shopping, dining, and major highways. Although this is a quiet street with homes already established there is no HOA!!! ***Home is under construction and photos are not yet available to see other examples of Chisel Mill's work please visit chiselmill.com or reach out to agent. Blackline drawing may vary slightly from built floor plan. This home will have a side entry garage***
Active
$449,900
145 Linda Way Lot 3, Fayetteville, GA 30215
5beds
2,339sqft
Single Family Residence
Built in 2026
0.7 Acres Lot
$449,200 Zestimate®
$192/sqft
$-- HOA
What's special
Generous primary suiteSide entry garageComfortable one-level livingSpacious open floor planWell-appointed kitchenLarge family room
- 12 days |
- 362 |
- 24 |
Likely to sell faster than
Zillow last checked:
Listing updated:
Listed by:
Taylor Knight 678-787-7765,
Chisel Mill Realty
Source: GAMLS,MLS#: 10825240
Facts & features
Interior
Bedrooms & bathrooms
- Bedrooms: 5
- Bathrooms: 3
- Full bathrooms: 3
- Main level bathrooms: 2
- Main level bedrooms: 4
Rooms
- Room types: Family Room, Laundry, Other
Kitchen
- Features: Kitchen Island, Pantry
Heating
- Electric
Cooling
- Ceiling Fan(s), Central Air, Electric
Appliances
- Included: Dishwasher, Electric Water Heater, Microwave, Oven/Range (Combo), Stainless Steel Appliance(s)
- Laundry: Mud Room
Features
- Double Vanity, High Ceilings, Master On Main Level, Separate Shower, Soaking Tub, Tile Bath, Vaulted Ceiling(s), Walk-In Closet(s)
- Flooring: Carpet, Other
- Basement: None
- Attic: Pull Down Stairs
- Has fireplace: No
Interior area
- Total structure area: 2,339
- Total interior livable area: 2,339 sqft
- Finished area above ground: 2,339
- Finished area below ground: 0
Property
Parking
- Total spaces: 2
- Parking features: Attached, Garage, Garage Door Opener, Kitchen Level, Side/Rear Entrance
- Has attached garage: Yes
Features
- Levels: One and One Half
- Stories: 1
- Patio & porch: Patio, Porch
Lot
- Size: 0.7 Acres
- Features: None
Details
- Parcel number: 0524 171
Construction
Type & style
- Home type: SingleFamily
- Architectural style: Craftsman
- Property subtype: Single Family Residence
Materials
- Other
- Foundation: Slab
- Roof: Composition
Condition
- Under Construction
- New construction: Yes
- Year built: 2026
Details
- Warranty included: Yes
Utilities & green energy
- Sewer: Public Sewer
- Water: Public
- Utilities for property: Cable Available, Electricity Available, High Speed Internet, Sewer Connected, Water Available
Community & HOA
Community
- Features: None
- Security: Smoke Detector(s)
- Subdivision: Mitchell Estates PH 2
HOA
- Has HOA: No
- Services included: None
Location
- Region: Fayetteville
Financial & listing details
- Price per square foot: $192/sqft
- Annual tax amount: $1
- Date on market: 8/13/2026
- Listing agreement: Exclusive Right To Sell
- Listing terms: Cash,Conventional,FHA,VA Loan
- Electric utility on property: Yes
Estimated market value
$449,200
$427,000 - $472,000
$2,835/mo
Price history
| Date | Event | Price |
|---|---|---|
| 8/13/2026 | Listed for sale | $449,900$192/sqft |
Source:  GAMLS #10825240 Report a problem GAMLS #10825240 Report a problem | ||
Public tax history
Tax history is unavailable.
Monthly payment
Est. payment
Payment breakdown
Explore the cost of this home by adjusting the details. Changes won't be saved.Climate risks
Neighborhood: 30215
Nearby schools
GreatSchools rating
- 9/10Spring Hill Elementary SchoolGrades: PK-5Distance: 1.3 mi
- 7/10Bennett's Mill Middle SchoolGrades: 6-8Distance: 3.8 mi
- 5/10Fayette County High SchoolGrades: 9-12Distance: 1.3 mi
Schools provided by the listing agent
- Elementary: Spring Hill
- Middle: Bennetts Mill
- High: Fayette
Source: GAMLS. This data may not be complete. We recommend contacting the local school district to confirm school assignments for this home.
- $527,3006 bd5 ba3.6k sqft110 Logan Park, park, GA 30215Off Market
- $300,700-- bd-- ba1.2k sqft135 Linda Way, Fayetteville, GA 30215Off Market
- $294,2003 bd2 ba1.7k sqft125 Linda Way, Fayetteville, GA 30215Off Market

- $259,900-- bd1 ba1.7k sqft525 S Jeff Davis Dr, Fayetteville, GA 30215Off Market
- $326,0003 bd2 ba2.1k sqft115 Linda Way, Fayetteville, GA 30215Sold
- $339,8003 bd2 ba2.4k sqft160 Linda Way, Fayetteville, GA 30215Off Market
- $297,4005 bd2 ba2.9k sqft545 S Jeff Davis Dr, Fayetteville, GA 30215Off Market
- $--2 bd2 ba944 sqft200 Clarendon Pl #51019, Fayetteville, GA 30215Off Market
A local agent can set up tours, give advice and negotiate with sellers.
Similar homes
- $439,9004 bd3 ba2.1k sqft103 Linda Way Lot 4, Fayetteville, GA 30215Active
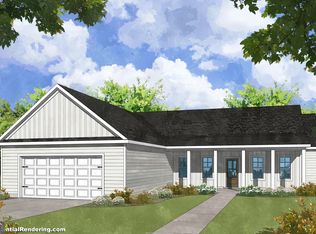
 MLS ID #10811440, Taylor Knight, Chisel Mill Realty. GAMLS
 - $459,9005 bd3 ba2.6k sqft1752 Emerald Dr Lot 8, Jonesboro, GA 30236Active
 MLS ID #10742891, Stephanie Williams, NewHomes NewHomes LLC. GAMLS
 - $444,9004 bd3 ba2.5k sqft1768 Emerald Dr Lot 10, Jonesboro, GA 30236Active
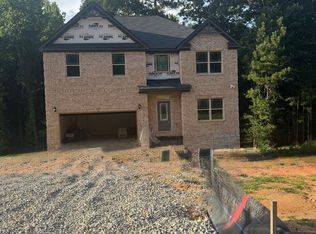 MLS ID #10742881, Stephanie Williams, NewHomes NewHomes LLC. GAMLS
 - $429,9004 bd3 ba2.2k sqft1760 Emerald Dr Lot 9, Jonesboro, GA 30236Active
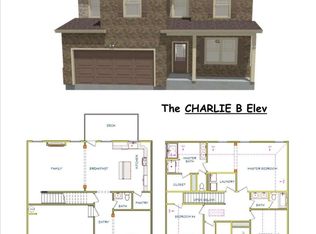 MLS ID #10742889, Stephanie Williams, NewHomes NewHomes LLC. GAMLS
 - $430,2005 bd4 ba2.5k sqft161 Lyric Loop, Hampton, GA 30228ActiveGAMLS
- $445,9905 bd4 ba2.5k sqft2742 Riverpine Trl, Atlanta, GA 30331New Construction
 MLS ID #7810930, Sedrick Day, Rockhaven Realty, LLC. FMLS GA
 - from $424,9904 bd3 ba2.3k sqftOconee Plan, Fern Dale, Fairburn, GA 30213New ConstructionDream Finders Homes
- $429,6614 bd3 ba2.1k sqft1548 Sungrown Way, McDonough, GA 30253ActiveMLS ID #10819924, Samuel D Bass, DFH Realty Georgia. GAMLS
- $399,9004 bd2 ba2k sqft135 Aerodrome Way, Griffin, GA 30224ActiveMLS ID #10824338, Matthew McClain, Chisel Mill Realty. GAMLS
- $442,3505 bd4 ba2.5k sqft133 Lyric Loop, Hampton, GA 30228ActiveGAMLS
- $460,0434 bd4 ba2.7k sqft233 Fern Dale Dr, Fairburn, GA 30213New ConstructionDream Finders Homes
- from $491,0004 bd4 ba2.8k sqftEdison Plan, Heritage Pointe, Senoia, GA 30276New ConstructionDR Horton
- $460,0005 bd3 ba3.2k sqft6838 Sandy Creek Dr, Riverdale, GA 30274ActiveMLS ID #10714669, Mayra Osorio, Keller Williams Realty Atl. Partners. GAMLS
- $422,3504 bd3 ba2k sqft129 Lyric Loop, Hampton, GA 30228ActiveGAMLS
- $449,9004 bd3 ba2.1k sqft122 Ashton Pl #264, Newnan, GA 30265ActiveMLS ID #10721390, Colton Burks, Hughston Homes Marketing. GAMLS
- $449,9004 bd3 ba2.1k sqft122 Ashton Pl, Newnan, GA 30265New Construction
 MLS ID #230798, Colton Burks, Hughston Homes Marketing, LLC. CBORGA
 - from $609,9904 bd3 ba2.7k sqftSavannah Plan, Huntcliff, Fayetteville, GA 30215New ConstructionRyan Homes
- from $380,5004 bd3 ba2k sqftAster Plan, Kendall Grove, McDonough, GA 30253New ConstructionStarlight Homes
- from $445,9904 bd3 ba2.7k sqftHarding Plan, Fern Dale, Fairburn, GA 30213New ConstructionDream Finders Homes
- $534,9004 bd3 ba3k sqft12 Springdale Ct, Senoia, GA 30276ActiveMLS ID #10771434, Valencia Marierose, Virtual Properties Realty.com. GAMLS
