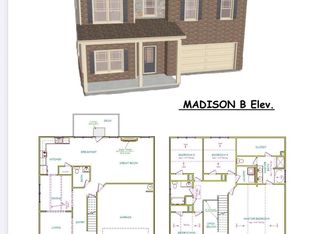
Sun Rise Brothers presents the Charlie Plan at Spivey Estates! This breathtaking home at an incredible price features 4 bedrooms and 2.5 baths with an open-concept design perfect for modern living. Enjoy a gourmet kitchen with granite countertops, stainless steel appliance package, and seamless flow into the family room with a cozy fireplace. Luxury vinyl plank flooring enhances the main living areas. Situated on an acre homesite, this home also includes an unfinished basement offering endless possibilities for future expansion. Currently under construction secure your home early and take advantage of this incredible opportunity!
Active
$429,900
1760 Emerald Dr Lot 9, Jonesboro, GA 30236
4beds
2,278sqft
:
Get pre-qualified$2,905/mo
Single Family Residence
Built in 2026
1.07 Acres Lot
$429,600 Zestimate®
$189/sqft
$-- HOA
What's special
Cozy fireplaceStainless steel appliance package
- 92 days |
- 86 |
- 2 |
Zillow last checked:
Listing updated:
Listed by:
Stephanie Williams 404-713-4489,
NewHomes NewHomes LLC
Source: GAMLS,MLS#: 10742889
Facts & features
Interior
Bedrooms & bathrooms
- Bedrooms: 4
- Bathrooms: 3
- Full bathrooms: 2
- 1/2 bathrooms: 1
Rooms
- Room types: Family Room
Dining room
- Features: Separate Room
Kitchen
- Features: Breakfast Area, Pantry, Solid Surface Counters
Heating
- Central, Dual, Electric, Hot Water, Other, Zoned
Cooling
- Ceiling Fan(s), Dual, Electric, Other, Zoned
Appliances
- Included: Dishwasher, Electric Water Heater, Ice Maker, Microwave, Oven/Range (Combo), Stainless Steel Appliance(s)
- Laundry: In Hall, Laundry Closet, Upper Level
Features
- Double Vanity, Separate Shower, Soaking Tub, Walk-In Closet(s)
- Flooring: Carpet, Laminate
- Windows: Window Treatments
- Basement: Unfinished
- Attic: Pull Down Stairs
- Number of fireplaces: 1
- Fireplace features: Factory Built, Family Room, Masonry, Other
- Common walls with other units/homes: No Common Walls
Interior area
- Total structure area: 2,278
- Total interior livable area: 2,278 sqft
- Finished area above ground: 2,278
- Finished area below ground: 0
Property
Parking
- Total spaces: 2
- Parking features: Attached, Garage, Kitchen Level
- Has attached garage: Yes
Accessibility
- Accessibility features: Accessible Entrance, Accessible Kitchen, Garage Van Access, Other
Features
- Levels: Three Or More
- Stories: 3
- Patio & porch: Deck, Porch
- Fencing: Other
Lot
- Size: 1.07 Acres
- Features: Level
- Residential vegetation: Grassed
Details
- Parcel number: 12014C A010
Construction
Type & style
- Home type: SingleFamily
- Architectural style: Brick 3 Side,Other,Stone Frame,Traditional
- Property subtype: Single Family Residence
Materials
- Stone
- Foundation: Slab
- Roof: Slate
Condition
- Under Construction
- New construction: Yes
- Year built: 2026
Details
- Warranty included: Yes
Utilities & green energy
- Sewer: Public Sewer
- Water: Public
- Utilities for property: Cable Available, Electricity Available, Other, Sewer Connected, Underground Utilities, Water Available
Green energy
- Energy efficient items: Insulation, Thermostat
Community & HOA
Community
- Features: None
- Security: Smoke Detector(s)
- Subdivision: Spivey Estate
HOA
- Has HOA: No
- Services included: None
Location
- Region: Jonesboro
Financial & listing details
- Price per square foot: $189/sqft
- Date on market: 4/28/2026
- Cumulative days on market: 92 days
- Listing agreement: Exclusive Right To Sell
- Listing terms: Cash,Conventional,FHA,VA Loan
- Electric utility on property: Yes
Estimated market value
$429,600
$408,000 - $451,000
$2,455/mo
Price history
| Date | Event | Price |
|---|---|---|
| 4/28/2026 | Listed for sale | $429,900$189/sqft |
Source:  GAMLS #10742889 Report a problem GAMLS #10742889 Report a problem | ||
Public tax history
Tax history is unavailable.
Monthly payment
Est. payment
Payment breakdown
Explore the cost of this home by adjusting the details. Changes won't be saved.Climate risks
Neighborhood: 30236
Nearby schools
GreatSchools rating
- 4/10Suder Elementary SchoolGrades: PK-5Distance: 0.9 mi
- 5/10M. D. Roberts Middle SchoolGrades: 6-8Distance: 0.2 mi
- 3/10Jonesboro High SchoolGrades: 9-12Distance: 1.8 mi
Schools provided by the listing agent
- Elementary: Suder
- Middle: Roberts
- High: Jonesboro
Source: GAMLS. This data may not be complete. We recommend contacting the local school district to confirm school assignments for this home.
- $32,000-- bd-- ba-- sqft1760 Emerald Dr, Jonesboro, GA 30236Off Market
- $459,9005 bd3 ba2.6k sqft1752 Emerald Dr LOT 8, Jonesboro, GA 30236New Construction

- $32,000-- bd-- ba-- sqft1752 Emerald Dr, Jonesboro, GA 30236Off Market
- $444,9004 bd3 ba2.5k sqft1768 Emerald Dr LOT 10, Jonesboro, GA 30236New Construction
- $32,000-- bd-- ba-- sqft1768 Emerald Dr, Jonesboro, GA 30236Off Market
- $32,000-- bd-- ba-- sqft1776 Emerald Dr, Jonesboro, GA 30236Off Market
- $32,000-- bd-- ba-- sqft1746 Emerald Dr, Jonesboro, GA 30236Off Market
- $298,1003 bd3 ba2.1k sqft1763 Emerald Dr, Jonesboro, GA 30236Off Market
A local agent can set up tours, give advice and negotiate with sellers.
Similar homes
- $444,9004 bd3 ba2.5k sqft1768 Emerald Dr Lot 10, Jonesboro, GA 30236Active
 MLS ID #10742881, Stephanie Williams, NewHomes NewHomes LLC. GAMLS
 - $459,9005 bd3 ba2.6k sqft1752 Emerald Dr Lot 8, Jonesboro, GA 30236ActiveMLS ID #10742891, Stephanie Williams, NewHomes NewHomes LLC. GAMLS
- $343,0004 bd3 ba2.5k sqft85 Pulaski Pl, Jonesboro, GA 30238Active
 MLS ID #10805496, Tanya Pickens, Opendoor Brokerage. GAMLS
 - $--4 bd3 ba2.3k sqft281 Janney Cir, McDonough, GA 30253Auction
 Auction.com 2
 - $--5 bd4 ba3k sqft568 Caledon Way, Hampton, GA 30228AuctionXome
- $--4 bd3 ba2.7k sqft836 Harvey St, McDonough, GA 30253AuctionAuction.com 2
- $--5 bd3 ba2.6k sqft185 Expedition Dr, Ellenwood, GA 30294AuctionAuction.com 2
- $--3 bd3 ba1.8k sqft11828 Lovejoy Crossing Blvd, Hampton, GA 30228AuctionAuction.com 2
- $--4 bd3 ba2.2k sqft212 Long Dr, McDonough, GA 30253AuctionAuction.com 2
- $--4 bd3 ba3.1k sqft7647 Crawford Ct, Fairburn, GA 30213AuctionAuction.com 2
- $475,0004 bd4 ba2.9k sqft193 Broder Farms Dr, Stockbridge, GA 30281For Sale
 MLS ID #7679119, HUGHES MATHIEU, NorthGroup Real Estate. FMLS GA
 - $--4 bd3 ba3.3k sqft7757 Flyaway Rd, Fairburn, GA 30213AuctionAuction.com 2
- from $426,9994 bd3 ba2.7k sqftPelham Plan, Cooper Park, McDonough, GA 30253New ConstructionDRB Homes
- $414,9004 bd3 ba2.2k sqft3414 Ashford Loop, Ellenwood, GA 30294ActiveMLS ID #10769684, Melissa Murillo, HomeSmart. GAMLS
- $460,0005 bd3 ba3.2k sqft6838 Sandy Creek Dr, Riverdale, GA 30274New ConstructionMLS ID #7737344, Mayra Osorio, Keller Williams Realty ATL Part. FMLS GA
- $419,9004 bd3 ba2.4k sqft363 Laney Rd, McDonough, GA 30252ActiveMLS ID #10714264, Beau J Kelley, Buddy Kelley Properties. GAMLS
- $--4 bd4 ba3.3k sqft5371 Boreal Way SW, Atlanta, GA 30331AuctionAuction.com 2
- $--3 bd3 ba1.8k sqft8194 Tiger Way, Riverdale, GA 30296AuctionAuction.com 2
- $399,9004 bd3 ba3k sqft430 Misty Brook Ct, Hampton, GA 30228ActiveMLS ID #10775766, Emilio Barreto, BHGRE Metro Brokers. GAMLS
- $341,9904 bd3 ba2.1k sqft11145 Cornerstone Way, Lovejoy, GA 30228ActiveMLS ID #10800788, Kelly Hand, Lokation Real Estate LLC. GAMLS
