Skip main navigation
Closed
  • $326,000

    115 Linda Way, Fayetteville, GA 30215

    3beds
    2,187sqft
    Single Family Residence
    Built in 1971
    0.66 Acres Lot
    $326,100 Zestimate®
    $149/sqft
    $1,908 Estimated rent

    Home value

    $326,100

    $307,000 - $346,000

    $1,908/mo

    Zestimate® history
    Loading
    Loading...

    Owner options

    List your home for rent

    $1,908/mo

    Rent Zestimate®

    Find your next renter with Zillow Rental Manager. Plus, with online applications, you can quickly screen prospective tenants – for free.

    Learn more

    $1,908/mo

    Rent Zestimate®

    Refinance and save

    $1,981/mo

    Est. payment

    Refinancing to a lower rate could help reduce your monthly payments and save thousands over the life of the loan.

    See today's rates

    $1,981/mo

    Est. payment

    Explore your selling options

    Work with a Zillow partner agent

    Leverage their expertise and Zillow's premium Showcase listings to get your home seen by more buyers.

    Get started

    List with your own agent

    Get your home in front of millions of buyers by listing it on Zillow.

    Learn how to do it

    Sell it yourself

    Take full control of how buyers see your home on Zillow by listing For Sale by Owner (FSBO).

    List your home

    What's special

    Updated four-sides brick ranch
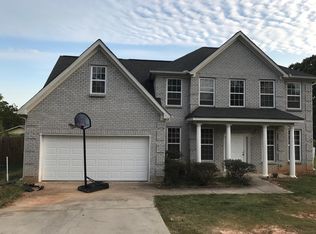
    Welcome to this updated four-sides brick ranch located in a Lake Community in the heart of Fayetteville. With 2,187 square feet of living space, this home offers comfort, convenience, and modern touches. It features 3 spacious bedrooms with ceiling fans and 2 remodeled bathrooms and new showers. Converted 2-car garage is now a flex-space, perfect for entertaining or relaxing. The eat-in kitchen includes stainless steel appliances-cooktop, wall oven, and dishwasher. Den/ Dining room offers charming fireplace. Large laundry room just off kitchen provides easy access to the detached 4-car garage, which includes plenty of space for a desk or office space, a lean-to, and attic storage. Enjoy morning coffee on the screened-in back porch overlooking the fenced backyard, ideal for gatherings and play. Recent updates include a new HVAC system (August 2024), gas water heater, gas furnace, Soffits have also been recently replaced and painted. Don't miss out! Schedule your showing today!

    Zillow last checked:

    Listing updated:

    Listed by:

    Adriane Bomar 404-319-5918,

    Dwelli

    Bought with:

    Amy Vender, 369458

    Ansley Real Estate | Christie's Int

    Source: GAMLS,MLS#: 10641972MLS Logo

    Facts & features

    Interior

    Bedrooms & bathrooms
    • Bedrooms: 3
    • Bathrooms: 2
    • Full bathrooms: 2
    • Main level bathrooms: 2
    • Main level bedrooms: 3
    Rooms
    • Room types: Den, Family Room, Great Room, Laundry
    Dining room
    • Features: Dining Rm/Living Rm Combo
    Kitchen
    • Features: Breakfast Area, Country Kitchen
    Heating
    • Central, Natural Gas
    Cooling
    • Central Air
    Appliances
    • Included: Cooktop, Dishwasher, Gas Water Heater, Oven, Refrigerator, Stainless Steel Appliance(s)
    • Laundry: Common Area, In Kitchen
    Features
    • Bookcases, Double Vanity, Master On Main Level
    • Flooring: Hardwood, Laminate, Tile
    • Basement: None
    • Attic: Pull Down Stairs
    • Has fireplace: No
    Interior area
    • Total structure area: 2,187
    • Total interior livable area: 2,187 sqft
    • Finished area above ground: 2,187
    • Finished area below ground: 0

    Property

    Parking
    • Parking features: Detached, Garage, Kitchen Level, Storage
    • Has garage: Yes
    Features
    • Levels: One
    • Stories: 1
    • Fencing: Back Yard,Chain Link,Fenced
    Lot
    • Size: 0.66 Acres
    • Features: Level
    • Residential vegetation: Cleared, Grassed, Partially Wooded
    Details
    • Additional structures: Garage(s), Outbuilding, Workshop
    • Parcel number: 052406040
    • Special conditions: As Is,Estate Owned

    Construction

    Type & style
    • Home type: SingleFamily
    • Architectural style: Brick 4 Side,Ranch,Traditional
    • Property subtype: Single Family Residence
    Materials
    • Brick, Vinyl Siding
    • Foundation: Slab
    • Roof: Composition
    Condition
    • Updated/Remodeled
    • New construction: No
    • Year built: 1971

    Utilities & green energy

    • Sewer: Public Sewer
    • Water: Public
    • Utilities for property: Electricity Available, High Speed Internet

    Community & HOA

    Community
    • Features: None
    • Security: Carbon Monoxide Detector(s), Smoke Detector(s)
    • Subdivision: None
    HOA
    • Has HOA: No
    • Services included: None
    Location
    • Region: Fayetteville

    Financial & listing details

    • Price per square foot: $149/sqft
    • Tax assessed value: $291,094
    • Annual tax amount: $3,234
    • Date on market: 11/11/2025
    • Cumulative days on market: 168 days
    • Listing agreement: Exclusive Right To Sell
    • Listing terms: 1031 Exchange,Cash,Conventional,FHA,VA Loan
    • Electric utility on property: Yes

    Price history

    DateEventPrice
    6/15/2026Sold$326,000+0.3%$149/sqft
    Source: GAMLS #10641972 Report a problem
    5/17/2026Pending sale$325,000$149/sqft
    Source: GAMLS #10641972 Report a problem
    5/14/2026Listed for sale$325,000$149/sqft
    Source: GAMLS #10641972 Report a problem
    4/25/2026Pending sale$325,000$149/sqft
    Source: GAMLS #10641972 Report a problem
    4/21/2026Price change$325,000-7.1%$149/sqft
    Source: GAMLS #10641972 Report a problem
    3/13/2026Price change$350,000-2.8%$160/sqft
    Source: GAMLS #10641972 Report a problem
    2/12/2026Price change$360,000-7.7%$165/sqft
    Source: GAMLS #10641972 Report a problem
    11/11/2025Listed for sale$390,000-2.5%$178/sqft
    Source: GAMLS #10641972 Report a problem
    11/1/2025Listing removed$400,000$183/sqft
    Source: GAMLS #10511055 Report a problem
    5/13/2025Price change$400,000-5.9%$183/sqft
    Source: GAMLS #10511055 Report a problem
    4/30/2025Listed for sale$425,000$194/sqft
    Source: GAMLS #10511055 Report a problem

    Public tax history

    YearProperty taxesTax assessment
    2025$3,519 +8.8%$116,438 +7%
    2024$3,234 $108,820 +0.9%
    2023-- $107,880 -11.5%
    2022$3,706 +38.8%$121,960 +40.6%
    2021$2,670 +13.3%$86,760 +13.8%
    2020$2,357 +3.6%$76,240 +4.7%
    2019$2,274 +1.2%$72,840 +2.2%
    2018$2,248 $71,240 +11.3%
    2017$2,248 +29.4%$64,000 +12.6%
    2016$1,737 $56,840 +7.4%
    2015$1,737 +11.1%$52,920 +7.3%
    2014$1,563 $49,320 +1.5%
    2013$1,563 +0.1%$48,600 -0.9%
    2012$1,561 -15.1%$49,040 -15.6%
    2011$1,839 +0.4%$58,120 -1.4%
    2010$1,832 -17.4%$58,920 -13.4%
    2009$2,217 $68,008
    2008-- $68,008
    2007$2,133 $68,008 +1.2%
    2006-- $67,184 +15.7%
    2005-- $58,084
    Find assessor info on the county website

    Neighborhood: 30215

    Nearby schools

    GreatSchools rating
    Schools provided by the listing agent
    • Elementary: Spring Hill
    • Middle: Bennetts Mill
    • High: Fayette

    Source: GAMLS. This data may not be complete. We recommend contacting the local school district to confirm school assignments for this home.

    Get a cash offer in 3 minutes
    Find out how much your home could sell for in as little as 3 minutes with a no-obligation cash offer.
    Estimated market value
    $326,100
    Get a cash offer in 3 minutes
    Find out how much your home could sell for in as little as 3 minutes with a no-obligation cash offer.
    Estimated market value
    $326,100