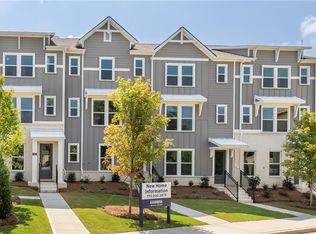
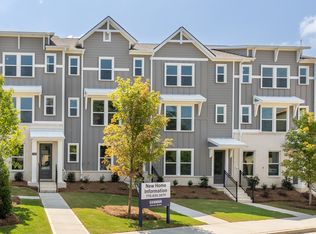
END UNIT!!! READY NOW! No Rental Cap! Centered in Historical Hapeville. New beautifully crafted easy living three story "Asbury 1" floor plan in the award-winning Hapeville community. WALKING distance to Delta Airlines Headquarters,10 minutes from Hartsfield Jackson International Airport. The Asbury 1 floorplan offers three bedrooms each featuring en-suite bathrooms, a half bath on the second level totaling 3.5 baths in total. The ground level includes a two-car garage, a nice sized bedroom with an en-suite bath. The second level includes a massive open concept layout with kitchen overlooking dining and family room. Revwood flooring throughout the main, chef-inspired kitchen offers a large island with quartz countertops and stainless-steel appliances. The upstairs features two generously sized bedrooms, and washer/dryer area! Primary bedroom boasts of large windows, walk-in closet, en-suite, and dual vanities. In addition to the fantastic location, homeowners will enjoy the close proximity to an abundant selection of entertainment, historical shops, art district, and restaurants. Fun fact: Hapeville is only a short 15-minute commute to midtown Atlanta!
Active under contract
$461,990
3614 Georgia Ave #2012, Hapeville, GA 30354
3beds
2,126sqft
:
Get pre-qualified$3,600/mo
Townhouse, Residential
Built in 2024
1,611 Square Feet Lot
$458,900 Zestimate®
$217/sqft
$195/mo HOA
What's special
- 114 days |
- 40 |
- 3 |
Zillow last checked:
Listing updated:
Listed by:
Cherese Williams,
D.R. Horton Realty of GA, Inc.-Atlanta Central Division 770-730-7900
Source: FMLS GA,MLS#: 7755391
Facts & features
Interior
Bedrooms & bathrooms
- Bedrooms: 3
- Bathrooms: 4
- Full bathrooms: 3
- 1/2 bathrooms: 1
Rooms
- Room types: Family Room, Laundry
Primary bedroom
- Features: Roommate Floor Plan
- Level: Roommate Floor Plan
Bedroom
- Features: Roommate Floor Plan
Primary bathroom
- Features: Double Vanity, Shower Only
Dining room
- Features: Open Concept
Kitchen
- Features: Breakfast Bar, Kitchen Island, Pantry Walk-In, Solid Surface Counters
Heating
- Central, Electric, Forced Air, Zoned
Cooling
- Central Air, Zoned
Appliances
- Included: Dishwasher, Disposal, Electric Water Heater, Microwave
- Laundry: Laundry Room, Upper Level
Features
- Double Vanity, Entrance Foyer, High Ceilings, High Ceilings 9 ft Lower, High Ceilings 9 ft Main, High Ceilings 9 ft Upper, Walk-In Closet(s)
- Flooring: Carpet, Other, Vinyl
- Windows: Double Pane Windows, Insulated Windows
- Basement: None
- Attic: Pull Down Stairs
- Has fireplace: No
- Fireplace features: None
Interior area
- Total structure area: 2,126
- Total interior livable area: 2,126 sqft
- Finished area above ground: 2,126
- Finished area below ground: 0
Video & virtual tour
Property
Parking
- Total spaces: 2
- Parking features: Attached, Garage Door Opener, Garage Faces Rear, Garage Faces Side
- Has attached garage: Yes
Accessibility
- Accessibility features: None
Features
- Levels: Three Or More
- Patio & porch: Deck
- Exterior features: Other, No Dock
- Pool features: None
- Spa features: None
- Fencing: None
- Has view: Yes
- View description: Other
- Waterfront features: None
- Body of water: None
Lot
- Size: 1,611 Square Feet
- Features: Level
Details
- Additional structures: None
- Parcel number: 14 009700080106
- On leased land: Yes
- Other equipment: None
- Horse amenities: None
Construction
Type & style
- Home type: Townhouse
- Architectural style: Townhouse,Traditional
- Property subtype: Townhouse, Residential
- Attached to another structure: Yes
Materials
- Other
- Foundation: Slab
- Roof: Composition
Condition
- New Construction
- New construction: Yes
- Year built: 2024
Details
- Warranty included: Yes
Utilities & green energy
- Electric: Other
- Sewer: Public Sewer
- Water: Public
- Utilities for property: Cable Available, Electricity Available, Phone Available, Sewer Available, Underground Utilities, Water Available
Green energy
- Energy efficient items: Windows
- Energy generation: None
- Water conservation: Low-Flow Fixtures
Community & HOA
Community
- Features: Homeowners Assoc, Near Public Transport, Sidewalks, Street Lights
- Security: Carbon Monoxide Detector(s), Fire Alarm, Smoke Detector(s)
- Subdivision: Townes At Asbury
HOA
- Has HOA: Yes
- Services included: Insurance, Maintenance Grounds, Reserve Fund, Trash
- HOA fee: $2,340 annually
Location
- Region: Hapeville
Financial & listing details
- Price per square foot: $217/sqft
- Date on market: 4/17/2026
- Cumulative days on market: 60 days
- Ownership: Fee Simple
- Electric utility on property: Yes
- Road surface type: Other
Estimated market value
$458,900
$436,000 - $482,000
$2,885/mo
Price history
| Date | Event | Price |
|---|---|---|
| 5/27/2026 | Pending sale | $461,990$217/sqft |
Source:  GAMLS #10735848 Report a problem GAMLS #10735848 Report a problem | ||
| 4/17/2026 | Listed for sale | $461,990$217/sqft |
Source: GAMLS #10735848 Report a problem | ||
Public tax history
Tax history is unavailable.
Monthly payment
Est. payment
Payment breakdown
Explore the cost of this home by adjusting the details. Changes won't be saved.Climate risks
Neighborhood: 30354
Nearby schools
GreatSchools rating
- 7/10Hapeville Elementary SchoolGrades: PK-5Distance: 0.3 mi
- 5/10Paul D. West Middle SchoolGrades: 6-8Distance: 4 mi
- 1/10Tri-Cities High SchoolGrades: 9-12Distance: 2.6 mi
Schools provided by the listing agent
- Elementary: Hapeville
- Middle: Paul D. West
- High: Tri-Cities
Source: FMLS GA. This data may not be complete. We recommend contacting the local school district to confirm school assignments for this home.
- $432,1403 bd4 ba2.1k sqft3612 Georgia Ave #2013, Hapeville, GA 30354Sold
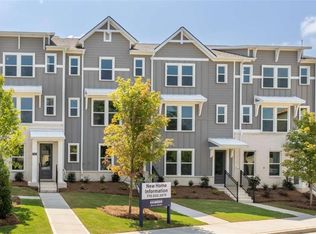
- $434,9903 bd4 ba2.1k sqft3610 Georgia Ave #2014, Hapeville, GA 30354Sold
- $429,3003 bd4 ba2.1k sqft3618 Georgia Ave, Hapeville, GA 30354Off Market
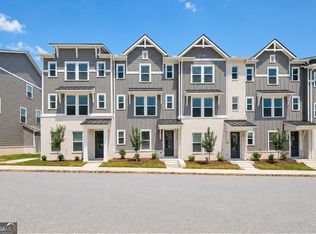
- $429,9903 bd4 ba2.1k sqft3618 Georgia Ave #2010, Hapeville, GA 30354Sold
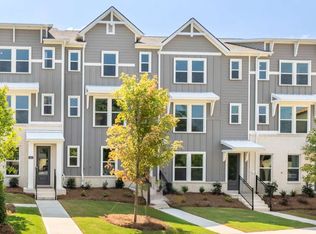
- $449,9903 bd4 ba2.1k sqft3616 Georgia Ave #2011, Hapeville, GA 30354Sold
- $449,9903 bd4 ba2.1k sqft3608 Georgia Ave #2015, Hapeville, GA 30354New Construction
- $424,9903 bd4 ba2.1k sqft3620 Georgia Ave #2009, Hapeville, GA 30354Sold
- $319,8003 bd4 ba2.1k sqft3618 Georgia Ave #10, Atlanta, GA 30354Off Market
A local agent can set up tours, give advice and negotiate with sellers.
Similar homes
- $449,9903 bd4 ba2.1k sqft3608 Georgia Ave #2015, Hapeville, GA 30354Active Under Contract

 MLS ID #10733604, Cherese Williams, D.R. Horton Realty of Georgia, Inc.. GAMLS
 - $444,9903 bd4 ba2.1k sqft3622 Georgia Ave #2008, Hapeville, GA 30354New Construction
 FMLS GA
 - $427,4904 bd4 ba1.7k sqft312 Laurel Ln #2016, Hapeville, GA 30354Active
 MLS ID #10798145, Cherese Williams, D.R. Horton Realty of Georgia, Inc.. GAMLS
 - $427,4904 bd4 ba1.7k sqft322 Laurel Ln #2021, Hapeville, GA 30354ActiveMLS ID #10798095, Cherese Williams, D.R. Horton Realty of Georgia, Inc.. GAMLS
- $399,4904 bd4 ba1.7k sqft320 Laurel Ln #2020, Hapeville, GA 30354ActiveMLS ID #10798183, Cherese Williams, D.R. Horton Realty of Georgia, Inc.. GAMLS
- $399,4904 bd4 ba1.7k sqft314 Laurel Ln #2017, Hapeville, GA 30354New ConstructionFMLS GA
- $405,4904 bd4 ba1.7k sqft316 Laurel Ln #2018, Hapeville, GA 30354New ConstructionFMLS GA
- $430,0003 bd5 ba2k sqft701 Pryor St SW #5, Atlanta, GA 30315ActiveMLS ID #10804509, Michelle Pleasant, Keller Williams West Atlanta. GAMLS
- $450,0003 bd3 ba1.5k sqft1342 Breezy St SE, Atlanta, GA 30315ActiveMLS ID #10810717, Chuck D Smith, Keller Williams Realty. GAMLS
- $449,9002 bd2 ba1.7k sqft403 Pratt Dr SE #1001, Atlanta, GA 30315ActiveMLS ID #10801776, Elizabeth Wilson, Keller Williams Realty PeachtreeRoad. GAMLS
- $459,0003 bd3 ba1.7k sqft951 Fern Ave SE #A, Atlanta, GA 30315ActiveMLS ID #10797485, Chuck D Smith, Keller Williams Realty. GAMLS
- $465,0003 bd4 ba2.7k sqft600 Alexander Hls, Decatur, GA 30032ActiveMLS ID #10804251, Hungyi Huang, Compass. GAMLS
- $510,0002 bd3 ba1.9k sqft407 Pratt Dr SE #1104, Atlanta, GA 30315For SaleMLS ID #7766977, Julia Cox, Atlanta Fine Homes Sotheby's International. FMLS GA
- $489,5003 bd4 ba2.3k sqft157 Brush Creek Ct, Stockbridge, GA 30218New ConstructionMLS ID #7814021, Joy Blackmon, Atlanta Fine Homes Sotheby's International. FMLS GA
- $469,9003 bd4 ba2.5k sqft4934 Payson Way SE Unit 23, Atlanta, GA 30339ActiveMLS ID #10793727, Maryam Schwegman, Ansley RE | Christie's Int'l RE. GAMLS
- $499,9003 bd2 ba2k sqft458 W Ontario Ave SW, Atlanta, GA 30310ActiveMLS ID #10807101, Valerie Gonzalez, Keller Williams Realty. GAMLS
- $419,0002 bd2 ba1.1k sqft913 Brees Ct, Atlanta, GA 30318ActiveMLS ID #10815013, Clinton Fields, Keller Williams Realty Buckhead. GAMLS
- $280,0003 bd3 ba2k sqft6253 Rockaway Rd, Atlanta, GA 30349ActiveMLS ID #10818800, Ahkima P Bigbee, Redfin Corporation. GAMLS
- $427,0004 bd3 ba2.5k sqft4004 Riverchess Ln SW, Atlanta, GA 30331ActiveMLS ID #10716991, Charnel Miller, Lindsey Marketing Group. GAMLS
- $515,0003 bd5 ba1.7k sqft1188 Wylie St SE, Atlanta, GA 30317ActiveMLS ID #10717924, Alison Bahm, Compass. GAMLS
