Limited-Time $20,000 Builder Incentive on Select Homes! Brush Creek Commons, the hottest-selling luxury gated townhome community in Stockbridge, GA. The Aspen floor plan (MODEL HOME) offers three levels of living, 10-foot main-floor ceilings, 9-foot ceilings upstairs and on the terrace level, and an unfinished basement ready for your personal touch. These new construction townhomes combine high-end finishes, modern design and craftsmanship, and bright, open spaces perfect for entertaining or everyday living. The chef's kitchen features quartz countertops, 42-inch soft-close cabinetry with crown molding, under-cabinet lighting, and premium Bosch appliances, including a under counter microwave. Additional finishes include 8-foot custom iron entry doors, plantation shutters, wide-plank luxury vinyl flooring, and linear fireplaces with TV-ready mantels and ambient lighting. Relax in spa-style bathrooms with freestanding soaking tubs, frameless glass showers, and anti-fog LED mirrors. Future amenities include a private nature trail, clubhouse gym, playground, pavilion with grilling area, and a planned gated entrance. Located near I-75 and I-675, with easy access to Downtown Atlanta, Hartsfield-Jackson Airport, Stockbridge Amphitheater, shopping, dining, and Piedmont Henry Hospital, Brush Creek Commons offers the perfect blend of luxury, convenience, and lifestyle. Images represent the exact home.
Active
$489,500
157 Brush Creek Ct, Stockbridge, GA 30218
3beds
2,315sqft
:
Get pre-qualified$3,505/mo
Townhouse, Residential
Built in 2024
0.25 Acres Lot
$-- Zestimate®
$211/sqft
$200/mo HOA
What's special
High-end finishesPlantation shuttersAnti-fog led mirrorsPremium bosch appliancesUnder-cabinet lightingSpa-style bathroomsQuartz countertops
- 2 days |
- 25 |
- 1 |
Zillow last checked:
Listing updated:
Listed by:
Joy Blackmon,
Atlanta Fine Homes Sotheby's International 404-721-6241,
Rea Kelly,
Atlanta Fine Homes Sotheby's International
Source: FMLS GA,MLS#: 7814021
Facts & features
Interior
Bedrooms & bathrooms
- Bedrooms: 3
- Bathrooms: 4
- Full bathrooms: 4
- Main level bathrooms: 1
Rooms
- Room types: Other
Primary bedroom
- Features: Sitting Room
- Level: Sitting Room
Bedroom
- Features: Sitting Room
Primary bathroom
- Features: Double Vanity, Separate Tub/Shower, Soaking Tub
Dining room
- Features: Open Concept
Kitchen
- Features: Cabinets White, Eat-in Kitchen, Kitchen Island, Pantry, Solid Surface Counters, View to Family Room
Heating
- Central
Cooling
- Ceiling Fan(s), Central Air, Electric
Appliances
- Included: Dishwasher, Disposal, Electric Cooktop, Electric Water Heater, Gas Cooktop, Microwave
- Laundry: In Hall, Laundry Closet, Upper Level
Features
- High Ceilings 9 ft Upper, High Ceilings 9 ft Lower, High Ceilings 10 ft Main, His and Hers Closets, Smart Home, Tray Ceiling(s), Walk-In Closet(s)
- Flooring: Vinyl
- Windows: Insulated Windows, Plantation Shutters
- Basement: Finished,Finished Bath
- Number of fireplaces: 1
- Fireplace features: Family Room
- Common walls with other units/homes: End Unit
Interior area
- Total structure area: 2,315
- Total interior livable area: 2,315 sqft
- Finished area above ground: 2,315
- Finished area below ground: 400
Video & virtual tour
Property
Parking
- Total spaces: 2
- Parking features: Driveway, Garage, Garage Faces Rear
- Garage spaces: 2
- Has uncovered spaces: Yes
Accessibility
- Accessibility features: None
Features
- Levels: Three Or More
- Patio & porch: Deck
- Exterior features: None
- Pool features: None
- Spa features: None
- Fencing: None
- Has view: Yes
- View description: Other
- Waterfront features: None
- Body of water: None
Lot
- Size: 0.25 Acres
- Features: Landscaped
Details
- Additional structures: None
- Parcel number: S07A01007000
- Other equipment: None
- Horse amenities: None
Construction
Type & style
- Home type: Townhouse
- Architectural style: Contemporary,Modern,Townhouse
- Property subtype: Townhouse, Residential
- Attached to another structure: Yes
Materials
- Brick, Brick Front, Frame
- Foundation: Concrete Perimeter
- Roof: Composition
Condition
- New Construction
- New construction: Yes
- Year built: 2024
Details
- Builder name: Pivitol Homes
- Warranty included: Yes
Utilities & green energy
- Electric: 220 Volts, 220 Volts in Garage, 220 Volts in Laundry
- Sewer: Public Sewer
- Water: Public
- Utilities for property: Cable Available, Electricity Available, Phone Available, Sewer Available, Underground Utilities, Water Available
Green energy
- Energy efficient items: None
- Energy generation: None
Community & HOA
Community
- Features: Clubhouse, Fitness Center, Gated, Homeowners Assoc, Near Schools, Near Shopping, Near Trails/Greenway, Playground, Sidewalks
- Security: Carbon Monoxide Detector(s), Security Gate, Smoke Detector(s)
- Subdivision: Brush Creek Commons
HOA
- Has HOA: Yes
- Services included: Maintenance Grounds
- HOA fee: $200 monthly
Location
- Region: Stockbridge
Financial & listing details
- Price per square foot: $211/sqft
- Annual tax amount: $616
- Date on market: 7/31/2026
- Cumulative days on market: 3 days
- Listing terms: Cash,Conventional,FHA
- Ownership: Fee Simple
- Electric utility on property: Yes
- Road surface type: Asphalt
Estimated market value
Not available
Estimated sales range
Not available
Not available
Price history
| Date | Event | Price |
|---|---|---|
| 7/31/2026 | Listed for sale | $489,500$211/sqft |
Source:  FMLS GA #7814021 Report a problem FMLS GA #7814021 Report a problem | ||
Public tax history
Tax history is unavailable.
Monthly payment
Est. payment
Payment breakdown
Explore the cost of this home by adjusting the details. Changes won't be saved.Climate risks
Neighborhood: 30218
Nearby schools
GreatSchools rating
- 7/10Smith-Barnes Elementary SchoolGrades: 4-5Distance: 1.1 mi
- 4/10Stockbridge Middle SchoolGrades: 6-8Distance: 1.7 mi
- 2/10Stockbridge High SchoolGrades: 9-12Distance: 2.9 mi
Schools provided by the listing agent
- Elementary: Stockbridge
- Middle: Stockbridge
- High: Stockbridge
Source: FMLS GA. This data may not be complete. We recommend contacting the local school district to confirm school assignments for this home.
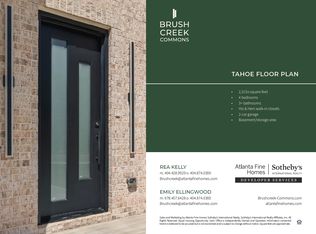
- from $489,9004 bd3 ba2.3k sqftTahoe Plan, Brush Creek Commons, Stockbridge, GA 30281New Construction
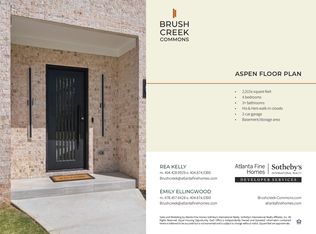
- from $474,9004 bd3 ba2.3k sqftAspen Plan, Brush Creek Commons, Stockbridge, GA 30281New Construction
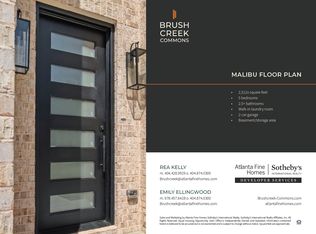
- from $474,9005 bd3 ba2.3k sqftMalibu Plan, Brush Creek Commons, Stockbridge, GA 30281New Construction
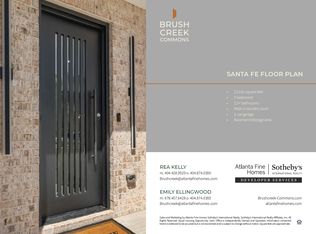
- from $474,9005 bd3 ba2.3k sqftSanta Fe Plan, Brush Creek Commons, Stockbridge, GA 30281New Construction
- $444,9504 bd3 ba2.3k sqft173 Brush Creek Ct, Stockbridge, GA 30281New Construction
- $30,000-- bd-- ba-- sqft149 Brush Creek Ct, Stockbridge, GA 30281Off Market
- $489,9004 bd3 ba2.3k sqft177 Brush Creek Ct, Stockbridge, GA 30281Sold
- $454,9504 bd3 ba2.3k sqft185 Brush Creek Ct, Stockbridge, GA 30281New Construction
A local agent can set up tours, give advice and negotiate with sellers.
Similar homes
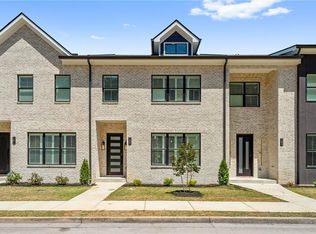
- $454,9504 bd3 ba2.3k sqft185 Brush Creek Ct, Stockbridge, GA 30281New Construction
 FMLS GA
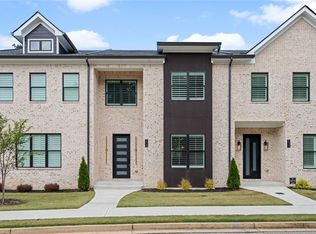
 - $444,9504 bd3 ba2.3k sqft173 Brush Creek Ct, Stockbridge, GA 30281New Construction
 FMLS GA
 - $450,0003 bd4 ba2.2k sqft3437 Catalan Aly, Decatur, GA 30032Active

 MLS ID #10806904, Gregory R Parks, BHHS Georgia Properties. GAMLS
 - $549,0003 bd4 ba1.9k sqft831 Charles Bank Ave SE, Atlanta, GA 30312Active
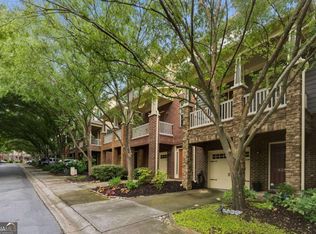 MLS ID #10816315, Kit Eisterhold, Engel & V?lkers Atlanta. GAMLS
 - $500,0003 bd4 ba2k sqft3587 Candler Ct, Hapeville, GA 30354ActiveMLS ID #10812504, Jacqueline Nunnally, BHGRE Metro Brokers. GAMLS
- $450,0003 bd4 ba1.9k sqft1363 Pavilion Ct, Atlanta, GA 30316For SaleMLS ID #7812292, Kim Noeltner, Beacham and Company. FMLS GA
- $475,0003 bd4 ba2.5k sqft1072 Brookglynn Trce, Decatur, GA 30032ActiveMLS ID #10807219, Paul Scannell, Keller Williams Realty. GAMLS
- $679,0003 bd3 ba2.2k sqft(Undisclosed Address), Fayetteville, GA 30215For SaleMLS ID #7813672, LYNNIE CANDLER, Ansley Real Estate. FMLS GA
- $465,0003 bd4 ba2.7k sqft600 Alexander Hls, Decatur, GA 30032ActiveMLS ID #10804251, Hungyi Huang, Compass. GAMLS
- $495,0003 bd5 ba2k sqft701 Pryor St SW #5, Atlanta, GA 30315ActiveMLS ID #10804509, Michelle Pleasant, Keller Williams West Atlanta. GAMLS
- $429,8803 bd3 ba1.8k sqft354 Allegro Bnd, McDonough, GA 30253ActiveGAMLS
- $549,0003 bd2 ba1.3k sqft443 Parkway Dr NE, Atlanta, GA 30308ActiveMLS ID #10815811, Ali Crook, ERA Foster & Bond. GAMLS
- $550,0002 bd3 ba1.5k sqft720 Eloise Way SE, Atlanta, GA 30312ActiveMLS ID #10815542, Community & Council, Keller Williams Realty. GAMLS
- $465,0003 bd3 ba1.6k sqft1461 Westridge Rd SW, Atlanta, GA 30311ActiveMLS ID #10815079, Boston Henderson, Bolst, Inc.. GAMLS
- $499,0003 bd3 ba2.1k sqft2399 Glynn Dr SE, Atlanta, GA 30316ActiveMLS ID #10760189, Catherine Sisson, eXp Realty. GAMLS
- $499,9003 bd2 ba2k sqft458 W Ontario Ave SW, Atlanta, GA 30310ActiveMLS ID #10807101, Valerie Gonzalez, Keller Williams Realty. GAMLS
- $449,9994 bd4 ba2.4k sqft3313 Sangster Way, Decatur, GA 30032For SaleMLS ID #7795558, Kellyann Dunning, Atlanta Fine Homes Sotheby's International. FMLS GA
- $450,0003 bd3 ba1.5k sqft1342 Breezy St SE, Atlanta, GA 30315ActiveMLS ID #10810717, Chuck D Smith, Keller Williams Realty. GAMLS
- $510,0002 bd3 ba1.9k sqft407 Pratt Dr SE #1104, Atlanta, GA 30315For SaleMLS ID #7766977, Julia Cox, Atlanta Fine Homes Sotheby's International. FMLS GA
- $529,9003 bd4 ba2.3k sqft2329 Mason Dr #D-24, Atlanta, GA 30316ActiveMLS ID #10783958, Sarah Lee, eXp Realty. GAMLS
