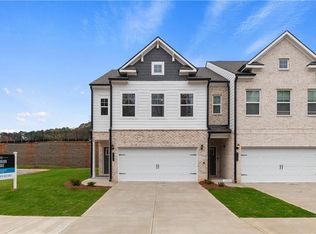
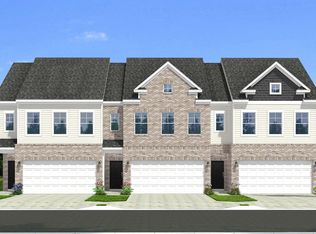
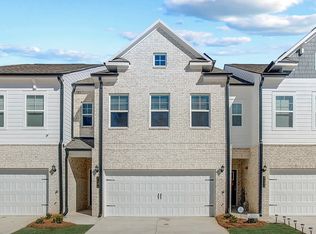
Investor opportunity featuring the community’s model home. Seller to lease back the property at time of closing. Portfolio package available. Live in the heart of it all — just minutes from Downtown Fayetteville, Trilith Studios, Fayette Pavilion, Line Creek Brewery, and more! Welcome to The Luca by DRB Homes — a thoughtfully designed and stylish floor plan offering 1,849 square feet of modern living. This beautifully appointed home features 3 spacious bedrooms, 2.5 bathrooms, and a versatile media loft, perfect for a second living space, home office, or playroom. The open-concept main level is ideal for entertaining, showcasing luxury vinyl plank flooring throughout the common areas and a gourmet kitchen equipped with 36-inch soft-close cabinetry, sleek quartz countertops, and stainless steel appliances. Even the secondary bathrooms are upgraded with quartz finishes, providing cohesive luxury throughout the home. Whether you're commuting to the airport, heading to work at Trilith Studios, or exploring the vibrant local scene in Fayetteville, The Luca offers unmatched convenience, comfort, and community. Please note: If the buyer is represented by a broker/agent, DRB REQUIRES the buyer’s broker/agent to be present during the initial meeting with DRB’s sales personnel to ensure proper representation. If buyer’s broker/agent is not present at initial meeting DRB Group Georgia reserves the right to reduce or remove broker/agent compensation.
40 days
|
37
|
1
|
Zillow last checked:
Listing updated:
Listed by:
DRB Team Listings,
DRB Group Georgia, LLC770-478-4036
Source: FMLS GA,MLS#: 7780060
Loading...
Facts & features
Interior
Bedrooms & bathrooms
Bedrooms: 3
Bathrooms: 3
Full bathrooms: 2
1/2 bathrooms: 1
Rooms
Room types: Family Room, Laundry, Loft
Primary bedroom
Features: Roommate Floor Plan
Level: Roommate Floor Plan
Bedroom
Features: Roommate Floor Plan
Primary bathroom
Features: Double Vanity, Shower Only
Dining room
Features: Open Concept
Kitchen
Features: Breakfast Bar, Kitchen Island, Pantry
Heating
Central, Electric, Heat Pump, Zoned
Cooling
Ceiling Fan(s), Central Air, Electric, Zoned
Appliances
Included: Dishwasher, Disposal, Microwave
Laundry: Laundry Room, Upper Level
Features
Double Vanity, Entrance Foyer, High Ceilings 9 ft Main, High Speed Internet, Tray Ceiling(s)
Explore the cost of this home by adjusting the details. Changes won't be saved.
Principal & interest
$1,547
Mortgage insurance
$0
Property taxes
$170
Home insurance
$105
HOA fees
$0
Utilities
Not included
All calculations are estimates and provided by Zillow, Inc. for informational purposes only. Actual amounts may vary.
HOA fees may include property taxes on listings classified as Co-Ops. Contact the listing agent and/or owner for fee details.
Mortgage interest rates are dependent on a number of factors, including credit score, down payment, and repayment length. Interest rate data provided by Zillow Group Marketplace, Inc. as of 1/1/1970 from various mortgage lenders with which we have lead or other similar arrangements; the Estimated Payment is an average of those rates.
See how much you could borrow to make a competitive offer.