Skip main navigation
Closed
  • $326,630

    8186 Tiger Way, Riverdale, GA 30274

    3beds
    1,849sqft
    Townhouse
    Built in 2024
    5,662.8 Square Feet Lot
    $308,800 Zestimate®
    $177/sqft
    $2,050 Estimated rent

    Home value

    $308,800

    $281,000 - $340,000

    $2,050/mo

    Zestimate® history
    Loading
    Loading...

    Owner options

    List your home for rent

    $2,050/mo

    Rent Zestimate®

    Find your next renter with Zillow Rental Manager. Plus, with online applications, you can quickly screen prospective tenants – for free.

    Learn more

    $2,050/mo

    Rent Zestimate®

    Refinance and save

    $4,137/mo

    Est. payment

    Refinancing to a lower rate could help reduce your monthly payments and save thousands over the life of the loan.

    See today's rates

    $4,137/mo

    Est. payment

    Explore your selling options

    Work with a Zillow partner agent

    Leverage their expertise and Zillow's premium Showcase listings to get your home seen by more buyers.

    Get started

    List with your own agent

    Get your home in front of millions of buyers by listing it on Zillow.

    Learn how to do it

    Sell it yourself

    Take full control of how buyers see your home on Zillow by listing For Sale by Owner (FSBO).

    List your home

    What's special

    Two-car garageOpen-concept layoutComfortable media loftGenerously sized walk-in closetLarge en-suite bathroomQuartz countertopsGourmet kitchen
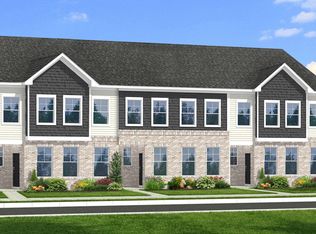
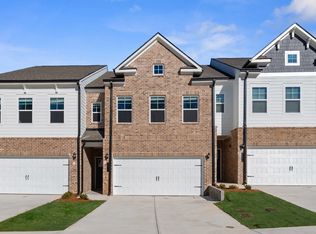

    MOVE-IN-READY NOW!! ALL APPLIANCES INCLUDED!! ONLY $1,500 DOWN TO CONTRACT!! Introducing The Luca by DRB HomesCoa modern and thoughtfully designed 3-bedroom, 2.5-bathroom home spanning 1,849 square feet. Perfect for todayCOs lifestyle, the open-concept layout offers seamless sightlines from the kitchen to the family room, making it ideal for entertaining. The gourmet kitchen features 42-inch soft-close cabinets with elegant crown molding, quartz countertops throughout the home, and included appliances for a move-in-ready experience. Luxury vinyl plank (LVP) flooring extends through all common areas, bathrooms, and the laundry room, offering durability and style. Upstairs, you'll find a comfortable media loft for cozy movie nights or additional living space. The primary bedroom is a true retreat, featuring a tray ceiling with crown molding, a large en-suite bathroom, and a generously sized walk-in closet.The spacious secondary bedrooms provide ample room for family or guests. The Luca also includes a two-car garage, and the community offers fantastic amenities, including a swimming pool with relaxing cabanas. With over 42 guest parking spaces, convenience and functionality are always at hand. Find the popular, Trilith Studios less than 10 miles away and shopping at the Fayette Pavilion just a short drive down Hwy 85. You can't beat the location - just a 20 minute drive to Atlanta and Hartsfield-Jackson International Airport and 30 minutes to downtown Atlanta. Unbeatable buyer incentives-up to $12,500 in down payment assistance, up to $15,000 in closing cost contributions.

    Zillow last checked:

    Listing updated:

    Listed by:

    Tyrome Sharp 678-488-3286,

    DRB Group Georgia LLC

    Bought with:

    , 379385

    iBuyiSell Realty

    Source: GAMLS,MLS#: 10396022MLS Logo

    Facts & features

    Interior

    Bedrooms & bathrooms
    • Bedrooms: 3
    • Bathrooms: 3
    • Full bathrooms: 2
    • 1/2 bathrooms: 1
    Kitchen
    • Features: Kitchen Island, Pantry
    Heating
    • Central, Electric, Heat Pump, Zoned
    Cooling
    • Ceiling Fan(s), Central Air, Electric, Zoned
    Appliances
    • Included: Dishwasher, Disposal, Dryer, Microwave, Refrigerator, Washer
    • Laundry: Upper Level
    Features
    • Double Vanity, High Ceilings, Roommate Plan, Tray Ceiling(s)
    • Flooring: Carpet, Vinyl
    • Windows: Double Pane Windows
    • Basement: None
    • Has fireplace: No
    • Common walls with other units/homes: 2+ Common Walls
    Interior area
    • Total structure area: 1,849
    • Total interior livable area: 1,849 sqft
    • Finished area above ground: 1,849
    • Finished area below ground: 0

    Property

    Parking
    • Parking features: Garage, Garage Door Opener
    • Has garage: Yes
    Features
    • Levels: Two
    • Stories: 2
    • Patio & porch: Patio
    • Exterior features: Other
    • Fencing: Privacy
    • Waterfront features: No Dock Or Boathouse
    • Body of water: None
    Lot
    • Size: 5,662 sqft
    • Features: Level
    Details
    • Parcel number: 0.0

    Construction

    Type & style
    • Home type: Townhouse
    • Architectural style: Brick Front,Craftsman
    • Property subtype: Townhouse
    • Attached to another structure: Yes
    Materials
    • Concrete
    • Foundation: Slab
    • Roof: Composition
    Condition
    • New Construction
    • New construction: Yes
    • Year built: 2024

    Utilities & green energy

    • Sewer: Public Sewer
    • Water: Public
    • Utilities for property: Electricity Available, High Speed Internet, Water Available

    Community & neighborhood

    Security
    • Security features: Smoke Detector(s)
    Community
    • Community features: Clubhouse, Playground, Pool, Sidewalks, Street Lights
    Location
    • Region: Riverdale
    • Subdivision: Auburn Ridge

    HOA & financial

    HOA
    • Has HOA: Yes
    • HOA fee: $2,100 annually
    • Services included: Maintenance Structure, Maintenance Grounds, Swimming, Trash

    Other

    Other facts
    • Listing agreement: Exclusive Agency

    Price history

    DateEventPrice
    11/8/2024Sold$326,630$177/sqft
    Source: GAMLS #10396022 Report a problem
    10/15/2024Listed for sale$326,630+3.2%$177/sqft
    Source: GAMLS #10396022 Report a problem
    10/10/2024Listing removed$316,630$171/sqft
    Source: FMLS GA #7457255 Report a problem
    9/17/2024Listed for sale$316,630$171/sqft
    Source: FMLS GA #7457255 Report a problem

    Public tax history

    YearProperty taxesTax assessment
    2025$4,274 $121,600

    Find assessor info on the county website

    Neighborhood: 30274

    Nearby schools

    GreatSchools rating
    Schools provided by the listing agent
    • Elementary: Pointe South
    • Middle: Kendrick
    • High: Riverdale

    Source: GAMLS. This data may not be complete. We recommend contacting the local school district to confirm school assignments for this home.

    Get a cash offer in 3 minutes
    Find out how much your home could sell for in as little as 3 minutes with a no-obligation cash offer.
    Estimated market value
    $308,800
    Get a cash offer in 3 minutes
    Find out how much your home could sell for in as little as 3 minutes with a no-obligation cash offer.
    Estimated market value
    $308,800