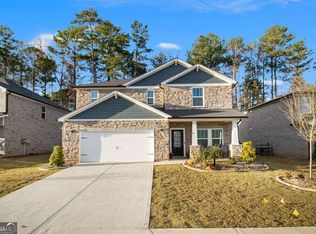
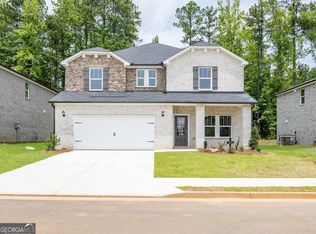
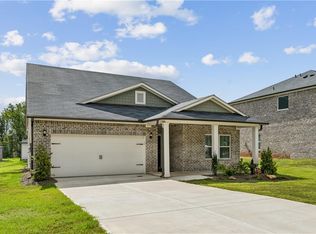
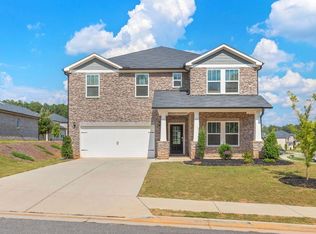
SPACE. STYLE. LOCATION. WELCOME HOME! Step inside 7789 Richmond Trail and discover the space you've been looking for! This spacious 5 bedroom, 3 bath home check all of the boxes. Open concept design, inviting family room with fireplace, a gorgeous kitchen with beautiful quartz countertops, large island and walk in pantry. Need flexibility? The main level bedroom and full bath are perfect for guests or a home office. Upstairs opens to a generous loft, oversized owner suite and 3 additional bedrooms. Take the living outside to the covered patio and private backyard perfect for morning coffee and intimate entertaining. This home is stunning and looks and feels like a model home! Located in Creekside at Oxford Park, with community amenities including a pool and clubhouse, and conveniently close to shopping, dining, downtown Fairburn, I-85 and the airport.
Active
$435,000
7789 Richmond Trl, Fairburn, GA 30213
5beds
2,674sqft
Single Family Residence
Built in 2023
6,534 Square Feet Lot
$431,400 Zestimate®
$163/sqft
$60/mo HOA
What's special
Large islandGenerous loftOpen concept designWalk in pantryCovered patioOversized owner suite
- 22 hours
- 101
- 6
Zillow last checked:
Listing updated:
Listed by:
Mark Spain 770-886-9000,
Mark Spain Real Estate,
Kristy Perry 404-291-7018,
Mark Spain Real Estate
Source: GAMLS,MLS#: 10836531
Facts & features
Interior
Bedrooms & bathrooms
- Bedrooms: 5
- Bathrooms: 3
- Full bathrooms: 3
- Main level bathrooms: 1
- Main level bedrooms: 1
Rooms
- Room types: Loft
Heating
- Central, Forced Air
Cooling
- Central Air, Electric
Appliances
- Included: Dishwasher, Disposal, Tankless Water Heater
- Laundry: Upper Level
Features
- Double Vanity, High Ceilings
- Flooring: Tile, Vinyl, Carpet
- Basement: None
- Number of fireplaces: 1
- Fireplace features: Family Room
Interior area
- Total structure area: 2,674
- Total interior livable area: 2,674 sqft
- Finished area above ground: 2,674
- Finished area below ground: 0
Property
Parking
- Total spaces: 2
- Parking features: Attached, Garage, Garage Door Opener
- Has attached garage: Yes
Features
- Levels: Two
- Stories: 2
- Fencing: Back Yard,Privacy,Wood
Lot
- Size: 6,534 Square Feet
- Features: Level
Details
- Parcel number: 07 180001193502
Construction
Type & style
- Home type: SingleFamily
- Architectural style: Traditional,Craftsman
- Property subtype: Single Family Residence
Materials
- Stone, Brick
- Foundation: Slab
- Roof: Composition
Condition
- Resale
- New construction: No
- Year built: 2023
Utilities & green energy
- Sewer: Public Sewer
- Water: Public
- Utilities for property: Underground Utilities
Community & HOA
Community
- Features: Pool, Lake
- Subdivision: PARK
HOA
- Has HOA: Yes
- Services included: None
- HOA fee: $725 annually
Location
- Region: Fairburn
Financial & listing details
- Price per square foot: $163/sqft
- Tax assessed value: $407,600
- Annual tax amount: $5,608
- Date on market: 8/31/2026
- Listing agreement: Exclusive Right To Sell
Estimated market value
$431,400
$410,000 - $453,000
$3,010/mo
Price history
| Date | Event | Price |
|---|---|---|
| 8/31/2026 | Listed for sale | $435,000$163/sqft |
Source:  GAMLS #10836531 Report a problem GAMLS #10836531 Report a problem | ||
| 8/19/2026 | Listing removed | $435,000$163/sqft |
Source: GAMLS #10799986 Report a problem | ||
| 7/6/2026 | Listed for sale | $435,000$163/sqft |
Source: GAMLS #10799986 Report a problem | ||
| 4/17/2023 | Sold | $435,000-0.1%$163/sqft |
Source:  FMLS GA #7154914 Report a problem FMLS GA #7154914 Report a problem | ||
| 3/2/2023 | Pending sale | $435,470$163/sqft |
Source: GAMLS #10117964 Report a problem | ||
| 12/22/2022 | Listed for sale | $435,470$163/sqft |
Source: GAMLS #10117964 Report a problem | ||
Public tax history
| Year | Property taxes | Tax assessment |
|---|---|---|
| 2025 | $5,608 0% | $163,040 |
| 2024 | $5,608 | $163,040 +145.7% |
| 2023 | -- | $66,360 |
Find assessor info on the county website
Monthly payment
Est. payment
Payment breakdown
Explore the cost of this home by adjusting the details. Changes won't be saved.Climate risks
Neighborhood: 30213
Nearby schools
Schools provided by the listing agent
- Elementary: Campbell
- Middle: Camp Creek
- High: Westlake
Source: GAMLS. This data may not be complete. We recommend contacting the local school district to confirm school assignments for this home.
Similar homes
- $419,9994 bd3 ba2.6k sqft6960 Newcastle Ct, Fairburn, GA 30213Active

 MLS ID #10826896, Chloris Mitchell, Keller Williams Realty Atl. Partners. GAMLS
 - $389,9005 bd3 ba3k sqft6800 Palace Ln, Fairburn, GA 30213Active
 MLS ID #10828023, Gregory Rayford, eXp Realty. GAMLS
 - $390,0004 bd3 ba2.5k sqft1073 Shadow Glen Dr, Fairburn, GA 30213Active
 MLS ID #10790836, Media Hinkson, BHGRE Metro Brokers. GAMLS
 - $514,9004 bd3 ba2.4k sqft9640 Cedar Grove Rd, Fairburn, GA 30213Active
 MLS ID #10833845, Susan H Ayers, Clickit Realty Inc.. GAMLS
 - $359,0003 bd3 ba2.8k sqft805 Bentley Dr, Fairburn, GA 30213ActiveMLS ID #10766385, Marcus Minnifield, Minnifield & Associates Realty Co.. GAMLS
- $345,0004 bd3 ba2.2k sqft1033 Eldon Ln, Fairburn, GA 30213ActiveMLS ID #10780545, Calvin Bolden, HomeSmart. GAMLS
- $328,0003 bd2 ba1.5k sqft7377 Saint Peter Way, Fairburn, GA 30213ActiveMLS ID #10804908, Shaunea Audu, Indigo Road Realty Georgia. GAMLS
- $459,0005 bd3 ba2.9k sqft145 London Ln, Sharpsburg, GA 30277ActiveMLS ID #10810545, Allyson L Himes, HomeSmart. GAMLS
- $429,9004 bd3 ba2k sqft1359 Fischer Rd, Sharpsburg, GA 30277ActiveMLS ID #10803202, Tammy Soulakos, Keller Williams Realty Atl. Partners. GAMLS
- $429,9004 bd3 ba2.8k sqft10 New York Ave, Sharpsburg, GA 30277ActiveMLS ID #10822177, Bob M Barfield, Barfield Realty LLC. GAMLS
- $389,9004 bd3 ba3k sqft400 Fitzgerald Pl, Atlanta, GA 30349ActiveMLS ID #10817482, Maria Covaci-Druhora, eXp Realty. GAMLS
- $445,0005 bd4 ba3.4k sqft7115 Fletcher Dr, Winston, GA 30187ActiveMLS ID #10786002, Michelle Amendola, Maximum One Realty Greater Atlanta. GAMLS
- $485,0005 bd4 ba2.6k sqft4360 Stonewall Tell Rd, College Park, GA 30349ActiveMLS ID #10636489, Athon Barron, Southeastern Sun Real Estate. GAMLS
- $419,9004 bd3 ba1.9k sqft90 Ashton Pl, Newnan, GA 30265ActiveMLS ID #10831381, Fabiola Coleman, Virtual Properties Realty.com. GAMLS
- $415,0004 bd3 ba3.4k sqft11974 Olmstead Dr, Fayetteville, GA 30215ActiveMLS ID #10792043, Tyrica L Barnes, HomeSmart. GAMLS
- $449,0004 bd3 ba2.9k sqft468 Bryson Lake Cir, Douglasville, GA 30134ActiveMLS ID #10640551, Joel Kellem, Real Broker, LLC. GAMLS
- $499,0005 bd3 ba2.5k sqft405 Caxton Ct SW, Atlanta, GA 30331ActiveMLS ID #10819385, Kemi Inegbedion, JKOM Realty. GAMLS
- $425,0004 bd3 ba2.6k sqft15 Lynnfield Dr, Newnan, GA 30263ActiveMLS ID #10814189, Siri Selle, Toles, Temple & Wright, Inc.. GAMLS
