JUST REDUCED!!!! Welcome home to this beautifully designed 3-bedroom, 2.5-bath residence offering space, comfort, and convenience across three levels of living. Featuring an open-concept floor plan, this home is perfect for both everyday living and entertaining. The heart of the home is the spacious kitchen complete with a large center island, ample cabinetry, and included appliances - washer, dryer, refrigerator, and stove all remain with the home for added value and convenience. Upstairs, you'll find a thoughtfully located laundry room and an inviting owner's suite featuring a spa-like bathroom with a separate shower, relaxing garden tub, and generous walk-in closets. The secondary bedrooms are connected by a convenient Jack-and-Jill bathroom, ideal for family or guests. The unfinished full basement offers endless possibilities with a bathroom stub already in place, plus both interior and exterior entry access - perfect for future expansion, recreation space, or additional living quarters. Located within walking distance to shopping and restaurants, this home combines modern comfort with unbeatable convenience, making everyday errands and dining out effortless. Don't miss the opportunity to make this versatile and well-appointed home yours!
Active
Price cut: $30K (5/31)
$359,000
805 Bentley Dr, Fairburn, GA 30213
3beds
2,800sqft
Single Family Residence
Built in 2021
5,227 Square Feet Lot
$358,000 Zestimate®
$128/sqft
$21/mo HOA
What's special
Three levels of livingLarge center islandOpen-concept floor planGenerous walk-in closetsSeparate showerSpa-like bathroomAmple cabinetry
- 104 days
- 227
- 14
Zillow last checked:
Listing updated:
Listed by:
Marcus Minnifield 404-630-9906,
Minnifield & Associates Realty Co.
Source: GAMLS,MLS#: 10766385
Facts & features
Interior
Bedrooms & bathrooms
- Bedrooms: 3
- Bathrooms: 3
- Full bathrooms: 2
- 1/2 bathrooms: 1
Rooms
- Room types: Laundry
Dining room
- Features: Dining Rm/Living Rm Combo
Kitchen
- Features: Kitchen Island, Solid Surface Counters
Heating
- Central, Forced Air, Natural Gas
Cooling
- Ceiling Fan(s), Central Air, Electric
Appliances
- Included: Dishwasher, Disposal, Dryer, Gas Water Heater, Ice Maker, Microwave, Oven/Range (Combo), Refrigerator, Stainless Steel Appliance(s), Washer
- Laundry: In Hall, Upper Level
Features
- Double Vanity, High Ceilings, Roommate Plan, Separate Shower, Walk-In Closet(s)
- Flooring: Carpet, Hardwood, Laminate
- Windows: Double Pane Windows, Storm Window(s)
- Basement: Bath/Stubbed,Concrete,Daylight,Exterior Entry,Full,Interior Entry,Unfinished
- Attic: Pull Down Stairs
- Number of fireplaces: 1
- Fireplace features: Factory Built, Gas Starter
- Common walls with other units/homes: No Common Walls
Interior area
- Total structure area: 2,800
- Total interior livable area: 2,800 sqft
- Finished area above ground: 1,400
- Finished area below ground: 1,400
Property
Parking
- Total spaces: 4
- Parking features: Attached, Garage, Garage Door Opener
- Has attached garage: Yes
Features
- Levels: Three Or More
- Stories: 3
- Patio & porch: Deck
- Exterior features: Balcony
Lot
- Size: 5,227 Square Feet
- Features: Other
- Residential vegetation: Grassed
Details
- Parcel number: 09F300001170967
- Special conditions: As Is
Construction
Type & style
- Home type: SingleFamily
- Architectural style: Brick Front,Traditional
- Property subtype: Single Family Residence
Materials
- Press Board
- Foundation: Slab
- Roof: Composition
Condition
- Resale
- New construction: No
- Year built: 2021
Details
- Warranty included: Yes
Utilities & green energy
- Sewer: Public Sewer
- Water: Public
- Utilities for property: Cable Available, Electricity Available, High Speed Internet, Natural Gas Available, Phone Available, Underground Utilities, Water Available
Community & HOA
Community
- Features: Near Shopping
- Security: Carbon Monoxide Detector(s), Security System, Smoke Detector(s)
- Subdivision: Bentley Ridge
HOA
- Has HOA: Yes
- Services included: Other
- HOA fee: $250 annually
Location
- Region: Fairburn
Financial & listing details
- Price per square foot: $128/sqft
- Annual tax amount: $4,982
- Date on market: 5/17/2026
- Cumulative days on market: 104 days
- Listing agreement: Exclusive Right To Sell
- Listing terms: Cash,Conventional,FHA,VA Loan
- Electric utility on property: Yes
Estimated market value
$358,000
$340,000 - $376,000
$2,806/mo
Price history
| Date | Event | Price |
|---|---|---|
| 5/31/2026 | Price change | $359,000-7.7%$128/sqft |
Source:  GAMLS #10766385 Report a problem GAMLS #10766385 Report a problem | ||
| 5/17/2026 | Listed for sale | $389,000$139/sqft |
Source: GAMLS #10766385 Report a problem | ||
Public tax history
Tax history is unavailable.
Monthly payment
Est. payment
Payment breakdown
Explore the cost of this home by adjusting the details. Changes won't be saved.Climate risks
Neighborhood: 30213
Nearby schools
Schools provided by the listing agent
- Elementary: Renaissance
- Middle: Renaissance
- High: Langston Hughes
Source: GAMLS. This data may not be complete. We recommend contacting the local school district to confirm school assignments for this home.


Similar homes
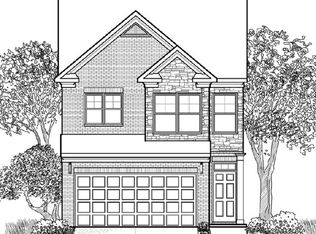
- $389,9005 bd3 ba3k sqft6800 Palace Ln, Fairburn, GA 30213Active

 MLS ID #10828023, Gregory Rayford, eXp Realty. GAMLS
 - $390,0004 bd3 ba2.5k sqft1073 Shadow Glen Dr, Fairburn, GA 30213Active
 MLS ID #10790836, Media Hinkson, BHGRE Metro Brokers. GAMLS
 - $328,0003 bd2 ba1.5k sqft7377 Saint Peter Way, Fairburn, GA 30213Active
 MLS ID #10804908, Shaunea Audu, Indigo Road Realty Georgia. GAMLS
 - $449,9005 bd3 ba3.1k sqft4800 Bethlehem Rd, Fairburn, GA 30213Active
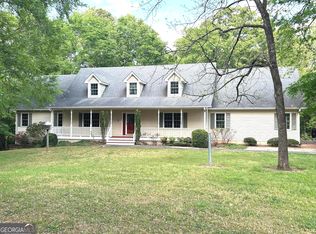 MLS ID #10828990, Joseph Byrd, Byrd Properties LLC. GAMLS
 - $419,9994 bd3 ba2.6k sqft6960 Newcastle Ct, Fairburn, GA 30213ActiveMLS ID #10826896, Chloris Mitchell, Keller Williams Realty Atl. Partners. GAMLS
- $374,5003 bd2 ba1.5k sqft60 Carriage Gate Dr, Sharpsburg, GA 30277ActiveMLS ID #10833731, Nick Williams, RiverBrook Realty. GAMLS
- $389,9004 bd3 ba3k sqft400 Fitzgerald Pl, Atlanta, GA 30349ActiveMLS ID #10817482, Maria Covaci-Druhora, eXp Realty. GAMLS
- $479,0004 bd4 ba4.1k sqft615 Birkdale Dr, Fairburn, GA 30213ActiveMLS ID #10717820, Elisa Lewis Ramsey, Empire ATL Real Estate &PropertyMGMT. GAMLS
- $370,0004 bd3 ba2.8k sqft140 Little Creek Dr, Sharpsburg, GA 30277ActiveMLS ID #10814110, Brandy Tatum, REMAX Concierge. GAMLS
- $369,0006 bd3 ba2.8k sqft6009 Riveroak Ter, Atlanta, GA 30349ActiveMLS ID #10802556, Ivette Zerquera, Realty ONE Group Terminus. GAMLS
- $339,9003 bd2 ba1.9k sqft7367 Poppy Way, Union City, GA 30291ActiveMLS ID #10823531, Julie Nguyen, JQRH Property Management, LLC. GAMLS
- $364,9005 bd3 ba2.9k sqft249 Gibson Rd, Newnan, GA 30263ActiveMLS ID #10830158, Joshua Salmonsen, Heritage Oaks Realty Westside. GAMLS
- $319,0003 bd3 ba2.5k sqft2691 Westchester Dr, East Pt, GA 30344ActiveMLS ID #10821913, Yan Chang, Keller Williams Realty Atl. Partners. GAMLS
- $375,0004 bd3 ba2.4k sqft3493 Mark Pl NW, Atlanta, GA 30331ActiveMLS ID #10804749, Shiasti Seals, Fathom Realty GA, LLC. GAMLS
- $485,0005 bd4 ba2.6k sqft4360 Stonewall Tell Rd, College Park, GA 30349ActiveMLS ID #10636489, Athon Barron, Southeastern Sun Real Estate. GAMLS
- $295,0003 bd3 ba1.5k sqft2358 Capella Cir SW, Atlanta, GA 30331ActiveMLS ID #10756380, Bernadette G Seabrook, Keller Williams Realty North Atlanta. GAMLS
- $365,0003 bd4 ba1.8k sqft222 Ismal Dr SW, Atlanta, GA 30331ActiveMLS ID #10823920, Darnell Ginyard, Virtual Properties Realty.com. GAMLS
- $350,0005 bd3 ba2.9k sqft2830 Allegro Dr NW, Atlanta, GA 30318ActiveMLS ID #10807759, Marilis Garcia Velasquez, La Rosa Realty Georgia LLC. GAMLS
- $319,9003 bd3 ba1.6k sqft2274 Charleston Pointe SE, Atlanta, GA 30316ActiveMLS ID #10834268, Mbanefo Osakwe, 1st Classic Realty. GAMLS
- $389,9004 bd3 ba1.8k sqft4135 Landover Ct, Austell, GA 30106ActiveMLS ID #10824954, Andril Brewer, BHHS Georgia Properties. GAMLS
