LAKE VIEW 4BR / 4 BA 2 STORY FULL BRICK FRONT WITH A FULL UNFINISHED BASEMENT STONE ACCENT OPEN FLOOR PLAN WITH SPACIOUS FAMILY ROOM SEPARATE DINING ROOM SEPARATE LIVING ROOM HUGE MASTER BEDROOM WITH SITTING AREA ALL 4 BEDROOMS ARE UP STAIRS. THERE IS ENOUGH SPACE FOR THE WHOLE FAMILY LARGE COVERED PATIO ON BACK OF THE HOUSE RIGHT OFF THE KITCHEN GREAT FOR COOKING OUT. THIS IS THE WILLOW FLOOR PLAN ON A BASEMENT CLOSE TO SHOPPING, SCHOOLS, AND INTERSTATE ALL STAINLESS-STEEL APPLIANCES BLINDS. IN NEED OF TLC. PRICE BELOW MARKET FOR THE AREA. Please use showing time.
Active
$479,000
615 Birkdale Dr, Fairburn, GA 30213
4beds
4,160sqft
Single Family Residence
Built in 2017
0.41 Acres Lot
$475,200 Zestimate®
$115/sqft
$50/mo HOA
What's special
Lake viewOpen floor planSpacious family roomSeparate dining roomStainless-steel appliances
- 165 days
- 241
- 19
Zillow last checked:
Listing updated:
Listed by:
Elisa Lewis Ramsey 4047132911,
Empire ATL Real Estate &PropertyMGMT
Source: GAMLS,MLS#: 10717820
Facts & features
Interior
Bedrooms & bathrooms
- Bedrooms: 4
- Bathrooms: 4
- Full bathrooms: 4
- Main level bathrooms: 1
Rooms
- Room types: Foyer, Laundry, Family Room
Dining room
- Features: Separate Room
Kitchen
- Features: Breakfast Area, Breakfast Room, Kitchen Island, Pantry, Solid Surface Counters
Heating
- Natural Gas, Central, Zoned, Dual
Cooling
- Electric, Ceiling Fan(s), Zoned, Dual
Appliances
- Included: Dishwasher, Disposal, Ice Maker, Microwave, Oven/Range (Combo), Refrigerator
- Laundry: Mud Room
Features
- Tray Ceiling(s), Vaulted Ceiling(s), High Ceilings, Double Vanity, Soaking Tub, Separate Shower, Walk-In Closet(s)
- Flooring: Hardwood
- Windows: Double Pane Windows
- Basement: Bath/Stubbed,Daylight
- Attic: Pull Down Stairs
- Number of fireplaces: 1
- Fireplace features: Family Room, Gas Starter, Gas Log
Interior area
- Total structure area: 4,160
- Total interior livable area: 4,160 sqft
- Finished area above ground: 4,160
- Finished area below ground: 0
Property
Parking
- Total spaces: 2
- Parking features: Attached, Garage, Kitchen Level
- Has attached garage: Yes
Features
- Levels: Three Or More
- Stories: 3
- Patio & porch: Deck, Patio, Porch
- Has view: Yes
- View description: Lake
- Has water view: Yes
- Water view: Lake
Lot
- Size: 0.41 Acres
- Features: Private
Details
- Parcel number: 07 270001686371
- Special conditions: Estate Owned
Construction
Type & style
- Home type: SingleFamily
- Architectural style: Brick Front,Traditional
- Property subtype: Single Family Residence
Materials
- Concrete
- Roof: Composition
Condition
- Resale
- New construction: No
- Year built: 2017
Utilities & green energy
- Electric: 220 Volts
- Sewer: Public Sewer
- Water: Public
- Utilities for property: Underground Utilities, Cable Available
Community & HOA
Community
- Features: Clubhouse, Golf, Lake, Playground, Pool, Sidewalks, Street Lights, Tennis Court(s)
- Security: Carbon Monoxide Detector(s), Fire Sprinkler System
- Subdivision: Durham Lakes
HOA
- Has HOA: Yes
- Services included: Management Fee
- HOA fee: $600 annually
Location
- Region: Fairburn
Financial & listing details
- Price per square foot: $115/sqft
- Tax assessed value: $520,000
- Annual tax amount: $7,558
- Date on market: 3/25/2026
- Cumulative days on market: 165 days
- Listing agreement: Exclusive Right To Sell
- Listing terms: Cash,Conventional,FHA,VA Loan
Estimated market value
$475,200
$451,000 - $499,000
$3,715/mo
Price history
| Date | Event | Price |
|---|---|---|
| 4/30/2026 | Price change | $479,000-4.2%$115/sqft |
Source:  GAMLS #10717820 Report a problem GAMLS #10717820 Report a problem | ||
| 3/25/2026 | Listed for sale | $499,900+8.7%$120/sqft |
Source: GAMLS #10717820 Report a problem | ||
| 1/30/2026 | Listing removed | $460,000$111/sqft |
Source: GAMLS #10664828 Report a problem | ||
| 1/23/2026 | Listed for sale | $460,000+23.3%$111/sqft |
Source: GAMLS #10664828 Report a problem | ||
| 6/6/2018 | Listing removed | $373,201$90/sqft |
Source: Century Communities of Atlanta Report a problem | ||
| 4/14/2018 | Listed for sale | $373,201+2.8%$90/sqft |
Source: Century Communities of Atlanta Report a problem | ||
| 3/27/2018 | Sold | $363,202$87/sqft |
Source:  FMLS GA #5909812 Report a problem FMLS GA #5909812 Report a problem | ||
Public tax history
| Year | Property taxes | Tax assessment |
|---|---|---|
| 2025 | $2,609 +3.1% | $208,000 -1.8% |
| 2024 | $2,530 -50.9% | $211,800 +7.6% |
| 2023 | $5,157 +184.8% | $196,920 +25.6% |
| 2022 | $1,811 -1% | $156,800 +7.8% |
| 2021 | $1,829 -55.2% | $145,440 +0.5% |
| 2020 | $4,085 +647.5% | $144,720 -49.1% |
| 2019 | $546 | $284,320 +1368.6% |
| 2018 | $546 | $19,360 +1323.5% |
| 2017 | $546 +4100.2% | $1,360 |
| 2016 | $13 -97.6% | $1,360 |
| 2015 | $537 | $1,360 -92.6% |
| 2014 | $537 +135.6% | $18,320 +99.1% |
| 2013 | $228 -53.5% | $9,200 -45.1% |
| 2012 | $490 | $16,760 |
| 2011 | -- | $16,760 -3.7% |
| 2010 | $505 | $17,400 -38% |
| 2009 | -- | $28,080 |
Find assessor info on the county website
Monthly payment
Est. payment
Payment breakdown
Explore the cost of this home by adjusting the details. Changes won't be saved.Climate risks
Neighborhood: 30213
Nearby schools
Schools provided by the listing agent
- Elementary: E C West
- Middle: Bear Creek
- High: Creekside
Source: GAMLS. This data may not be complete. We recommend contacting the local school district to confirm school assignments for this home.

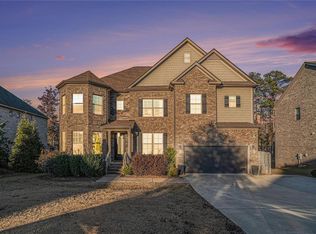

Similar homes
- $369,9005 bd3 ba3k sqft6800 Palace Ln, Fairburn, GA 30213Active

 MLS ID #10828023, Gregory Rayford, eXp Realty. GAMLS
 - $495,0005 bd4 ba4.5k sqft835 Lorrimont Ln, Fairburn, GA 30213Active
 MLS ID #10810264, Crystal Cust, Watkins Real Estate Associates. GAMLS
 - $414,5004 bd3 ba4.7k sqft6532 Muirfield Point, Fairburn, GA 30213Active
 MLS ID #10779009, Ralph M Harvey III, Listwithfreedom.com INC. GAMLS
 - $449,9005 bd3 ba3.1k sqft4800 Bethlehem Rd, Fairburn, GA 30213Active
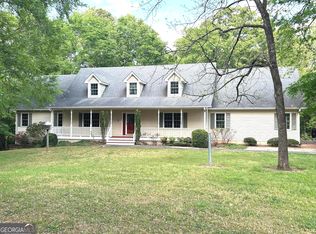 MLS ID #10828990, Joseph Byrd, Byrd Properties LLC. GAMLS
 - $430,0003 bd2 ba2.3k sqft7855 Rivertown Rd, Fairburn, GA 30213ActiveMLS ID #10811495, Jason H Harris, Harris Real Estate Services. GAMLS
- $435,0005 bd3 ba2.6k sqft7789 Richmond Trl, Fairburn, GA 30213ActiveMLS ID #10836531, Mark Spain, Mark Spain Real Estate. GAMLS
- $345,0004 bd3 ba2.2k sqft1033 Eldon Ln, Fairburn, GA 30213ActiveMLS ID #10780545, Calvin Bolden, HomeSmart. GAMLS
- $475,0005 bd5 ba4.8k sqft3515 Renaissance Cir S, Atlanta, GA 30349ActiveMLS ID #10806498, Penny M Kenney, Premier 25 Realty, LLC. GAMLS
- $499,9004 bd3 ba3.3k sqft7343 Simon St, Atlanta, GA 30349ActiveMLS ID #10823057, Shaquila Fludd, Rawls Realty Inc.. GAMLS
- $499,9005 bd4 ba3.5k sqft30 Citron Ct, Sharpsburg, GA 30277ActiveMLS ID #10760197, Gregory Rayford, eXp Realty. GAMLS
- $365,0006 bd4 ba2.7k sqft305 Walton Vw, Fairburn, GA 30213ActiveMLS ID #10829212, Rose L Burton, Superior Homes Realty, LLC. GAMLS
- $461,0005 bd4 ba3.4k sqft2772 Bluestone Dr SW, Atlanta, GA 30331ActiveMLS ID #10821899, Tanya Pickens, Opendoor Brokerage. GAMLS
- $479,9004 bd3 ba3.4k sqft158 Wexford Dr, Newnan, GA 30265ActiveMLS ID #10778315, Jasleen Allyse, Atlanta REO Brokers Inc.. GAMLS
- $475,0005 bd3 ba2.5k sqft405 Caxton Ct SW, Atlanta, GA 30331ActiveMLS ID #10819385, Kemi Inegbedion, JKOM Realty. GAMLS
- $525,0004 bd4 ba3.6k sqft150 Canal Pl, Fayetteville, GA 30215ActiveMLS ID #10832479, Tuoi Nguyen, Giason Realty. GAMLS
- $584,5004 bd4 ba3.7k sqft102 Westmont Way, Tyrone, GA 30290ActiveMLS ID #10792548, Gregory Rayford, eXp Realty. GAMLS
- $459,0005 bd3 ba2.9k sqft145 London Ln, Sharpsburg, GA 30277ActiveMLS ID #10810545, Allyson L Himes, HomeSmart. GAMLS
- $415,0004 bd4 ba5.7k sqft4206 Pittman Rd, College Park, GA 30349ActiveMLS ID #10755432, Edward Patton, BHGRE Metro Brokers. GAMLS
- $489,9004 bd3 ba2.6k sqft115 Leesburg Plantation Dr, Sharpsburg, GA 30277ActiveMLS ID #10767325, Carolyn Schmalenberger, Southern Classic Realtors. GAMLS
- $585,0004 bd4 ba3.9k sqft110 Regal Oak Ct, Tyrone, GA 30290ActiveMLS ID #10817039, Scott Moon, Majors Realty LLC. GAMLS
