Welcome to timeless elegance and modern luxury at 625 Birkdale Drive, Fairburn, GA—a captivating single-family, Four-Sided brick residence. Crafted for the discerning luxury buyer, this property boasts an ideal setting for a life of comfort, sophistication, and functionality. Nestled in a quiet, sought-after neighborhood, this stunning property offers a wealth of features and spacious living designed to entertain, unwind, and make cherished memories. This home offers 6 bedrooms, and 5 full bathrooms. Oversized closet upstairs can be used as a 7th bedroom if desired. Bedroom on main level makes it convenient when elderly guests come for a visit. Step into a welcoming foyer that sets the tone for the rest of the home. Whether you're hosting intimate gatherings or grand celebrations, the sophisticated layout is poised to impress. The chef's kitchen is a culinary enthusiast's dream, featuring custom millwork, granite countertops, stainless steel appliances, an island, and a walk-in pantry—everything you need to entertain with ease, including a pot-filler above the upgraded gas range. Additional kitchen features offer a double-oven, counter-depth refrigerator, and custom lighting throughout. Step outside onto the screened-in deck with a view of Durham Lake. The open-plan layout seamlessly flows to the expansive family room, which exudes warmth and grace, featuring a marble wall fireplace, showcasing a Marley chandelier presented by Hudson Valley Lighting. This is a perfect gathering space for both intimate family times and grand entertaining. Retreat to the master bedroom suite, a private hideaway featuring an ensuite bathroom with a deep tub, an invigorating walk-in shower, and dual sinks—enhanced by a discreetly enclosed lavatory. The master closet is one of a kind, and a must see. Enjoy a separate living area off the master bedroom, and for your guests, a Jack & Jill bathroom offers convenience. Venture to the fully finished basement to discover an entertainment oasis, and additional amenities such as an office, a bonus room, a home bar, and a spare room cater to varied lifestyle needs. A dedicated gym area equipped with gym mats ensures you stay fit within the comforts of home. The basement's walkout feature leads to a backyard with a garden shed and wood-fenced perimeter, promising peace and privacy. Environmentally conscious buyers will appreciate the home's solar panels and energy-efficient features, ensuring year-round comfort. The attached two-car garage provides ample storage, while the garden shed offers additional utility. Enjoy extra storage space in the attic. Outdoor lighting and security lights ensures a warm welcome home every night. Enjoy minimal HOA fees featuring swim, tennis, playground, and a club house. Conveniently located less than 20 minutes from Atlanta's Hartsfield Jackson International Airport. Near shopping, Fairburn offers desirable schools and parks, enhancing the appeal of this vibrant community. You will love calling this your home as the natural light fills this distinctive home, highlighting its custom millwork, Z Gallery wallpaper in areas, and flawless attention to detail. Prepare to immerse yourself in this sanctuary of luxury and comfort. Take the next step towards owning this exceptional property by scheduling a private tour today. Don't miss the opportunity to make this tranquil retreat your own. Contact your agent now to explore the endless possibilities awaiting at 625 Birkdale Drive.
Closed
$619,000
625 Birkdale Dr, Fairburn, GA 30213
6beds
5,696sqft
Single Family Residence, Residential
Built in 2018
0.35 Acres Lot
$615,700 Zestimate®
$109/sqft
$4,284 Estimated rent
Home value
$615,700
$554,000 - $683,000
$4,284/mo
Zestimate® history
Owner options
List your home for rent
$4,284/mo
Rent Zestimate®
Find your next renter with Zillow Rental Manager. Plus, with online applications, you can quickly screen prospective tenants – for free.
$4,284/mo
Rent Zestimate®
Refinance and save
$4,755/mo
Est. payment
Refinancing to a lower rate could help reduce your monthly payments and save thousands over the life of the loan.
$4,755/mo
Est. payment
Explore your selling options
Work with a Zillow partner agent
Leverage their expertise and Zillow's premium Showcase listings to get your home seen by more buyers.
Get startedList with your own agent
Get your home in front of millions of buyers by listing it on Zillow.
Learn how to do itSell it yourself
Take full control of how buyers see your home on Zillow by listing For Sale by Owner (FSBO).
List your homeWhat's special
Marble wall fireplaceSophisticated layoutSecurity lightsCustom millworkStainless steel appliancesExpansive family roomWalk-in pantry
Zillow last checked:
Listing updated:
Listed by:
KEVIN MOODY,
BHGRE Metro Brokers
Bought with:
NON-MLS NMLS
Non FMLS Member
Source: FMLS GA,MLS#: 7496221
Facts & features
Interior
Bedrooms & bathrooms
- Bedrooms: 6
- Bathrooms: 5
- Full bathrooms: 5
- Main level bathrooms: 1
- Main level bedrooms: 1
Rooms
- Room types: Other
Primary bedroom
- Features: Oversized Master, Sitting Room
- Level: Oversized Master, Sitting Room
Bedroom
- Features: Oversized Master, Sitting Room
Primary bathroom
- Features: Double Vanity, Separate His/Hers, Separate Tub/Shower, Soaking Tub
Dining room
- Features: Open Concept, Separate Dining Room
Kitchen
- Features: Breakfast Room, Cabinets Other, Eat-in Kitchen, Keeping Room, Kitchen Island, Pantry, Solid Surface Counters, Other
Heating
- Central, ENERGY STAR Qualified Equipment, Solar
Cooling
- Central Air
Appliances
- Included: Double Oven, Dishwasher, Disposal, Refrigerator, Microwave, ENERGY STAR Qualified Appliances, Gas Range, Self Cleaning Oven
- Laundry: Laundry Room, Upper Level
Features
- Bookcases, Double Vanity, Tray Ceiling(s), Walk-In Closet(s), High Ceilings 10 ft Main, High Ceilings, Dry Bar, High Speed Internet, Entrance Foyer, His and Hers Closets, Other
- Flooring: Other
- Windows: Double Pane Windows, Plantation Shutters
- Basement: Full,Finished,Exterior Entry,Walk-Out Access,Other
- Number of fireplaces: 2
- Fireplace features: Living Room, Basement
- Common walls with other units/homes: No One Below,No One Above
Interior area
- Total structure area: 5,696
- Total interior livable area: 5,696 sqft
- Finished area above ground: 4,200
- Finished area below ground: 1,496
Property
Parking
- Total spaces: 2
- Parking features: Garage Door Opener, Garage, Kitchen Level, Garage Faces Front, Attached
- Attached garage spaces: 2
Accessibility
- Accessibility features: None
Features
- Levels: Two
- Stories: 2
- Patio & porch: Deck, Screened, Covered
- Exterior features: Private Yard, No Dock
- Pool features: None
- Spa features: None
- Fencing: Back Yard,Fenced,Privacy,Wood
- Has view: Yes
- View description: Lake
- Has water view: Yes
- Water view: Lake
- Waterfront features: None
- Body of water: None
Lot
- Size: 0.35 Acres
- Features: Private, Back Yard, Cleared, Landscaped, Front Yard
Details
- Additional structures: Shed(s)
- Parcel number: 07 270001686363
- Other equipment: None
- Horse amenities: None
Construction
Type & style
- Home type: SingleFamily
- Architectural style: Other
- Property subtype: Single Family Residence, Residential
Materials
- Brick
- Foundation: Brick/Mortar
- Roof: Composition
Condition
- Resale
- New construction: No
- Year built: 2018
Details
- Warranty included: Yes
Utilities & green energy
- Electric: 220 Volts in Garage
- Sewer: Public Sewer
- Water: Public
- Utilities for property: Electricity Available, Natural Gas Available, Cable Available, Sewer Available, Phone Available, Underground Utilities, Water Available
Green energy
- Energy efficient items: Roof
- Energy generation: Solar
Community & HOA
Community
- Features: Clubhouse, Fitness Center, Lake, Golf, Park, Playground, Pool, Sidewalks, Street Lights, Tennis Court(s), Barbecue, Country Club
- Security: Smoke Detector(s), Carbon Monoxide Detector(s), Secured Garage/Parking
- Subdivision: Brookhaven At Durham Lakes
HOA
- Has HOA: Yes
- Services included: Tennis, Swim
- HOA fee: $1,000 annually
Location
- Region: Fairburn
Financial & listing details
- Price per square foot: $109/sqft
- Tax assessed value: $529,900
- Annual tax amount: $5,536
- Date on market: 12/10/2024
- Cumulative days on market: 52 days
- Electric utility on property: Yes
- Road surface type: Paved
- Body type: Other
Price history
| Date | Event | Price |
|---|---|---|
| 2/28/2025 | Sold | $619,000$109/sqft |
Source:  FMLS GA #7496221 Report a problem FMLS GA #7496221 Report a problem | ||
| 12/10/2024 | Listed for sale | $619,000+65.7%$109/sqft |
Source: FMLS GA #7496221 Report a problem | ||
| 1/31/2018 | Sold | $373,518+1815.5%$66/sqft |
Source:  FMLS GA #5909805 Report a problem FMLS GA #5909805 Report a problem | ||
| 3/28/2008 | Sold | $19,500-57.6%$3/sqft |
Source: Public Record Report a problem | ||
| 8/3/2006 | Sold | $46,000$8/sqft |
Source: Public Record Report a problem | ||
Public tax history
| Year | Property taxes | Tax assessment |
|---|---|---|
| 2025 | $5,536 0% | $211,960 |
| 2024 | $5,536 +11.1% | $211,960 +11.4% |
| 2023 | $4,981 +15.7% | $190,200 +16.2% |
| 2022 | $4,305 +4.3% | $163,640 +7.5% |
| 2021 | $4,129 -3.6% | $152,200 +0.3% |
| 2020 | $4,284 +732% | $151,760 -49.1% |
| 2019 | $515 | $298,160 +1534.6% |
| 2018 | $515 | $18,240 +1241.2% |
| 2017 | $515 +3857.3% | $1,360 |
| 2016 | $13 -97.4% | $1,360 |
| 2015 | $505 | $1,360 -92.1% |
| 2014 | $505 +121.7% | $17,240 +87.4% |
| 2013 | $228 -50.7% | $9,200 -41.8% |
| 2012 | $462 | $15,800 |
| 2011 | -- | $15,800 -3.7% |
| 2010 | $476 | $16,400 -38% |
| 2009 | -- | $26,440 |
Find assessor info on the county website
Neighborhood: 30213
Nearby homes
- $567,5006 bd5 ba6k sqft635 Birkdale Dr, Fairburn, GA 30213Off Market
- $479,0004 bd4 ba4.1k sqft615 Birkdale Dr, Fairburn, GA 30213For Sale
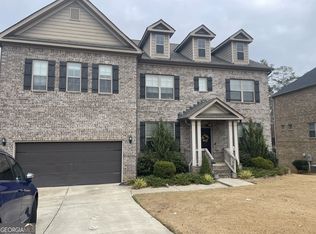
- $460,8005 bd4 ba3.6k sqft645 Birkdale Dr, Fairburn, GA 30213Off Market

- $556,1000.5 Acres605 Birkdale Dr, Fairburn, GA 30213Off Market

- $427,6005 bd4 ba3.2k sqft620 Birkdale Dr, Fairburn, GA 30213Off Market
- $465,7005 bd4 ba3.5k sqft620 Birkdale, Fairburn, GA 30213Off Market
- $479,1005 bd4 ba3.5k sqft650 Birkdale, Fairburn, GA 30213Off Market
- $489,0005 bd4 ba3.9k sqft630 Birkdale Dr, Fairburn, GA 30213Off Market
Nearby schools
GreatSchools rating
- 8/10E. C. West Elementary SchoolGrades: PK-5Distance: 1.3 mi
- 5/10Bear Creek Middle SchoolGrades: 6-8Distance: 1.2 mi
- 3/10Creekside High SchoolGrades: 9-12Distance: 1.2 mi
Schools provided by the listing agent
- Elementary: E.C. West
- Middle: Camp Creek
- High: Creekside
Source: FMLS GA. This data may not be complete. We recommend contacting the local school district to confirm school assignments for this home.
Get a cash offer in 3 minutes
Find out how much your home could sell for in as little as 3 minutes with a no-obligation cash offer.
Estimated market value
$615,700
Get a cash offer in 3 minutes
Find out how much your home could sell for in as little as 3 minutes with a no-obligation cash offer.
Estimated market value
$615,700
- Georgia
- Fulton County
- Fairburn
- 30213
- 625 Birkdale Dr
Nearby cities
Nearby zip codes
Other Fairburn Topics
