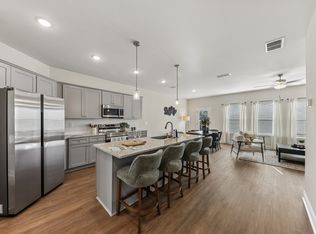
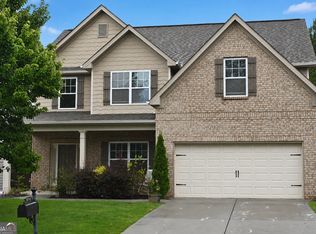
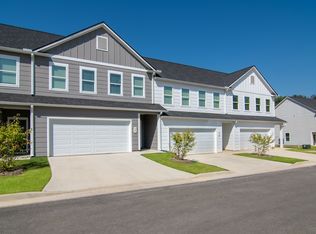
This beautifully maintained 4 bedroom, 2.5 bath home is located in the desirable Creekside at Oxford Park Community in Fairburn. This inviting home offers a comfortable and functional floor plan with spacious living areas, well-appointed bedrooms and plenty of room for everyday living and entertaining. This meticulously cared for home is move in ready. This home is located in a newer neighborhood with a welcoming community atmosphere, this property offers convenient access to shopping, dining, schools, major highways and onsite pool and clubhouse. This home is a wonderful opportunity to own a well-maintained home in a growing Fairburn community. Schedule your viewing today.
Copyright Georgia MLS. All rights reserved. Information is deemed reliable but not guaranteed.
House for rent
Singlefamily
Available Thu Oct 15 2026
No pets
Air conditioner, central air
In unit laundry
2 Garage spaces parking
Central
What's special
Inviting homeWell-appointed bedroomsOnsite pool and clubhouse
- 17 days |
- -- |
- -- |
Zillow last checked:
Listing updated:
Travel times
Facts & features
Interior
Bedrooms & bathrooms
- Bedrooms: 4
- Bathrooms: 3
- Full bathrooms: 2
- 1/2 bathrooms: 1
Rooms
- Room types: Family Room, Laundry
Heating
- Central
Cooling
- Air Conditioner, Central Air
Appliances
- Included: Dishwasher, Dryer, Oven/Range (combo), Refrigerator, Washer
- Laundry: In Unit, Upper Level
Features
- Double Vanity, Separate Shower, Soaking Tub, Walk-In Closet(s)
- Flooring: Carpet, Laminate, Tile
- Has fireplace: Yes
Interior area
- Total interior livable area: 2,642 sqft
Property
Parking
- Total spaces: 2
- Parking features: Garage
- Has garage: Yes
- Details: Contact manager
Features
- Stories: 2
- Exterior features: Separate Shower
- Has private pool: Yes
- Pool features: Pool
Lot
- Features: Cul-De-Sac
Details
- Additional structures: Garage(s)
- Parcel number: 07180001203715
Construction
Type & style
- Home type: SingleFamily
- Architectural style: Brick 3 Side
- Property subtype: SingleFamily
Materials
- Roof: Composition
Condition
- Year built: 2023
Community & HOA
Community
- Features: Clubhouse, Pool
HOA
- Amenities included: Clubhouse
Location
- Region: Fairburn
Financial & listing details
- Lease term: Contact For Details
Nearby apartments for rent
Price history
| Date | Event | Price |
|---|---|---|
| 9/18/2026 | Listed for rent | $2,900$1/sqft |
Source: GAMLS #10849264 Report a problem | ||
| 9/17/2026 | Listing removed | $419,999$159/sqft |
Source:  GAMLS #10826896 Report a problem GAMLS #10826896 Report a problem | ||
| 8/16/2026 | Listed for sale | $419,999+1.9%$159/sqft |
Source: GAMLS #10826896 Report a problem | ||
| 3/12/2024 | Sold | $411,990-6.8%$156/sqft |
Source: GAMLS #10242462 Report a problem | ||
| 2/6/2024 | Pending sale | $441,990$167/sqft |
Source:  FMLS GA #7318434 Report a problem FMLS GA #7318434 Report a problem | ||
| 1/4/2024 | Listed for sale | $441,990$167/sqft |
Source:  Meritage Homes Report a problem Meritage Homes Report a problem | ||