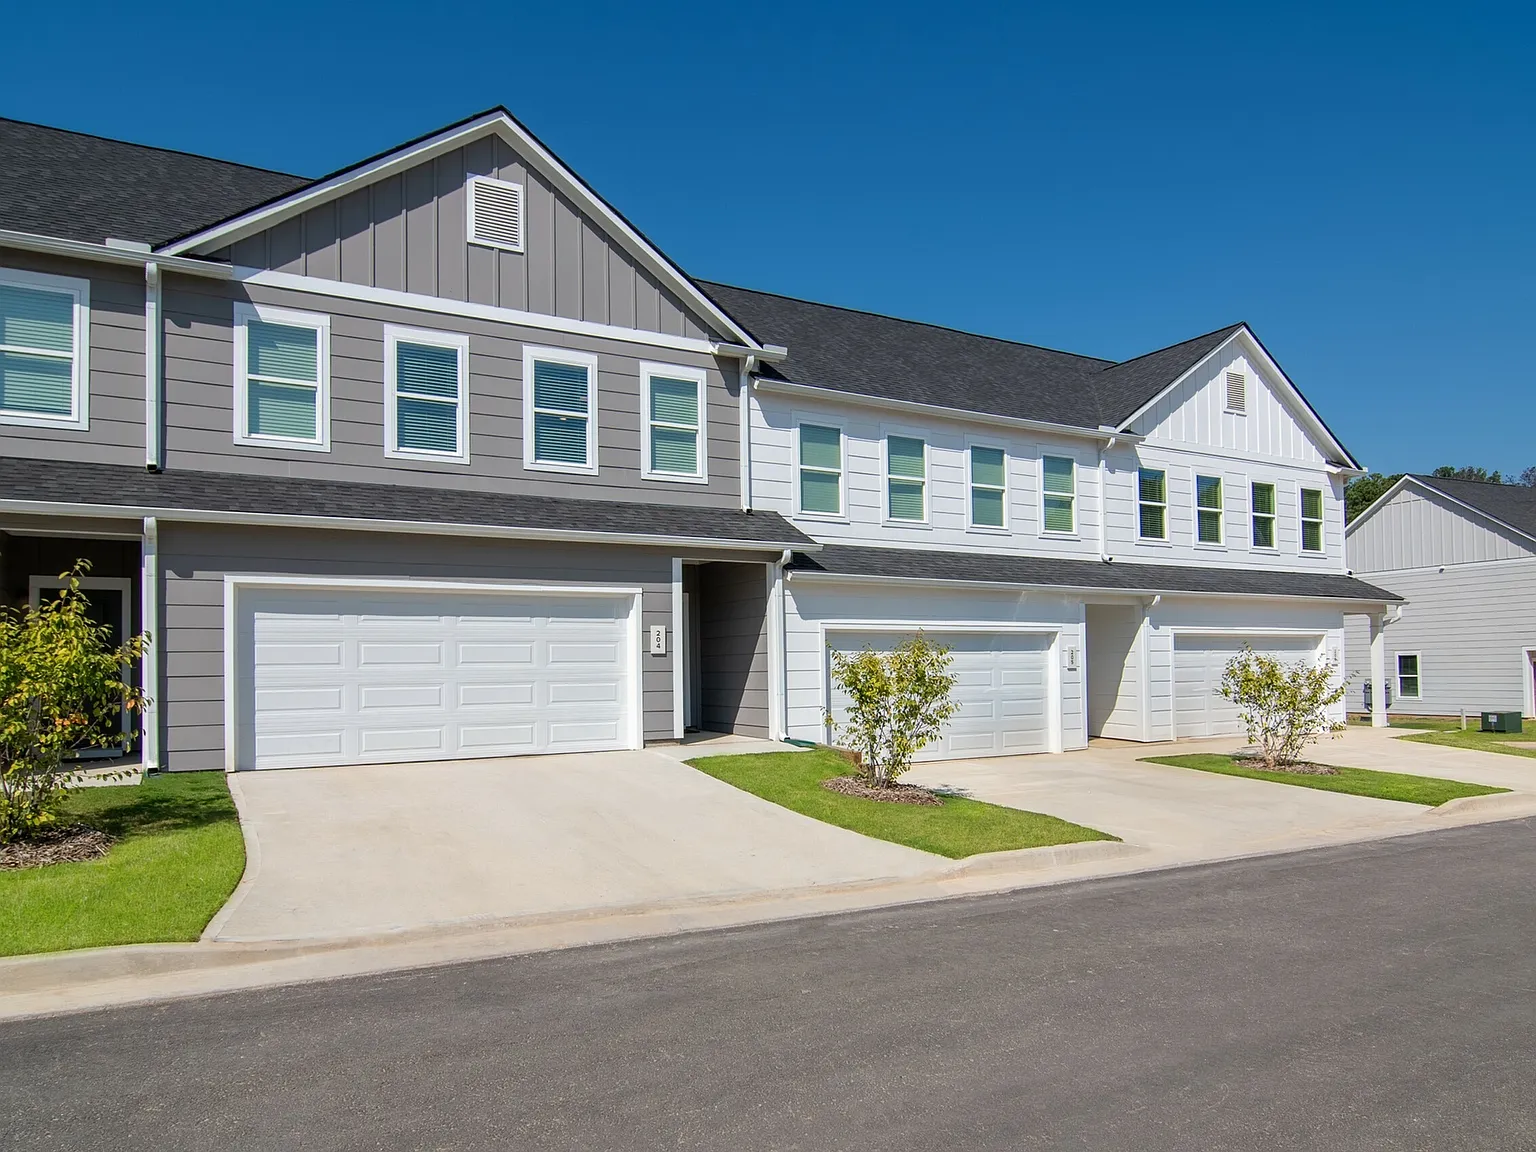
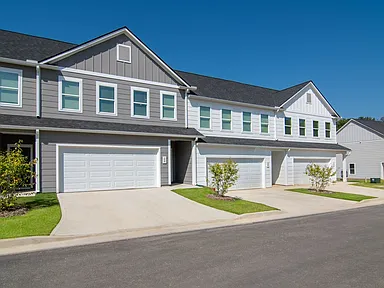
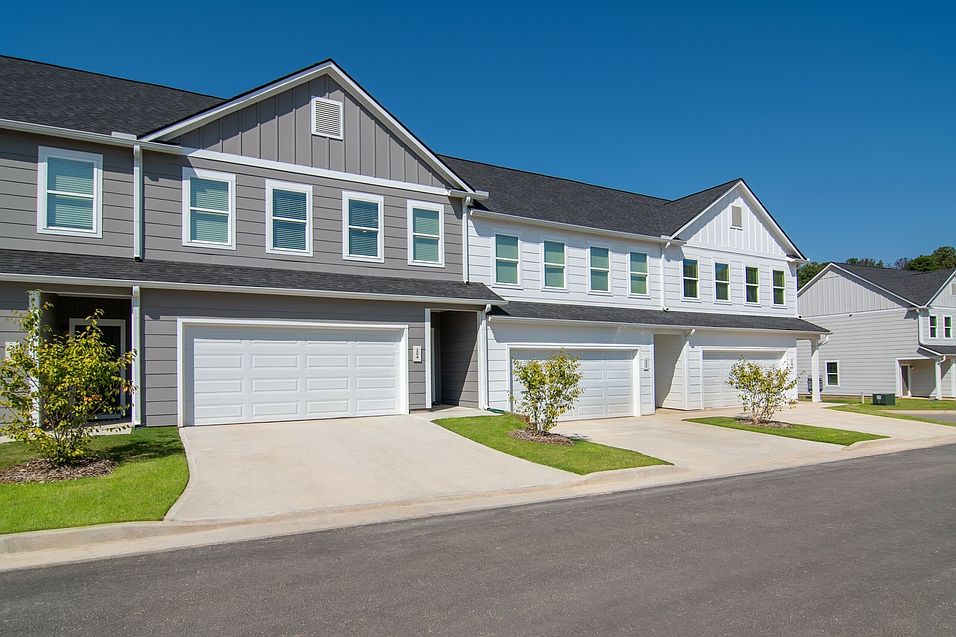
Inspired living for radiant residents. Life at Summerwell Parkway Village is like homeownership minus the responsibility. You'll love your own fenced-in backyard, quartz countertops, and community amenities like our state-of-the-art fitness center and resort-style swimming pool. Summerwell Parkway Village is your happy space in a good place. Convenient shopping, exceptional schools, local museums and enjoyable parks all right around the corner.
Floor plans are artist's rendering. All dimensions are approximate. Actual product and specifications may vary in dimension or detail. Not all features are available in every rental home. Please see a representative for details.
Single Family Homes for Rent
Special offer
Summerwell Parkway Village
5055 Southwood Rd, Fairburn, GA 30213
Townhomes
3-4 beds
Pet-friendly
In-unit laundry (W/D)
Available units
This listing now includes required monthly fees in the total monthly price.
Unit , sortable column | Sqft, sortable column | Available, sortable column | Total monthly price, sorted ascending | |
|---|---|---|---|---|
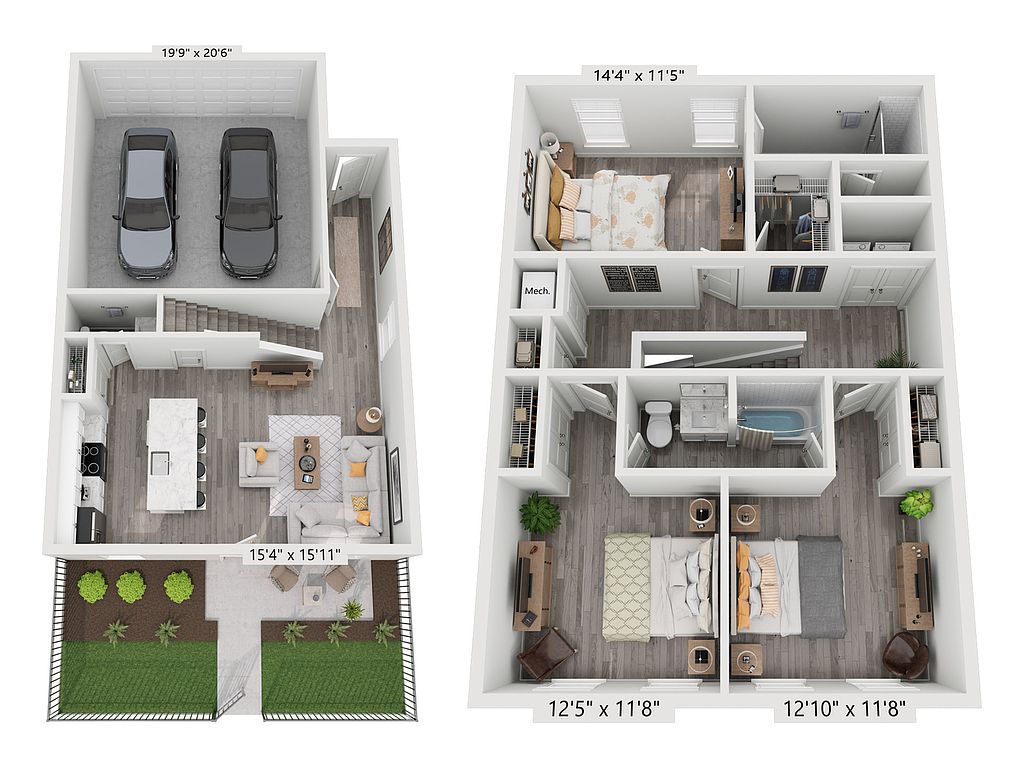 Unit 3008 3 bd, 2.5 ba | 1,500 | Now | $2,153 | |
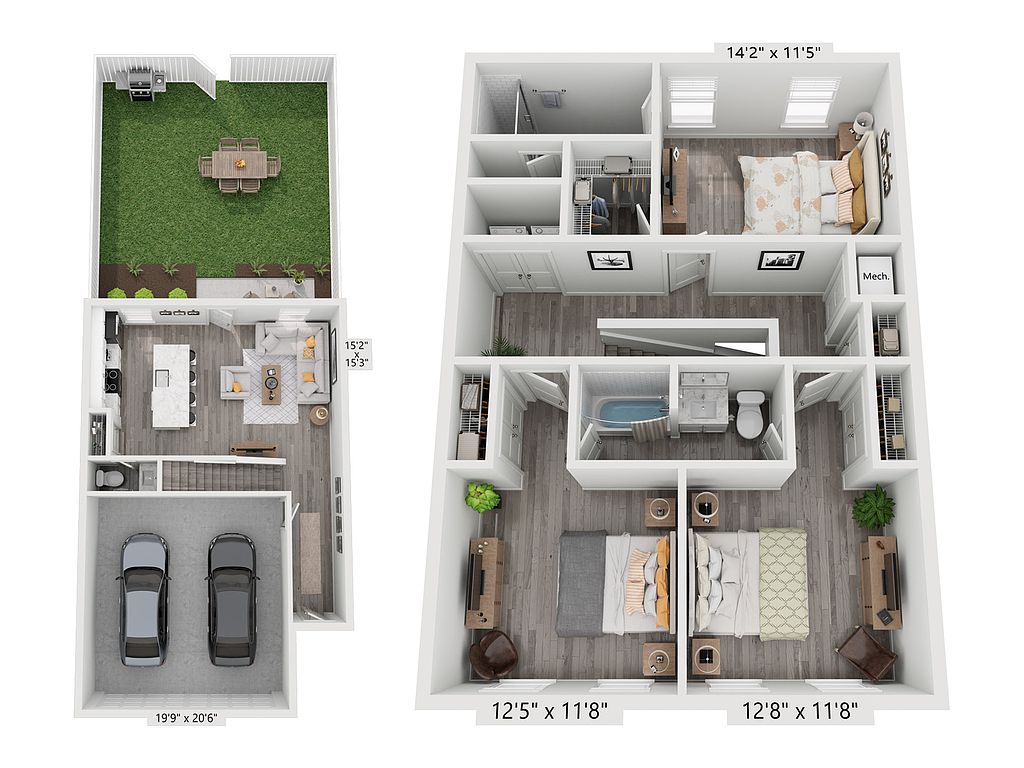 Unit 4503 3 bd, 2.5 ba | 1,500 | Sep 28 | $2,408 | |
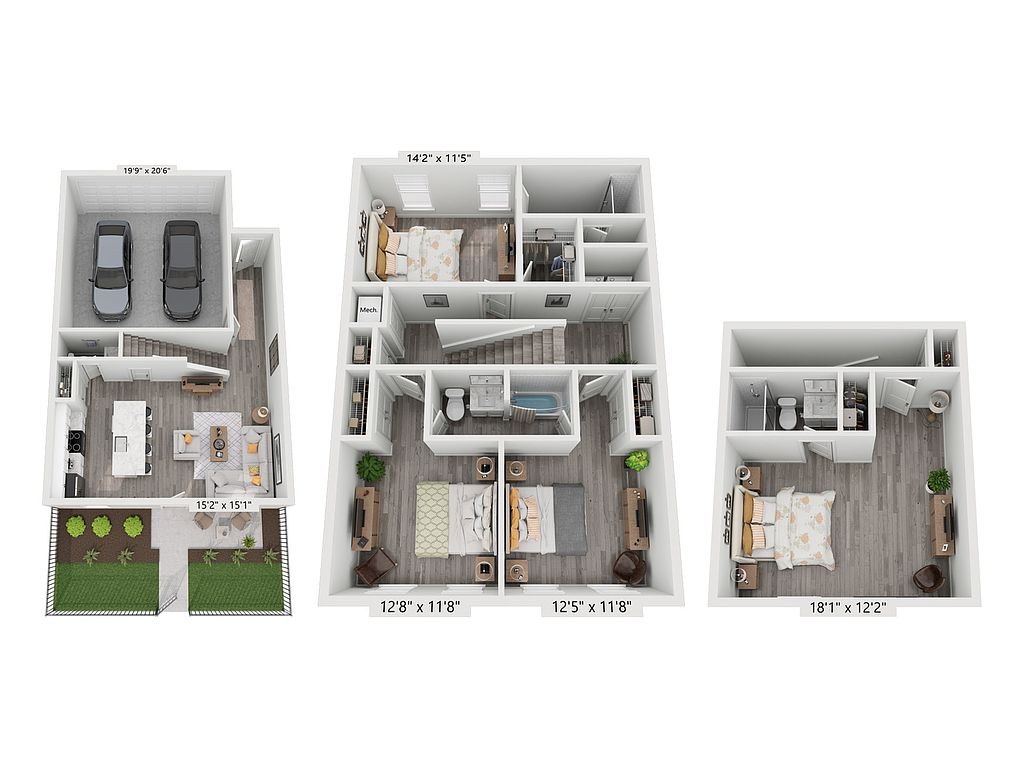 Unit 1806 4 bd, 3.5 ba | 1,885 | Now | $2,408 | |
Unit 1807 4 bd, 3.5 ba | 1,885 | Now | $2,408 | |
Unit 1802 4 bd, 3.5 ba | 1,885 | Now | $2,408 | |
Unit 2304 4 bd, 3.5 ba | 1,885 | Now | $2,408 | |
Unit 1404 4 bd, 3.5 ba | 1,885 | Now | $2,408 | |
Unit 1805 4 bd, 3.5 ba | 1,885 | Now | $2,408 | |
Unit 1403 4 bd, 3.5 ba | 1,885 | Now | $2,408 | |
Unit 803 3 bd, 2.5 ba | 1,500 | Now | $2,453 | |
Unit 202 3 bd, 2.5 ba | 1,500 | Now | $2,453 | |
Unit 502 3 bd, 2.5 ba | 1,500 | Now | $2,453 | |
Unit 802 3 bd, 2.5 ba | 1,500 | Now | $2,453 | |
Unit 206 3 bd, 2.5 ba | 1,500 | Sep 28 | $2,458 | |
Unit 601 3 bd, 2.5 ba | 1,500 | Now | $2,458 | |
What's special
Deck
Grab your shades
This building features access to a deck. Less than 8% of buildings in Fairburn have this amenity.
White cabinetryChef-inspired kitchenContemporary open-concept layoutGranite countertopsStainless-steel appliancesFenced backyard
Property map
Tap on any highlighted unit to view details on availability and pricing
Use ctrl + scroll to zoom the map
Facts, features & policies
Community Amenities
Community Rooms
- Fitness Center
Other
- Laundry: In Unit
Outdoor common areas
- Deck: Resort-style Swimming Pool With Sun Deck
- Playground
Services & facilities
- Pet Park
Unit Features
Appliances
- Dryer
- Washer
Cooling
- Air Conditioning
Other
- Contemporary Open Floor Plans
- Fully Fenced Backyards
- GE Stainless-steel, Energy-efficient Appliances
- Gooseneck Kitchen Faucets
- Granite Countertops
- Homes Prewired For Internet Access
- Smart Rent Smart Home Features Including Electronic Locks, Thermostats & Hub
Policies
Parking
- Driveway: Driveway With 2-car Garages
Lease terms
- 13 months, 14 months, 15 months, 16 months, 17 months, 18 months
Pet essentials
- DogsAllowedNumber allowed3Monthly dog rent$25One-time dog fee$350 – $700
- CatsAllowedNumber allowed3Monthly cat rent$25One-time cat fee$350 – $700
Restrictions
Rottweiler, Doberman Pinscher, Pit Bull Terrier/Staffordshire Terrier, Chow, Presa Canarios, Akita, Alaskan Malamutes, Wolf-Hybrid, or any mix thereof. Specific communities may have additional breed restrictions. In addition, we prohibit any dog with a history of biting, injuring any person or animal, or damaging property
Pet amenities
Pet Park
Special Features
- Pet-friendly Homes
- Professionally Landscaped Yards
Neighborhood: 30213
Areas of interest
Use our interactive map to explore the neighborhood and see how it matches your interests.
Travel times
Walk, Transit & Bike Scores
Walk Score®
/ 100
Car-DependentBike Score®
/ 100
Somewhat BikeableNearby schools in Fairburn
GreatSchools rating
- 7/10Renaissance Elementary SchoolGrades: PK-5Distance: 1.2 mi
- 5/10Renaissance Middle SchoolGrades: 6-8Distance: 0.8 mi
- 4/10Langston Hughes High SchoolGrades: 9-12Distance: 1.4 mi
Nearby apartments for rent


Listing order may reflect relevance, quality, and paid promotion.
Similar apartments for rent


Frequently asked questions
What is the walk score of Summerwell Parkway Village?
Summerwell Parkway Village has a walk score of 19, it's car-dependent.
What schools are assigned to Summerwell Parkway Village?
The schools assigned to Summerwell Parkway Village include Renaissance Elementary School, Renaissance Middle School, and Langston Hughes High School.
Does Summerwell Parkway Village have in-unit laundry?
Yes, Summerwell Parkway Village has in-unit laundry for some or all of the units.
What neighborhood is Summerwell Parkway Village in?
Summerwell Parkway Village is in the 30213 neighborhood in Fairburn, GA.
What are Summerwell Parkway Village's policies on pets?
A maximum of 3 cats are allowed per unit. This community has a pet fee ranging from $350 to $700 for cats. This community has a one time fee of $350 and monthly fee of $25 for cats. A maximum of 3 dogs are allowed per unit. This community has a pet fee ranging from $350 to $700 for dogs. This community has a one time fee of $350 and monthly fee of $25 for dogs.
Does Summerwell Parkway Village have virtual tours available?
Yes, 3D and virtual tours are available for Summerwell Parkway Village.
Your dream home is waitingSeven new units were recently added to this community.