A rare find in sought-after Brooks. 5 private, gated acres, a beautiful 6-bedroom home, an impressive 2,400-square-foot custom shop, and a separate barn, all in one exceptional property. Set well back from the road and surrounded by mature trees, 513 Bankstown Road offers the privacy and peaceful setting of country living while remaining convenient to Peachtree City, Senoia and Fayetteville. From the electric gated entrance and tree-lined drive to the black fencing and beautifully maintained grounds, this property makes an impression before you ever step inside. The 3,382-square-foot home features 6 bedrooms, 4 full baths and a 3-car garage, with a spacious, functional layout designed for both everyday living and entertaining. Inside you'll find high ceilings, generous gathering spaces, a fireplace, dedicated office, media room and a large kitchen with an oversized island, stainless appliances, double ovens and walk-in pantry. The primary suite offers a relaxing retreat with double vanities, soaking tub and separate shower. Step outside to enjoy the screened outdoor living area, expansive lawn, mature woods and fenced acreage with plenty of room to breathe, gather, garden, play or simply enjoy the privacy. And then there's the feature that truly sets this property apart: a 60' x 40' custom shop offering approximately 2,400 square feet, four oversized roll-up doors and incredible flexibility. Whether you envision space for a car collection, RV or boat storage, equipment, hobbies, workshop or other pursuits, it's an extraordinary addition that's increasingly difficult to find. A separate 30' x 30' barn and fenced areas add even more versatility for animals, recreation or a small homestead. This isn't simply a beautiful home on acreage, it's an entire lifestyle. Privacy. Space. A substantial custom shop. A barn. Room for animals and hobbies. And a beautiful home to bring it all together. Come experience 513 Bankstown Road and discover just how much possibility five acres can offer.
Active
$985,000
513 Bankstown Rd, Brooks, GA 30205
6beds
3,382sqft
Single Family Residence
Built in 2016
5 Acres Lot
$940,100 Zestimate®
$291/sqft
$-- HOA
What's special
High ceilingsElectric gated entranceSeparate barnDedicated officeWalk-in pantryMature woodsStainless appliances
- 8 days
- 614
- 62
Zillow last checked:
Listing updated:
Listed by:
Cynthia Henriquez 407-223-2974,
eXp Realty
Source: GAMLS,MLS#: 10841346
Facts & features
Interior
Bedrooms & bathrooms
- Bedrooms: 6
- Bathrooms: 4
- Full bathrooms: 4
- Main level bathrooms: 1
- Main level bedrooms: 1
Rooms
- Room types: Media Room, Office
Dining room
- Features: Separate Room
Kitchen
- Features: Breakfast Area, Kitchen Island, Solid Surface Counters, Walk-in Pantry
Heating
- Central, Electric, Zoned
Cooling
- Ceiling Fan(s), Central Air, Electric, Zoned
Appliances
- Included: Cooktop, Dishwasher, Disposal, Double Oven, Dryer, Microwave, Oven, Refrigerator, Stainless Steel Appliance(s), Washer
- Laundry: Mud Room
Features
- Double Vanity, High Ceilings, Separate Shower, Soaking Tub, Tile Bath, Tray Ceiling(s), Walk-In Closet(s)
- Flooring: Carpet, Hardwood, Tile
- Basement: None
- Number of fireplaces: 1
- Fireplace features: Living Room, Masonry
- Common walls with other units/homes: No Common Walls
Interior area
- Total structure area: 3,382
- Total interior livable area: 3,382 sqft
- Finished area above ground: 3,382
- Finished area below ground: 0
Property
Parking
- Total spaces: 3
- Parking features: Attached, Garage, Garage Door Opener, Kitchen Level, Parking Pad, Side/Rear Entrance, Storage
- Has attached garage: Yes
- Has uncovered spaces: Yes
Features
- Levels: Two
- Stories: 2
- Patio & porch: Patio, Porch, Screened
- Fencing: Fenced
- Body of water: None
Lot
- Size: 5 Acres
- Features: Private
- Residential vegetation: Partially Wooded
Details
- Additional structures: Barn(s), Garage(s), Outbuilding
- Parcel number: 0410 030
Construction
Type & style
- Home type: SingleFamily
- Architectural style: Traditional
- Property subtype: Single Family Residence
Materials
- Concrete
- Foundation: Slab
- Roof: Composition
Condition
- Resale
- New construction: No
- Year built: 2016
Utilities & green energy
- Sewer: Septic Tank
- Water: Well
- Utilities for property: Electricity Available, Underground Utilities
Green energy
- Energy efficient items: Insulation
Community & HOA
Community
- Features: None
- Security: Security System, Smoke Detector(s)
- Subdivision: None
HOA
- Has HOA: No
- Services included: None
Location
- Region: Brooks
Financial & listing details
- Price per square foot: $291/sqft
- Tax assessed value: $747,363
- Annual tax amount: $8,189
- Date on market: 9/7/2026
- Cumulative days on market: 8 days
- Listing agreement: Exclusive Right To Sell
- Electric utility on property: Yes
Estimated market value
$940,100
$893,000 - $987,000
$4,295/mo
Price history
| Date | Event | Price |
|---|---|---|
| 9/7/2026 | Listed for sale | $985,000+33.1%$291/sqft |
Source:  GAMLS #10841346 Report a problem GAMLS #10841346 Report a problem | ||
| 4/19/2024 | Sold | $740,000-1.3%$219/sqft |
Source: GAMLS #10237324 Report a problem | ||
| 3/19/2024 | Pending sale | $749,999$222/sqft |
Source: GAMLS #10237324 Report a problem | ||
| 2/28/2024 | Listed for sale | $749,999$222/sqft |
Source: GAMLS #10237324 Report a problem | ||
| 2/19/2024 | Contingent | $749,999$222/sqft |
Source: GAMLS #10237324 Report a problem | ||
| 2/15/2024 | Price change | $749,999-6.1%$222/sqft |
Source: GAMLS #10237324 Report a problem | ||
| 1/12/2024 | Listed for sale | $799,000$236/sqft |
Source: GAMLS #10237324 Report a problem | ||
| 12/11/2023 | Listing removed | $799,000$236/sqft |
Source:  FMLS GA #7282851 Report a problem FMLS GA #7282851 Report a problem | ||
| 10/13/2023 | Price change | $799,000-3.7%$236/sqft |
Source: GAMLS #10206802 Report a problem | ||
| 9/30/2023 | Listed for sale | $830,000$245/sqft |
Source: GAMLS #10206802 Report a problem | ||
| 9/22/2023 | Listing removed | $830,000$245/sqft |
Source: FMLS GA #7194442 Report a problem | ||
| 8/30/2023 | Price change | $830,000-1.8%$245/sqft |
Source: GAMLS #10143341 Report a problem | ||
| 6/9/2023 | Price change | $845,000-1.6%$250/sqft |
Source: GAMLS #10143341 Report a problem | ||
| 4/26/2023 | Price change | $859,000-2.4%$254/sqft |
Source: FMLS GA #7194442 Report a problem | ||
| 3/27/2023 | Listed for sale | $880,000+83.4%$260/sqft |
Source: FMLS GA #7194442 Report a problem | ||
| 11/28/2016 | Sold | $479,900+394.7%$142/sqft |
Source: Public Record Report a problem | ||
| 5/6/2016 | Sold | $97,000$29/sqft |
Source: Public Record Report a problem | ||
Public tax history
| Year | Property taxes | Tax assessment |
|---|---|---|
| 2025 | $8,189 +40.4% | $298,945 +10.4% |
| 2024 | $5,832 +8.7% | $270,840 +7.2% |
| 2023 | $5,365 -3.3% | $252,536 +6% |
| 2022 | $5,547 +4.4% | $238,228 +11% |
| 2021 | $5,315 -3.8% | $214,552 +8.5% |
| 2020 | $5,524 +2.7% | $197,680 +3.7% |
| 2019 | $5,380 +7.8% | $190,560 +8.9% |
| 2018 | $4,991 | $174,992 +2.3% |
| 2017 | $4,991 +427.8% | $171,116 +438.4% |
| 2016 | $946 | $31,784 |
| 2015 | $946 -1.8% | $31,784 |
| 2014 | $963 -1.9% | $31,784 +5.9% |
| 2013 | $982 +5.6% | $30,016 |
| 2012 | $930 -9.7% | $30,016 -10.5% |
| 2011 | $1,030 -0.6% | $33,548 -3.4% |
| 2010 | $1,036 -5.6% | $34,736 |
| 2009 | $1,098 | $34,736 |
Find assessor info on the county website
Monthly payment
Est. payment
Payment breakdown
Explore the cost of this home by adjusting the details. Changes won't be saved.Climate risks
Neighborhood: 30205
Nearby schools
Schools provided by the listing agent
- Elementary: Peeples
- Middle: Whitewater
- High: Whitewater
Source: GAMLS. This data may not be complete. We recommend contacting the local school district to confirm school assignments for this home.
Similar homes
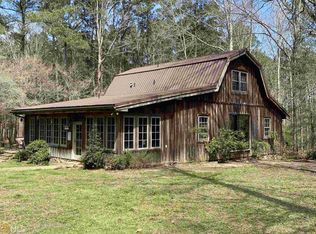
- $975,0004 bd4 ba3.1k sqft145 Hardy Rd, Brooks, GA 30205Active
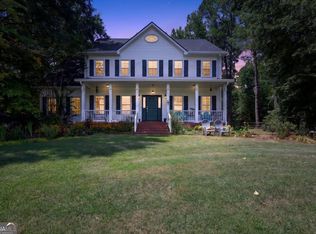
 MLS ID #10811485, Lisa Byer, BHHS Georgia Properties. GAMLS
 - $900,0003 bd4 ba3.7k sqft360 Morgan Mill Rd, Brooks, GA 30205Active
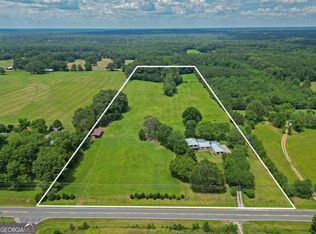 MLS ID #10834005, Chandra R Smith, BHHS Georgia Properties. GAMLS
 - $1,100,0005 bd4 ba3.6k sqft301 Friendship Church Rd, Brooks, GA 30205Active
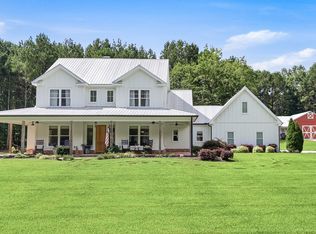 MLS ID #10815583, Amber Jones, Crye-Leike, Realtors. GAMLS
 - $870,0004 bd2 ba2.6k sqft216 Mockingbird Ln, Brooks, GA 30205Active
 MLS ID #10819470, Julia Nelson, Keller Williams Realty Atl. Partners. GAMLS
 - $998,0004 bd4 ba3.4k sqft1140 Highway 85 Connector, Brooks, GA 30205ActiveMLS ID #10759237, Ann Sims, Watkins Real Estate Associates. GAMLS
- $750,0005 bd4 ba3.7k sqft1572 Highway 85 Connector, Brooks, GA 30205ActiveMLS ID #10764324, Towannda L Sloan, eXp Realty. GAMLS
- $825,0005 bd3 ba3.6k sqft456 W McIntosh Rd, Brooks, GA 30205ActiveMLS ID #10803030, Michelle Humes Group, eXp Realty. GAMLS
- $799,9994 bd3 ba3.7k sqft395 W McIntosh Rd, Brooks, GA 30205ActiveMLS ID #10799809, Kathy Slade, Murray Company, Realtors. GAMLS
- $800,0004 bd4 ba3.3k sqft285 Huckaby Rd, Brooks, GA 30205ActiveMLS ID #10807836, Tonya Jones Group, BHHS Georgia Properties. GAMLS
- $794,0005 bd3 ba2.8k sqft9902 Highway 16, Senoia, GA 30276ActiveMLS ID #10839863, Daniel Kinser, BHHS Georgia Properties. GAMLS
- $830,0004 bd5 ba3.8k sqft360 Darren Dr, Fayetteville, GA 30215ActiveMLS ID #10843594, Erin Roosen, Southern Classic Realtors. GAMLS
- $649,0004 bd4 ba2.7k sqft183 Gable Rd, Brooks, GA 30205Active Under ContractMLS ID #10797579, Rebecca Taylor, BHHS Georgia Properties. GAMLS
- $725,0004 bd3 ba2.5k sqft511 McIntosh Rd, Brooks, GA 30205ActiveMLS ID #10736161, Lisa Byer, BHHS Georgia Properties. GAMLS
- $824,9004 bd4 ba3.7k sqft35 Fern Mill Ln, Senoia, GA 30276ActiveMLS ID #10831064, J.R. Ozley, Lindsey Marketing Group. GAMLS
- $885,0004 bd4 ba3.8k sqft155 Southmill Ln, Senoia, GA 30276ActiveMLS ID #10788392, Desales Degolian, DeGolian Realty. GAMLS
- $1,205,0005 bd5 ba4.1k sqft259 Massengale Rd, Brooks, GA 30205ActiveMLS ID #10633664, Carole Armstrong, Southern Classic Realtors. GAMLS
- $995,9005 bd4 ba3k sqft70 Stubbs Hl, Senoia, GA 30276ActiveMLS ID #10797360, Karen O Farmer, Magnolia Realty Co.. GAMLS
- $769,0005 bd4 ba3k sqft120 Werner Way, Senoia, GA 30276ActiveMLS ID #10843834, Wendy Creel, Southern Classic Realtors. GAMLS
- $899,0005 bd4 ba4.2k sqft695 Dead Oak Rd, Senoia, GA 30276ActiveMLS ID #10831158, Kim Armistead, Keller Williams Realty Atl. Partners. GAMLS
- $825,0005 bd5 ba3.5k sqft100 Grouse Point, Fayetteville, GA 30215ActiveMLS ID #10820318, Heidi Lutman, BHHS Georgia Properties. GAMLS
